Your Michigan Home Search Starts HERE!

Save
Ask
Tour
Hide
Share
$450,000
14 Days On Site

430 Spezia Drive
Oxford Charter Township, MI 48371

For Sale|Single Family Residence|Active
3
Beds
3
Total Baths
2
Full Baths
1
Partial Bath
2,043
SqFt
$220
/SqFt
1971
Built
Subdivision:
LAKE SHORE ESTATES
County:
Oakland
Call Now: 810-360-3488
Is this the listing for you? We can help make it yours.
810-360-3488
Upcoming Open Houses
Sat, Aug 8, 10:00 AM - 12:00 PM
430 Spezia Drive430 Spezia Drive430 Spezia Drive430 Spezia Drive
Save
Ask
Tour
Hide
Share

Mortgage Calculator

Monthly Payment (Est.)

$2,053
Calculator powered by Showcase IDX, a Constellation1 Company. Copyright ©2026 Information is deemed reliable but not guaranteed.

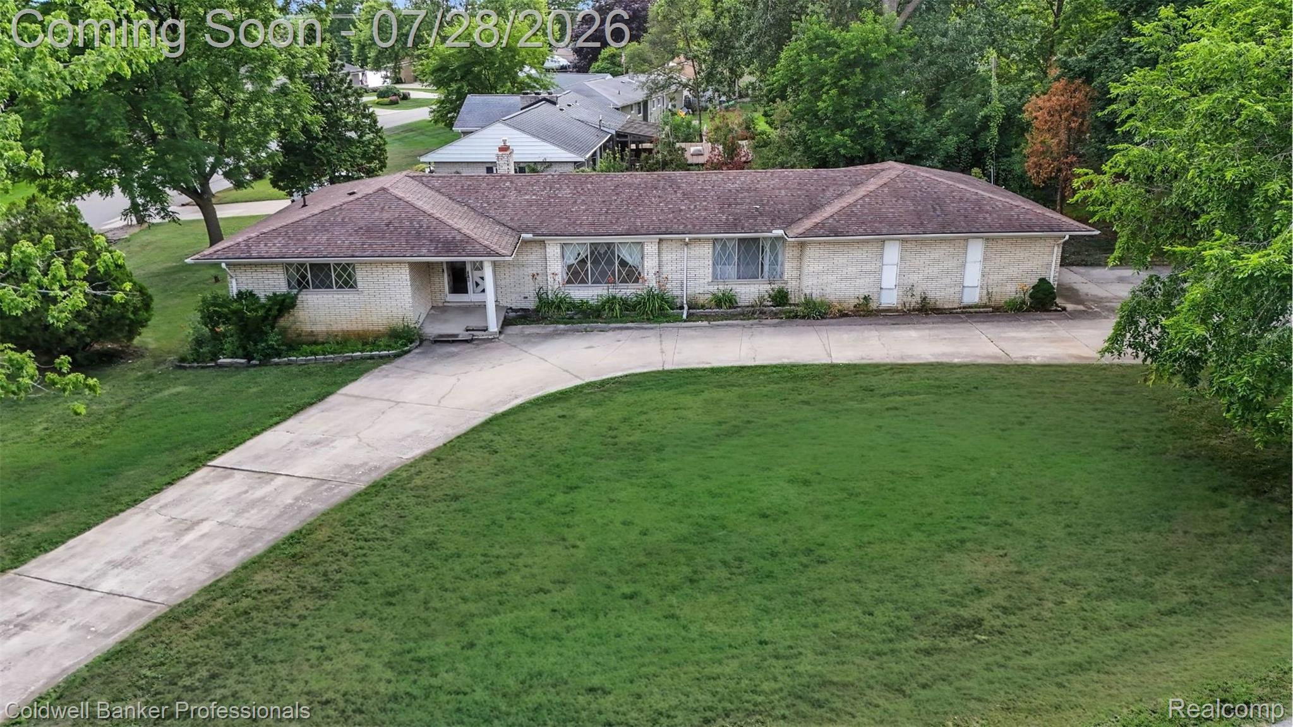
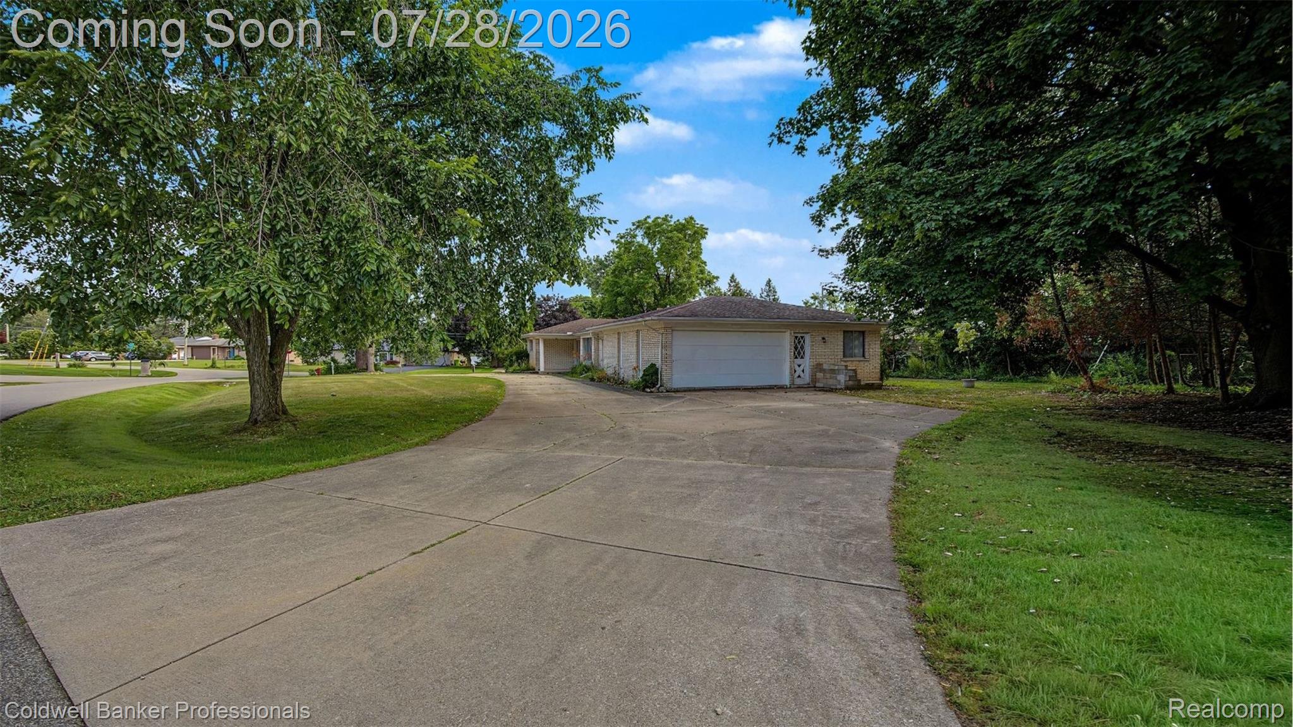
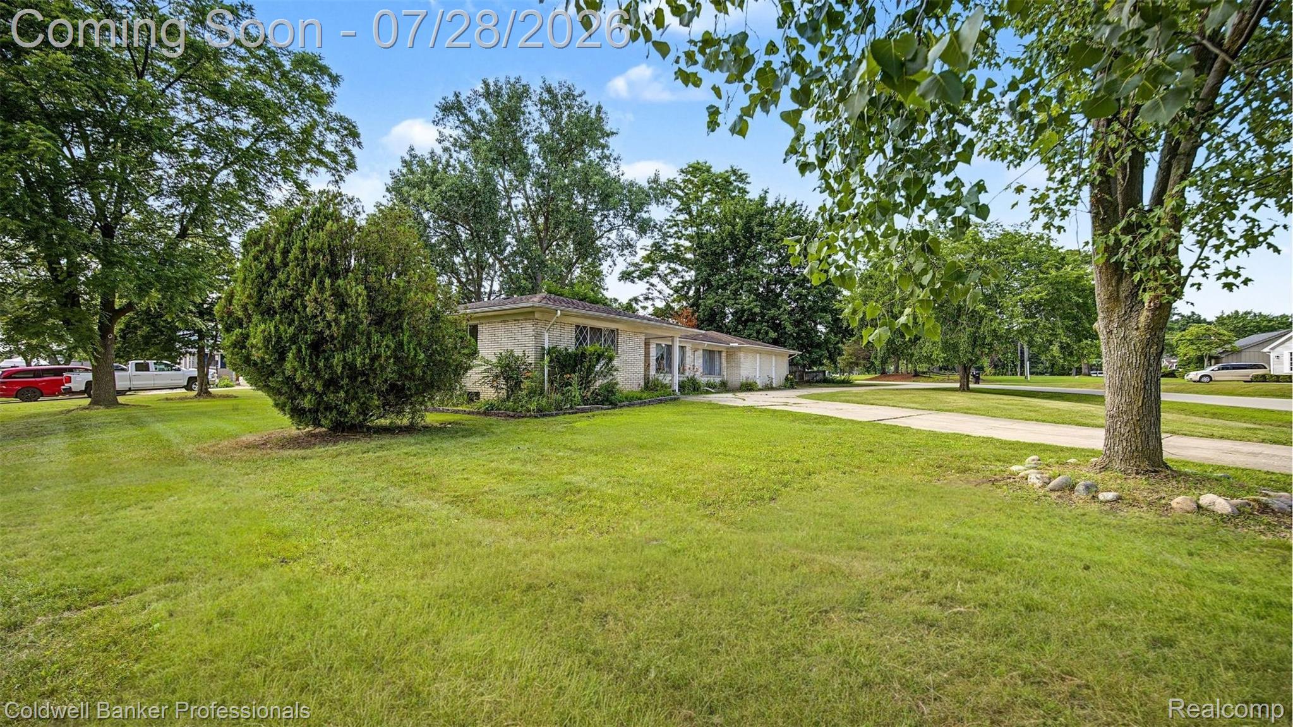
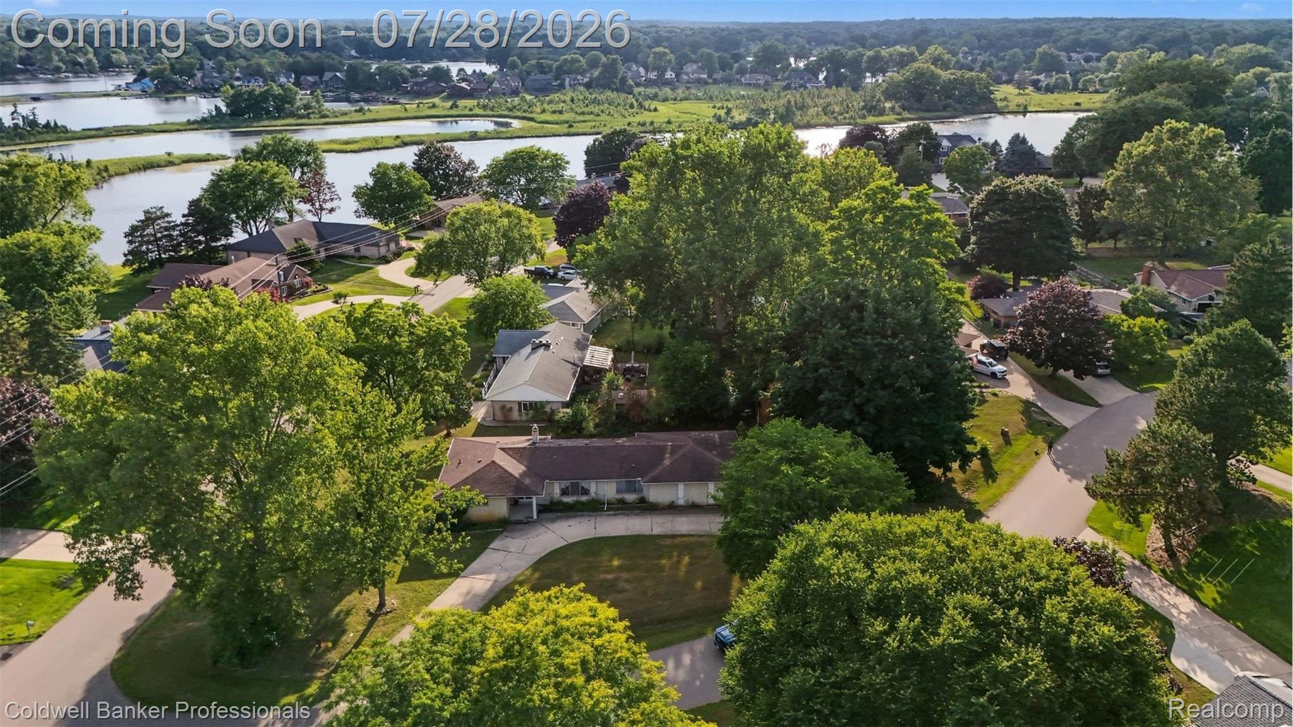
Welcome to your private retreat in Oxford, where everyday living transforms into a serene getaway. This charming brick ranch, priced to reflect needed updates, sits on a nearly half-acre corner lot and boasts coveted lake privileges, perfectly blending comfort with value. Inside, you’ll find three generously sized bedrooms and two and a half bathrooms, all within over 2,000 square feet of inviting living space. The main living area features rich wood flooring and a cozy natural fireplace, creating a warm and welcoming ambiance. Come in and update it to make it your own! The large full basement can be finished to double your living space. The property also includes a mudroom and office off the two-car garage and additional workshop space, providing ample room for storage, hobbies, or recreational gear. The lifestyle extends beyond the home—enjoy exclusive access to Davis Lake and Tan Lake (all sports), perfect for tubing, waterskiing, boating, fishing, or simply relaxing by the water, all just minutes away. Conveniently located near downtown Oxford, parks, golf courses, and top-rated schools, this home offers an ideal mix of accessibility and tranquility. Opportunities like this, with such a unique combination of features and amenities at this price point, are hard to come by. Don’t miss out—schedule your showing today!

Save
Ask
Tour
Hide
Share
Listing Snapshot
Price 
$450,000
Days On Site 
14 Days
Bedrooms 
3
Inside Area (SqFt) 
2,043 sqft
Total Baths 
3
Full Baths 
2
Partial Baths 
1
Lot Size 
0.41 Acres
Year Built 
1971
MLS® Number 
20261056341
Status 
Active
Property Tax 
$3,660.88
HOA/Condo/Coop Fees 
N/A
Sq Ft Source 
Public Records
Friends & Family
Recent Activity
a week agoStatus changed to Active
a week agoListing updated with changes from the MLS®
2 weeks agoListing first seen on site
General Features
Acres 
0.41
Attached Garage 
Yes
Cross Street 
Seymour Lake Rd & N Coats Rd
Disclosures 
Taxes Homestead Exempt
Foundation 
Brick/Mortar
Garage 
Yes
Garage Spaces 
2
Levels 
One
Parking 
Attached
Property Sub Type 
Single Family Residence
Sewer 
Public Sewer
Special Circumstances 
Standard
SqFt Above 
2043
Style 
Ranch
Water Source 
PrivateWell
Interior Features
Appliances 
Gas Water HeaterElectric CooktopFree-Standing Electric OvenFree-Standing Refrigerator
Basement 
Unfinished
Cooling 
Central Air
Fireplace 
Yes
Fireplace Features 
Family RoomWood Burning Stove
Heating 
Wood StoveForced AirNatural Gas
BathFull 
Dimensions - 9 X 7
BathLav 
Dimensions - 5 X 6Level - Basement
Bedroom 
Dimensions - 12 X 11
Dining Room 
Dimensions - 11 X 12
Family Room 
Dimensions - 18 X 11
FlexRoom 
Dimensions - 11 X 10
Kitchen 
Dimensions - 16 X 11
Laundry 
Dimensions - 33 X 11Level - Basement
Living Room 
Dimensions - 21 X 12
Master Bathroom 
Dimensions - 6 X 4
Master Bedroom 
Dimensions - 16 X 16
MudRoom 
Dimensions - 14 X 10
Save
Ask
Tour
Hide
Share
Exterior Features
Construction Details 
Brick
Lot Features 
Corner Lot
Patio And Porch 
Porch
Pool Features 
None
Roof 
Asphalt
Waterfront Features 
Waterfront AccessBeach AccessLake PrivilegesWaterfront
Community Features
Building Access 
GroundLevel
Financing Terms Available 
CashConventional
MLS Area 
Area02041OxfordTwp
Roads 
Paved
School District 
Oxford
Schools
School District
Oxford
Elementary School
Unknown
Middle School
Unknown
High School
Unknown
Listing courtesy of Coldwell Banker Professionals-Birm: [email protected]


IDX provided courtesy of Realcomp II Ltd. via RealcompIILtd. Copyright © 2026 Realcomp II Ltd. Shareholders.

IDX information is provided exclusively for consumers' personal, non-commercial use and may not be used for any purpose other than to identify prospective properties consumers may be interested in purchasing and that the data is deemed reliable but not guaranteed accurate by the MLS.

Neighborhood & Commute
Source: Walkscore
Save
Ask
Tour
Hide
Share