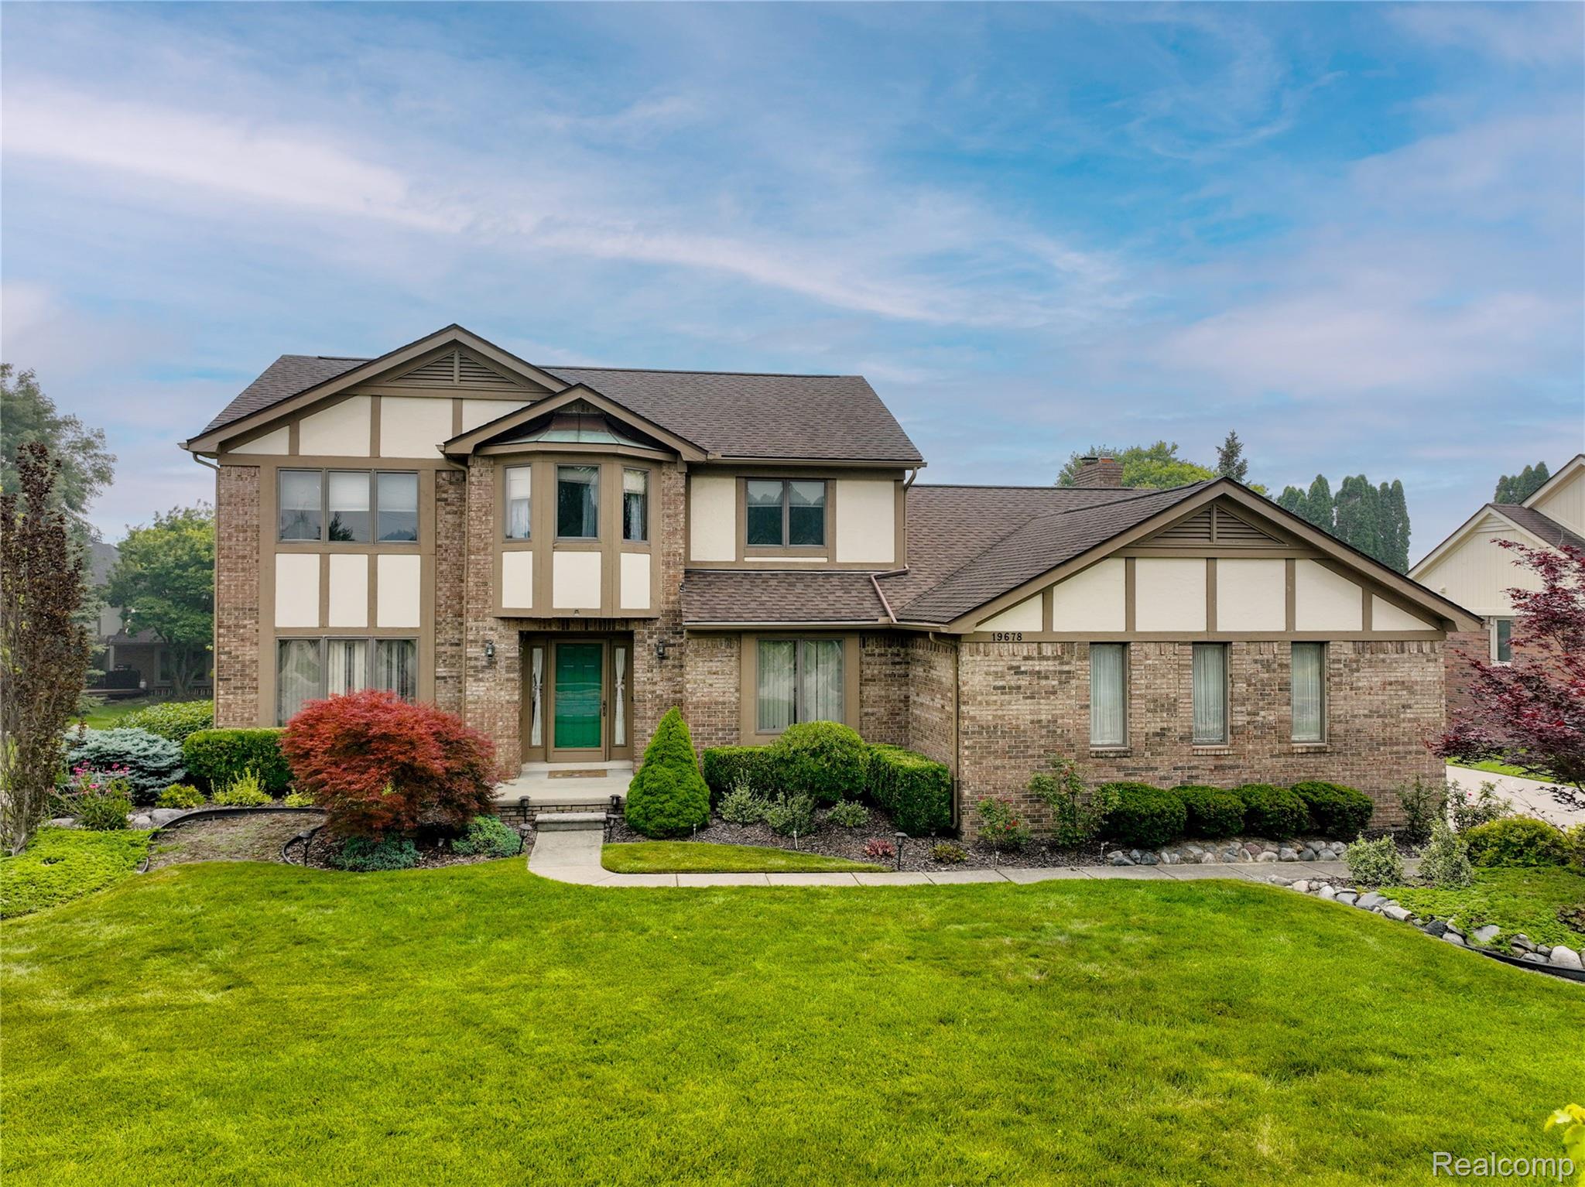
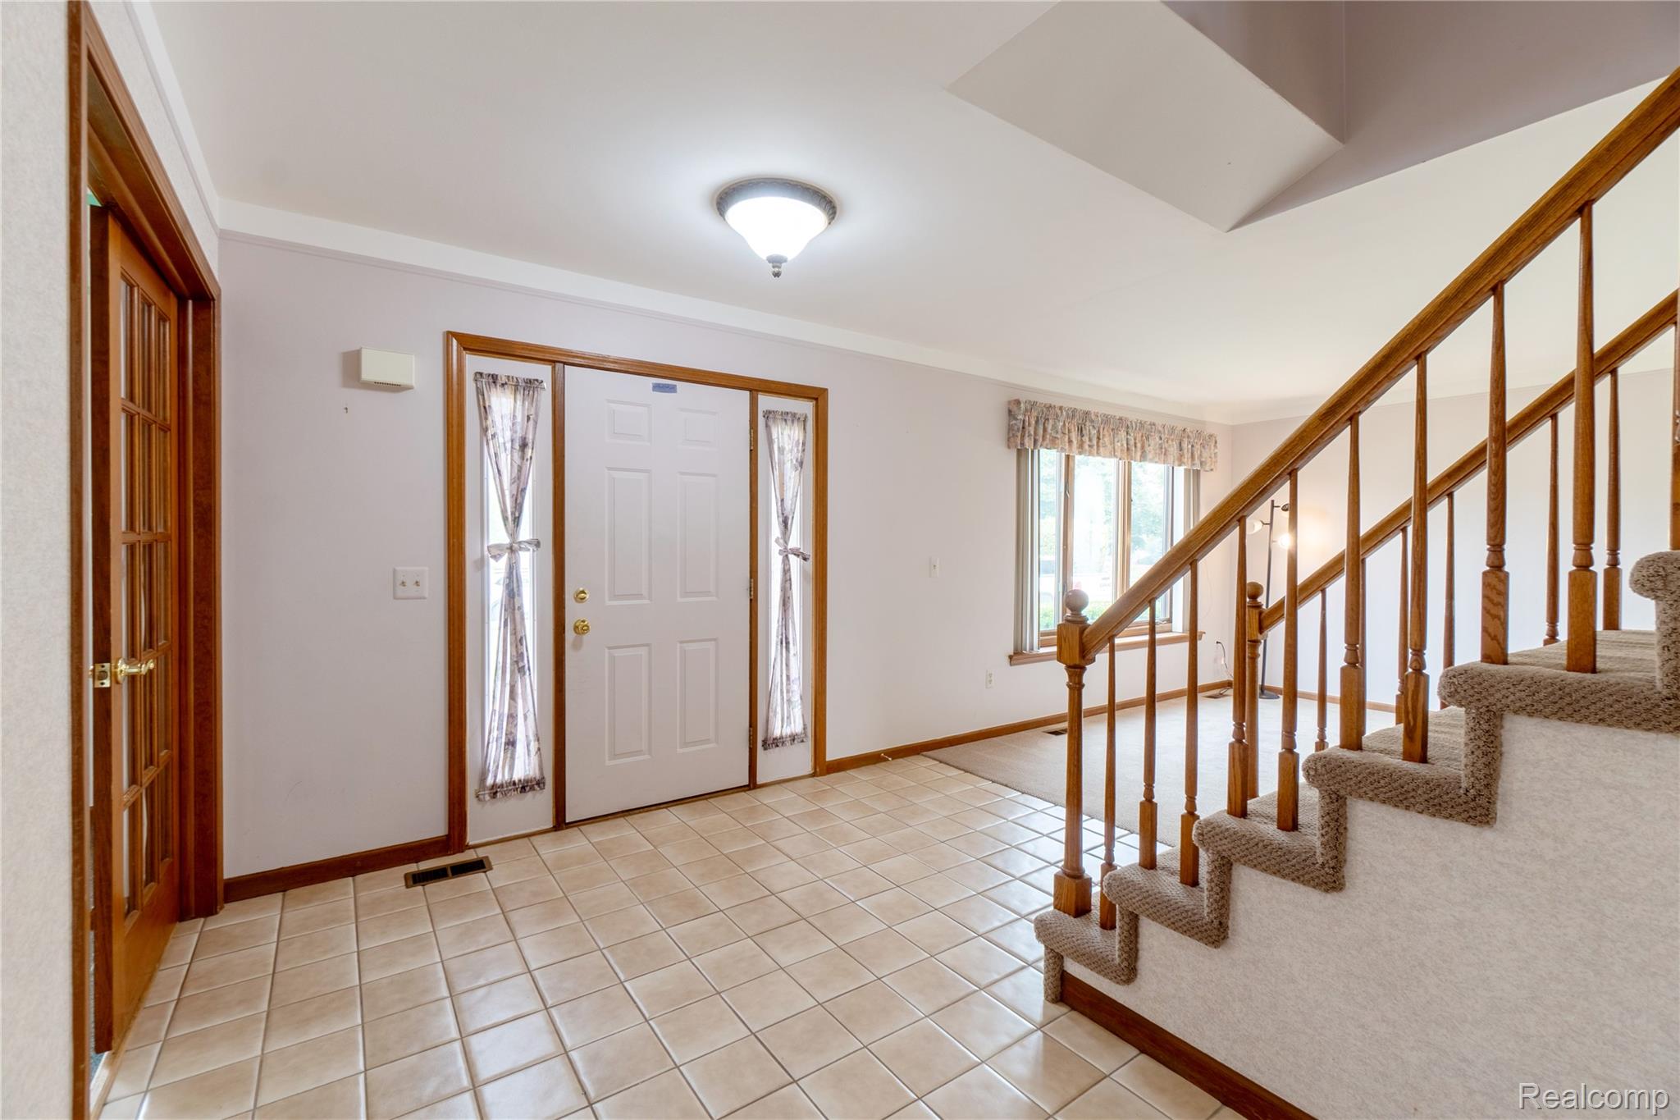
Welcome to this spacious family home in a prime Livonia location! Nestled in a desirable neighborhood, this home offers exceptional convenience with easy access to I-275, shopping, dining, parks, and highly regarded Livonia schools. With generous living space throughout, there's plenty of room to make it your own. The large family room features a cozy fireplace, creating the perfect gathering space for family and friends. Step outside to a private backyard with an expansive deck, ideal for entertaining or relaxing. A rare three-car garage provides abundant storage and includes an EV charger. Offering great bones, abundant square footage, and endless potential. This is a wonderful opportunity to create your dream home in one of Livonia's most sought-after locations.
Listing Snapshot
Inside Area (SqFt)
3,721 sqft
HOA/Condo/Coop Fees
$29.17 monthly
Sq Ft Source
Public Records
Recent Activity
| 2 months ago | | Price changed to $535,000 |
| 2 months ago | | Listing updated with changes from the MLS® |
| 2 months ago | | Listing first seen on site |
General Features
Cross Street
S of 8 Mile and East off Newburgh
Disclosures
Exclusions Do Not Exist, Taxes Not Homestead Exempt
Parking
AttachedElectric Vehicle Charging Station(s)Direct AccessDrivewayGarage Door OpenerGarage Faces Side
Property Sub Type
Single Family Residence
Security
Smoke Detector(s)
Special Circumstances
Standard
Utilities
Cable AvailableUnderground Utilities
Interior Features
Appliances
Gas Water HeaterDishwasherDisposalExhaust FanFree-Standing Gas RangeFree-Standing RefrigeratorHumidifierMicrowaveRange HoodStainless Steel Appliance(s)Vented Exhaust Fan
Basement
Partially Finished
Cooling
Ceiling Fan(s)Central Air
Electric
Circuit Breakers220 Volts
Fireplace Features
Family RoomGasWood Burning
Heating
Exhaust FanForced AirNatural Gas
Laundry Features
Laundry Room
BathFull
Dimensions - 9 X 8Level - Second
BathLav
Dimensions - 6 X 5
Bedroom
Dimensions - 13 X 12Level - Second
BreakfastNookRoom
Dimensions - 12 X 10
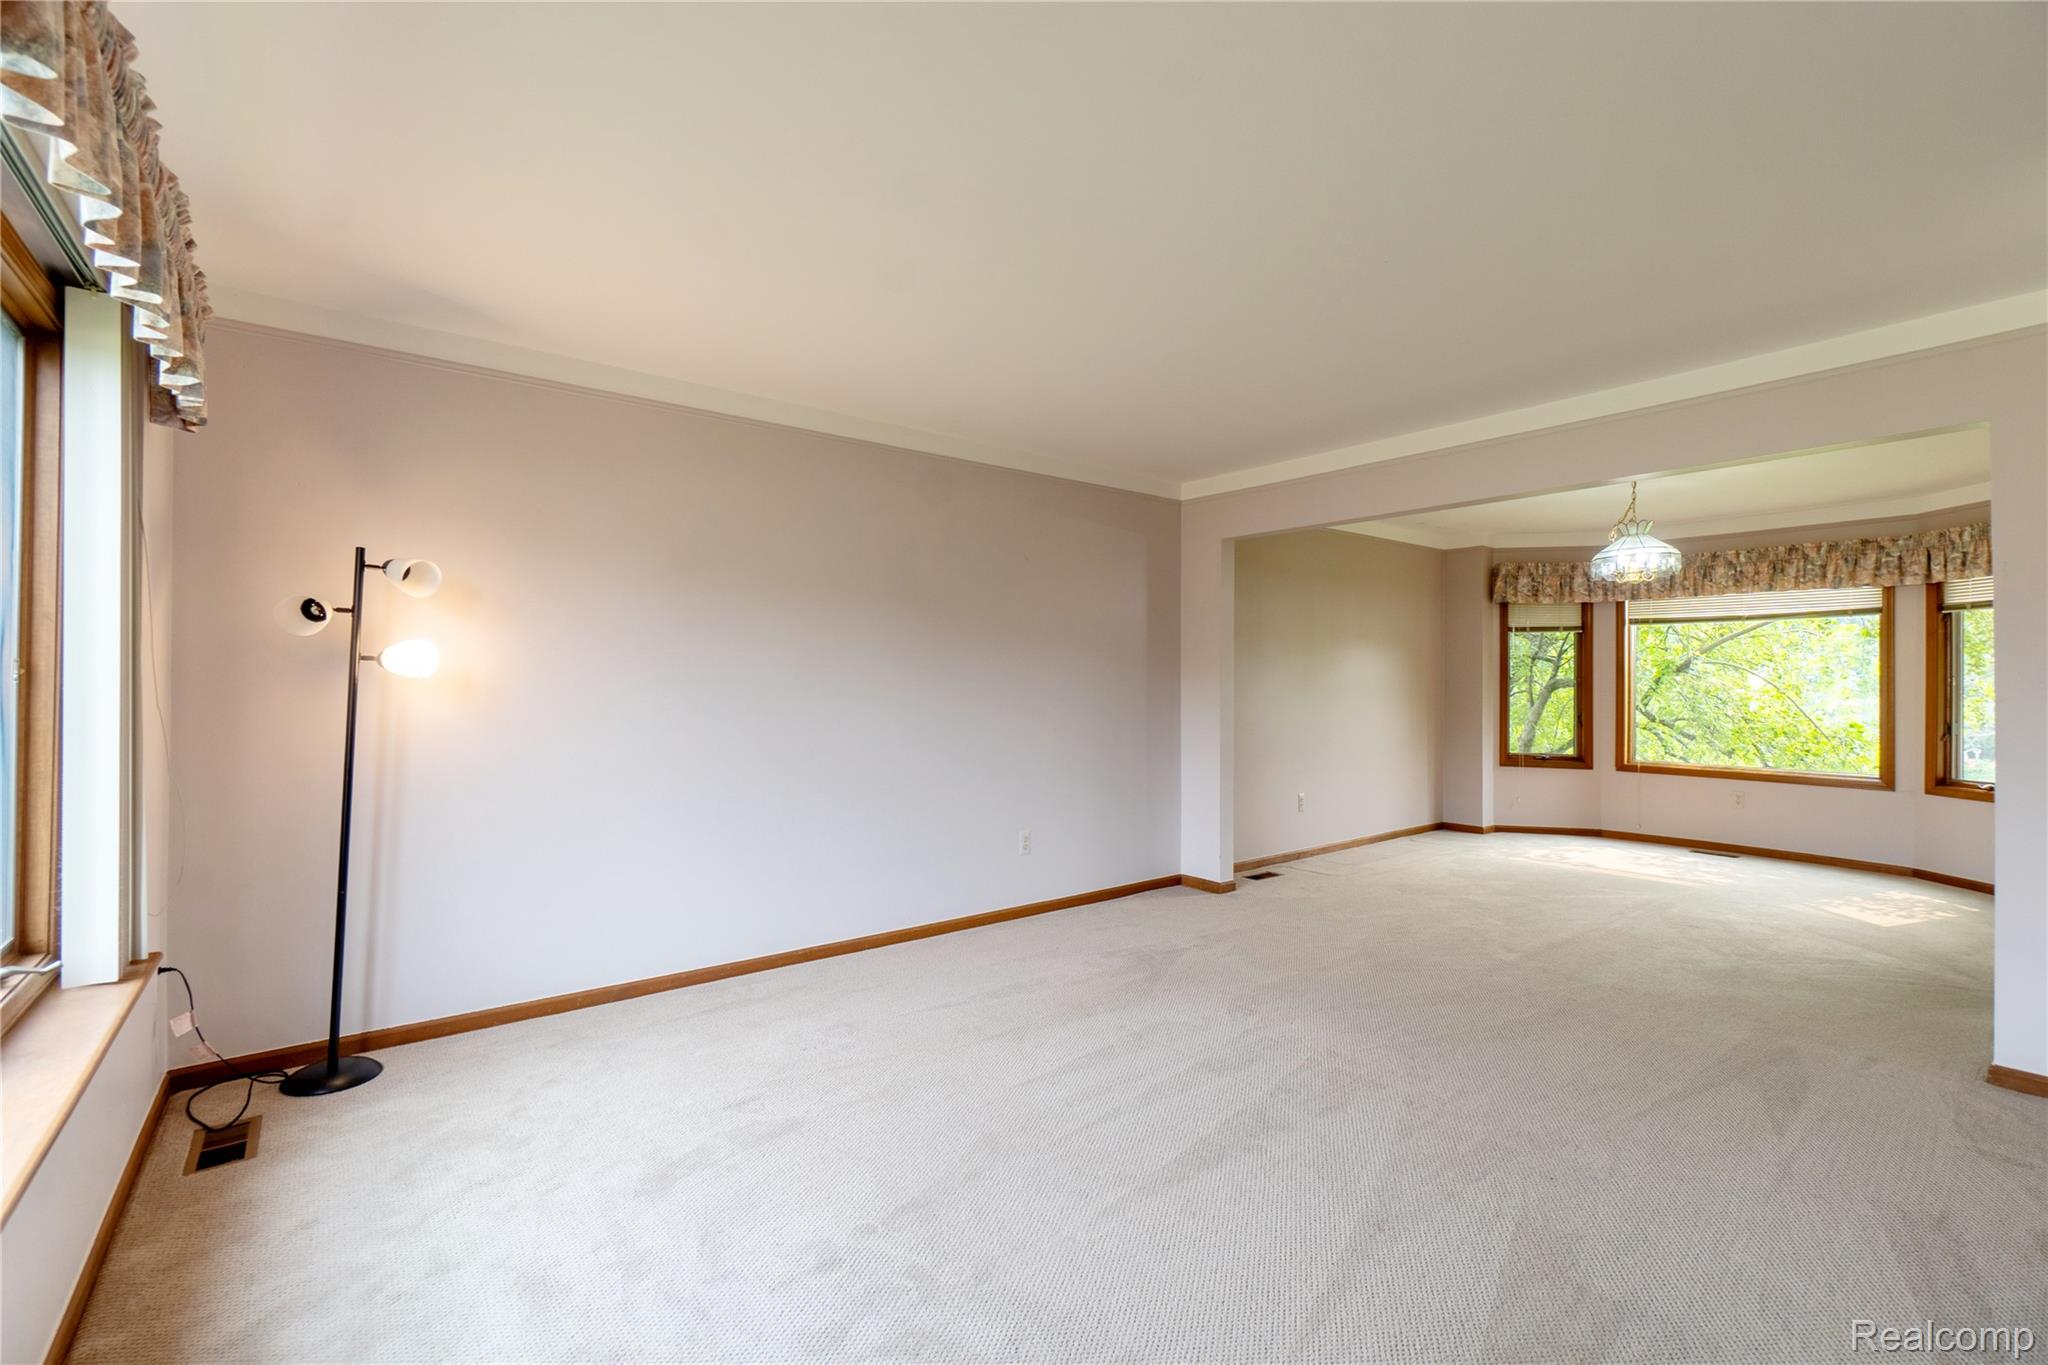
Dining Room
Dimensions - 12 X 11
Family Room
Dimensions - 20 X 14
Kitchen
Dimensions - 11 X 10
Laundry
Dimensions - 9 X 8
Library
Dimensions - 12 X 11
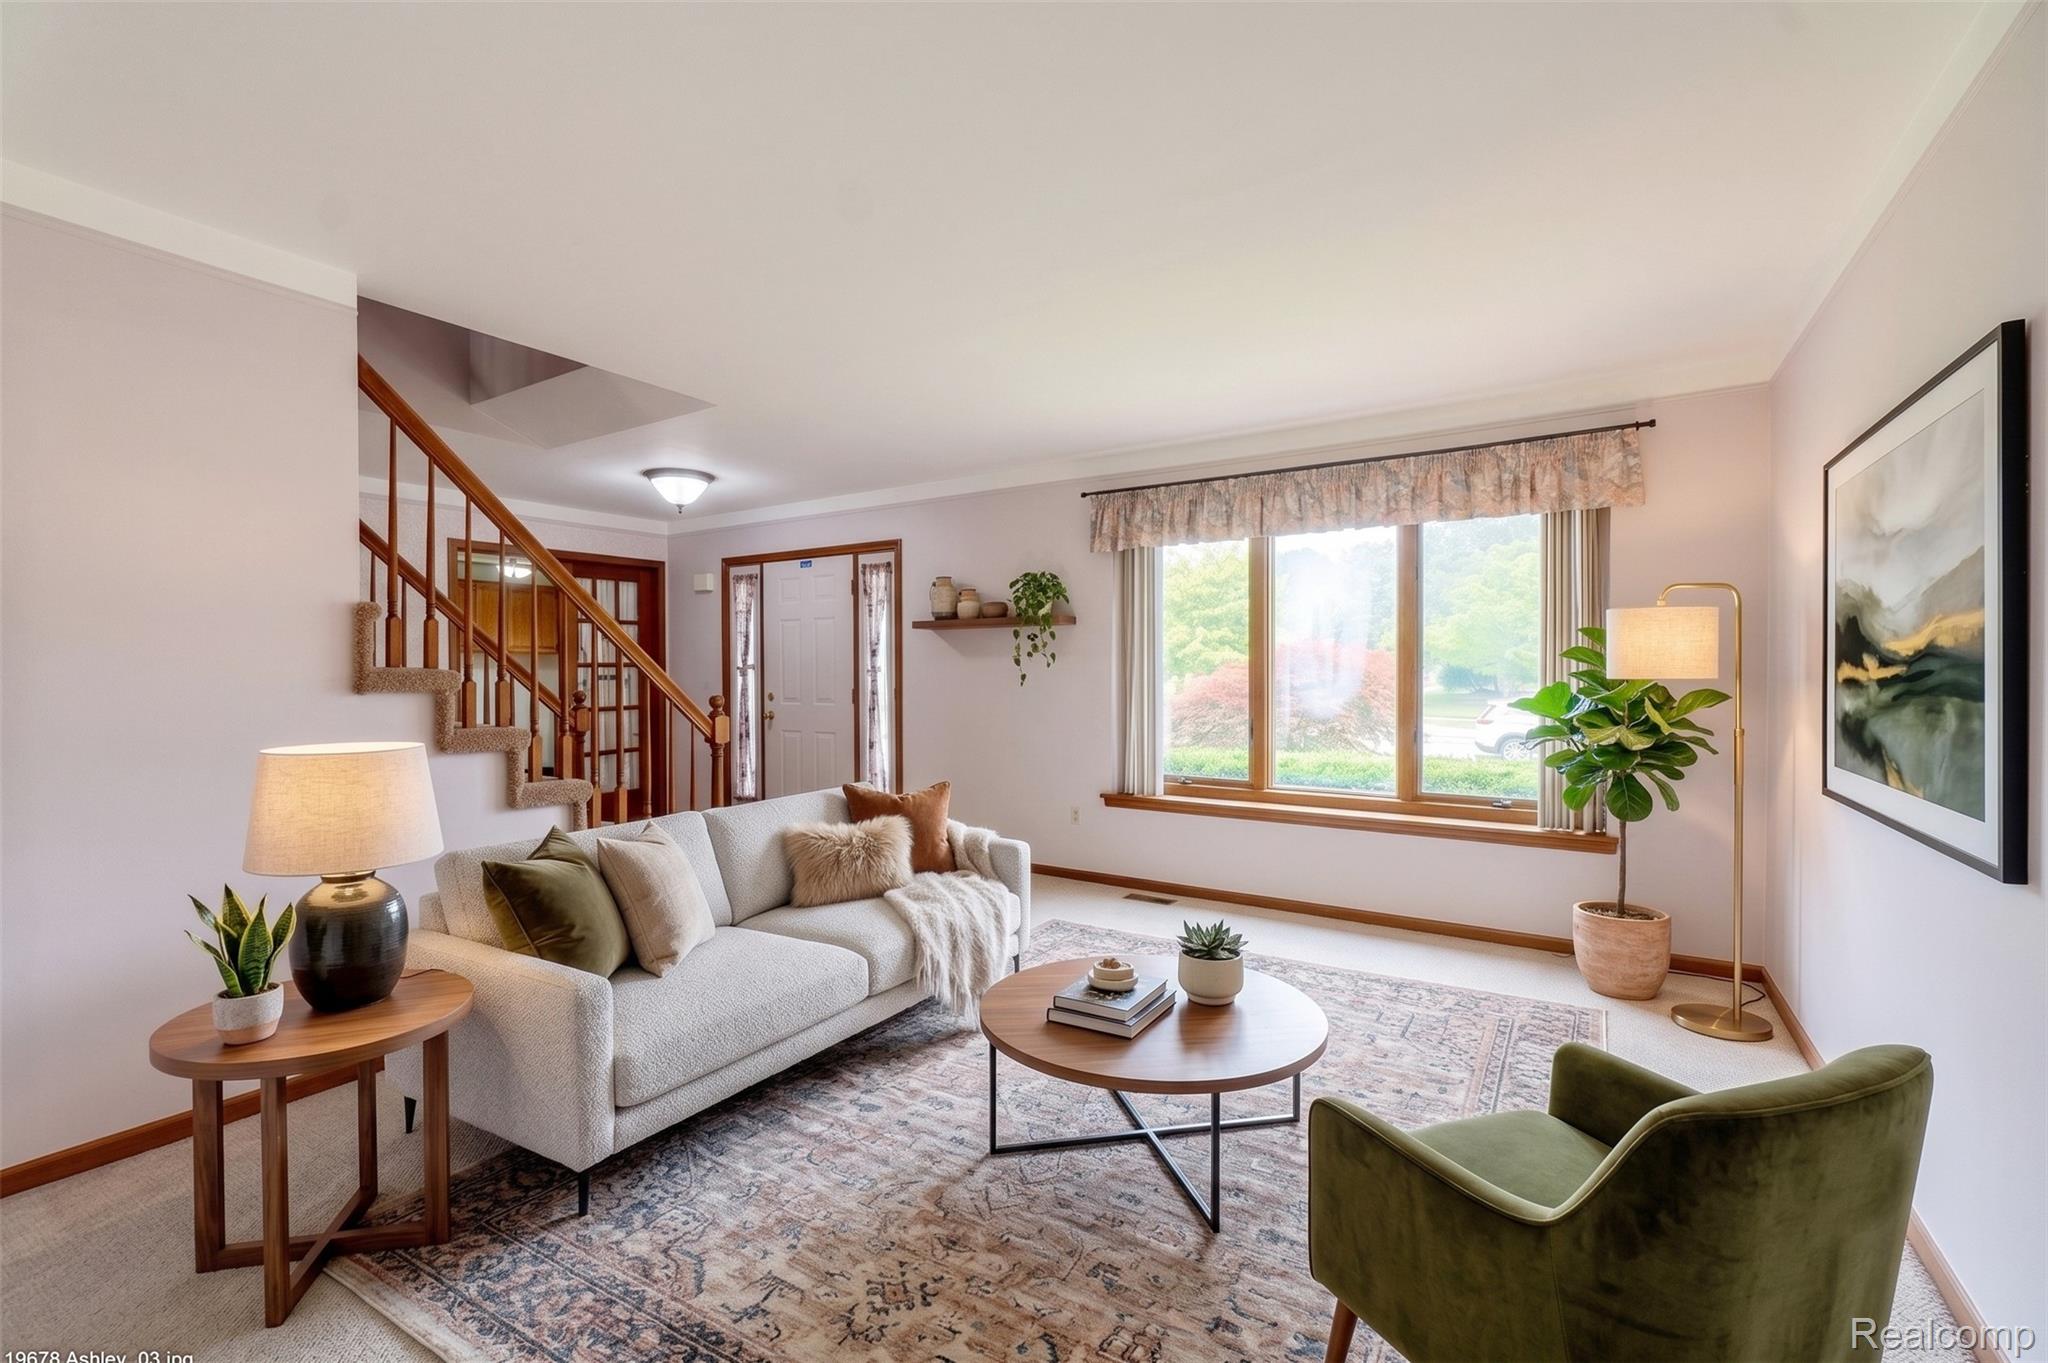
Living Room
Dimensions - 15 X 12
Master Bathroom
Dimensions - 10 X 8Level - Second
Master Bedroom
Dimensions - 18 X 13Level - Second
Exterior Features
Construction Details
BrickStucco
Lot Features
Cul-De-SacLevel
Patio And Porch
DeckPorch
Community Features
Accessibility Features
Central Living AreaVisitor Bathroom
Association Fee Frequency
Annually
MLS Area
Area05021Livonia
Financing Terms Available
CashConventional
Building Access
GroundLevelwSteps
Listing courtesy of The Agency Hall & Hunter:
[email protected]

IDX provided courtesy of Realcomp II Ltd. via
RealcompIILtd. Copyright © 2026 Realcomp II Ltd. Shareholders.
IDX information is provided exclusively for consumers' personal, non-commercial use and may not be used for any purpose other than to identify prospective properties consumers may be interested in purchasing and that the data is deemed reliable but not guaranteed accurate by the MLS.
Source: Walkscore

Did you know? You can invite friends and family to your search. They can join your search, rate and discuss listings with you.