
48541 Inveraray RoadCanton Charter Township, MI 48188
Mortgage Calculator
Monthly Payment (Est.)
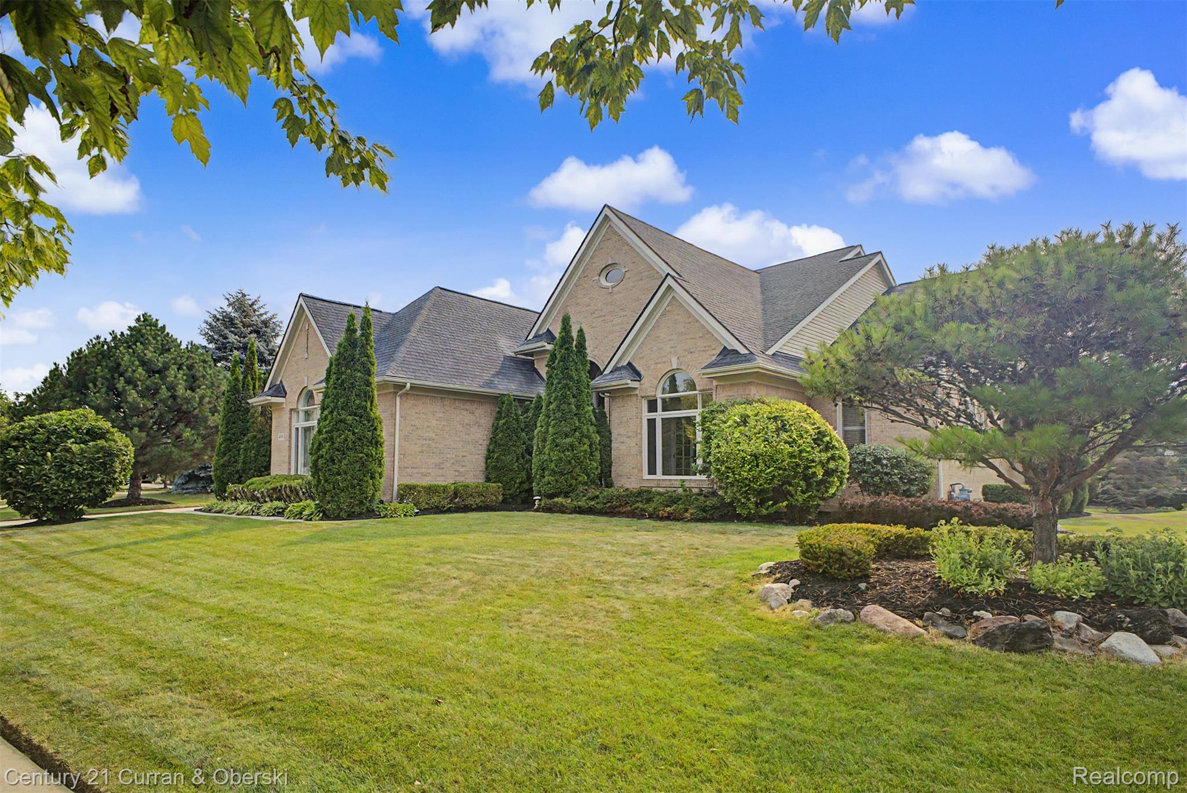
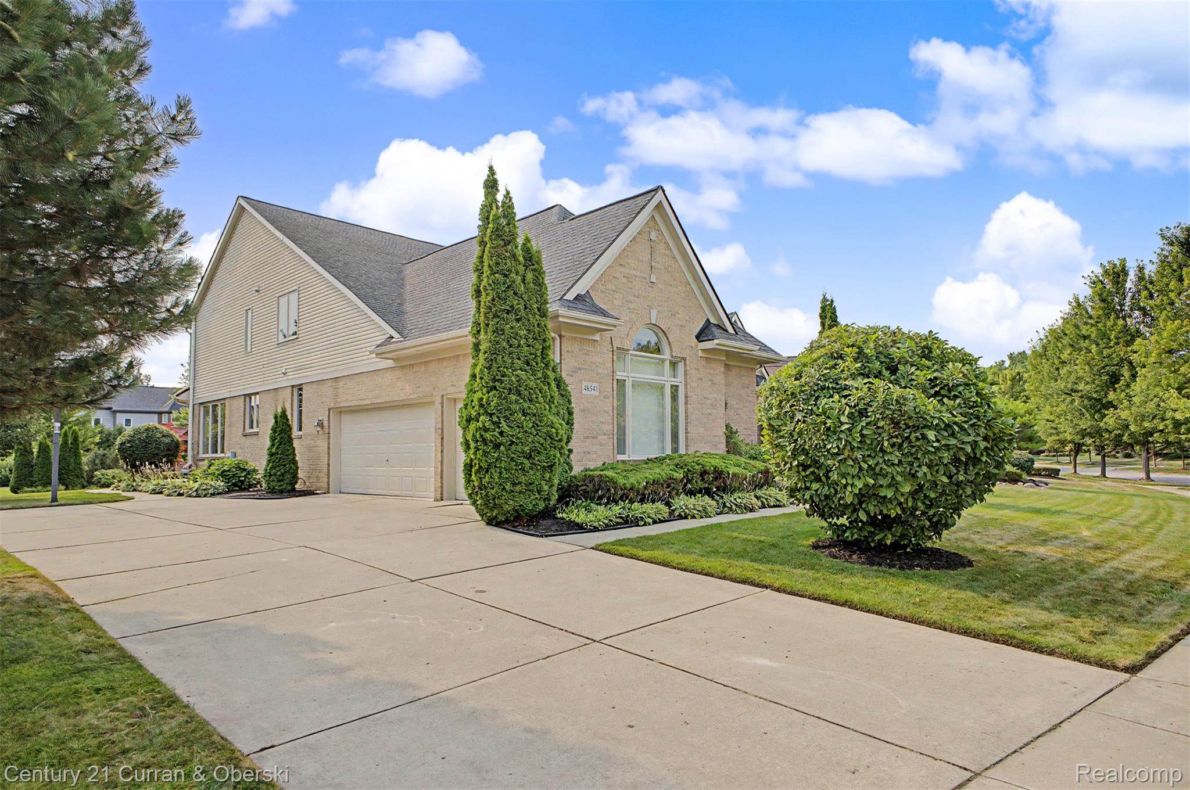
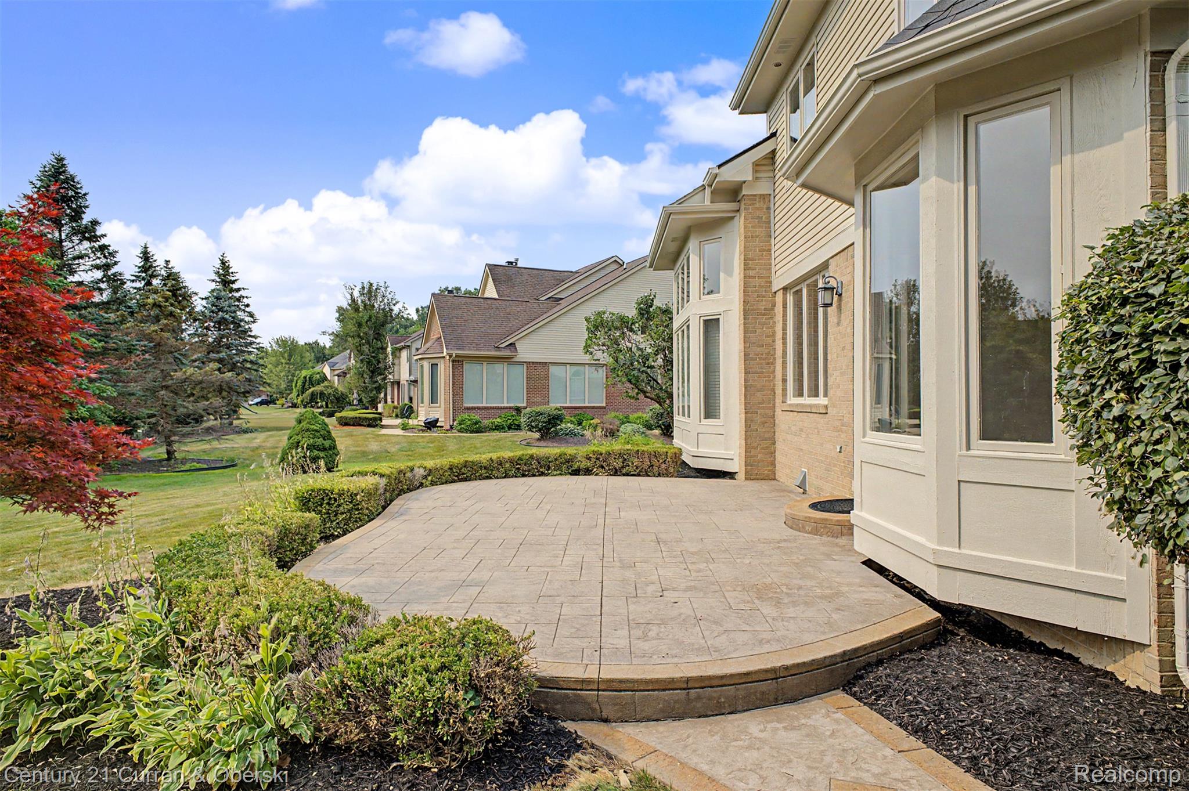
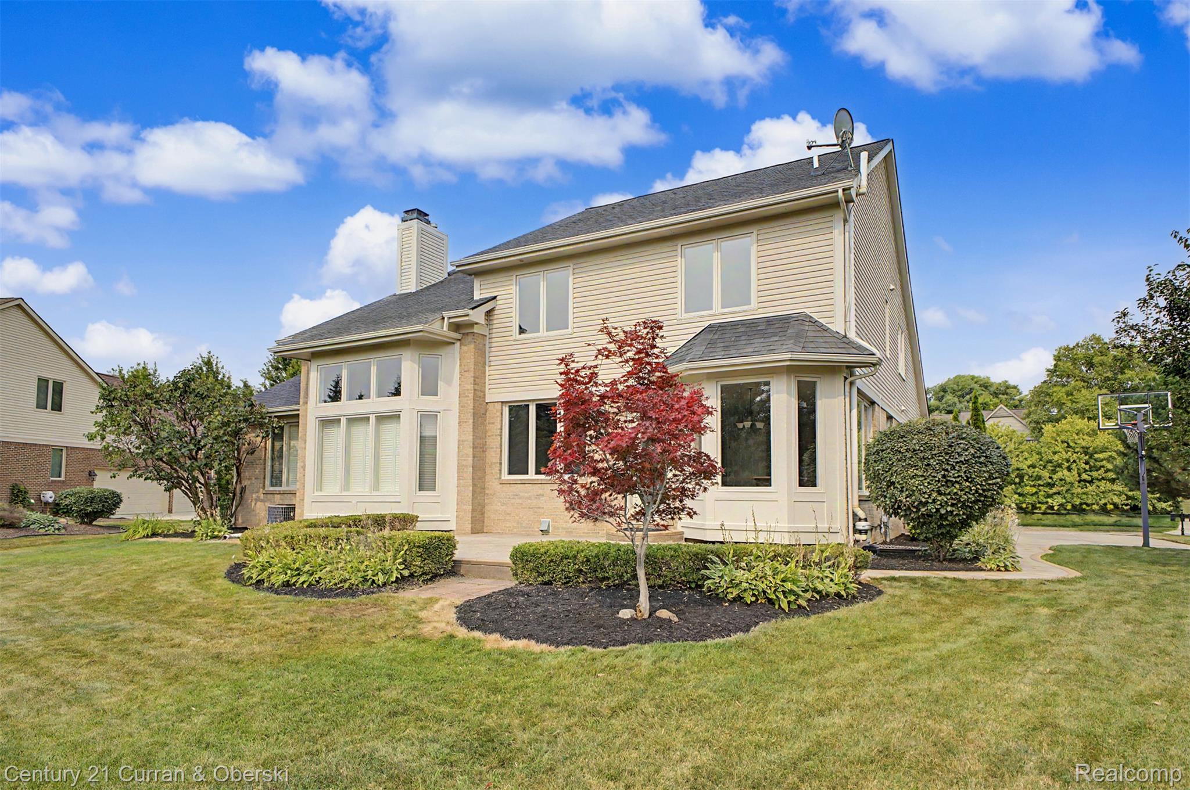
$3,148Welcome to 48541 Inveraray Road, an exceptional Cape Cod in Canton's highly desirable Kirkway sub. Offering nearly 3,300 sq ft of beautifully updated living space, this move-in-ready home features 4 bedrooms, 3 full bathrooms, 1 half bath, and thoughtful updates throughout. Step inside to a dramatic 2-story great room filled with natural light and soaring ceilings that create an open, inviting atmosphere. Just off the foyer, a private library offers the perfect space for a home office, study, or playroom. The well-appointed kitchen features solid wood cabinetry, ample counter space, all appliances included, and a cute eat-in dining area, making it ideal for both everyday living and entertaining. Conveniently located on the entry level, the primary suite offers the ease of 1st-floor living and showcases a beautifully updated ensuite bathroom w/ dual vanities, soaking tub, separate shower, & generous closet space. A convenient half bath and first-floor laundry complete the main level. Upstairs, you'll find three generously sized bedrooms and a full bathroom, providing comfortable accommodations for family/guests alike. The professionally finished Matrix Basement significantly expands the home's living space and includes a third full bathroom, making it the perfect place for a recreation room, media room, home gym, or guest suite. Built with waterproof walls and backed by a transferable 50-year warranty, this space offers exceptional quality and lasting peace of mind. Recent improvements include a new roof (2021), a fully renovated primary bathroom, fresh interior paint throughout, updated light fixtures, freshly painted exterior trim, and numerous cosmetic updates that make this home truly turnkey. Outside, enjoy the beautifully landscaped backyard featuring a spacious paver patio and a playscape that will remain with the home. The attached side-entry 3-car garage provides plenty of room for vehicles, storage, and hobbies. Located in the award-winning PCCS district
| 7 days ago | Status changed to Active | |
| 7 days ago | Listing updated with changes from the MLS® | |
| a week ago | Listing first seen on site |

IDX provided courtesy of Realcomp II Ltd. via RealcompIILtd. Copyright © 2026 Realcomp II Ltd. Shareholders.
IDX information is provided exclusively for consumers' personal, non-commercial use and may not be used for any purpose other than to identify prospective properties consumers may be interested in purchasing and that the data is deemed reliable but not guaranteed accurate by the MLS.
Did you know? You can invite friends and family to your search. They can join your search, rate and discuss listings with you.