Your Michigan Home Search Starts HERE!

Save
Ask
Tour
Hide
Share
$380,000
9 Days On Site

5029 Bronco Drive
Independence Charter Township, MI 48346
For Sale|Single Family Residence|Active Under Contract
3
Beds
2
Total Baths
2
Full Baths
1,890
SqFt
$201
/SqFt
1978
Built
Subdivision:
TIMBERLINE ESTATES 1
County:
Oakland
Call Now: 810-360-3488
Is this the listing for you? We can help make it yours.
810-360-3488
5029 Bronco Drive5029 Bronco Drive5029 Bronco Drive5029 Bronco Drive
Save
Ask
Tour
Hide
Share

Mortgage Calculator

Monthly Payment (Est.)

$1,734
Calculator powered by Showcase IDX, a Constellation1 Company. Copyright ©2026 Information is deemed reliable but not guaranteed.

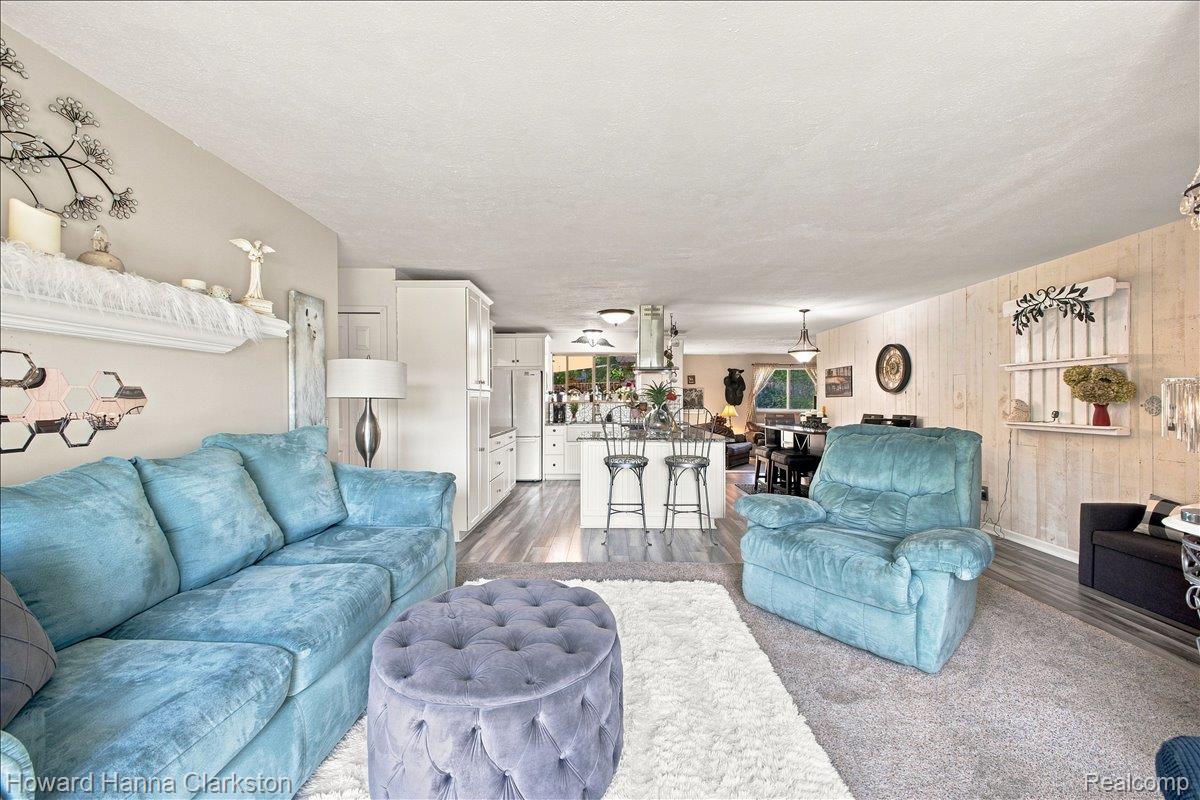
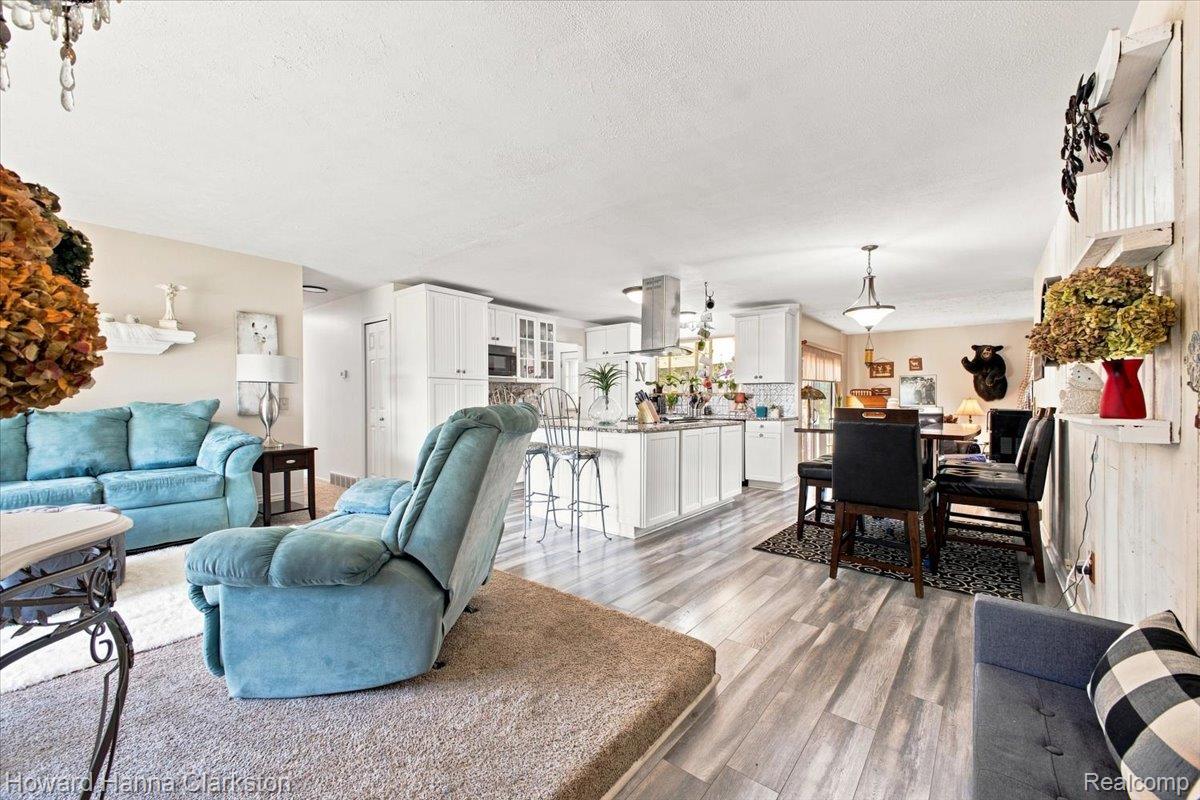
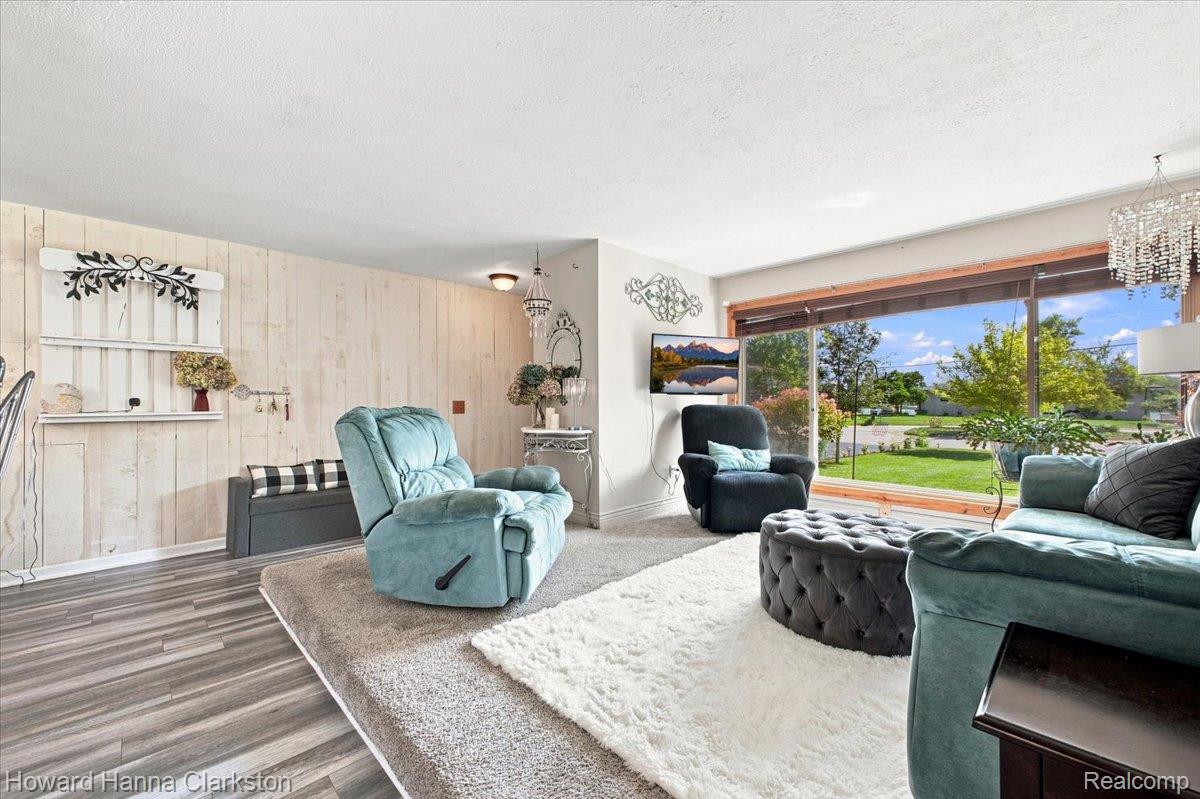
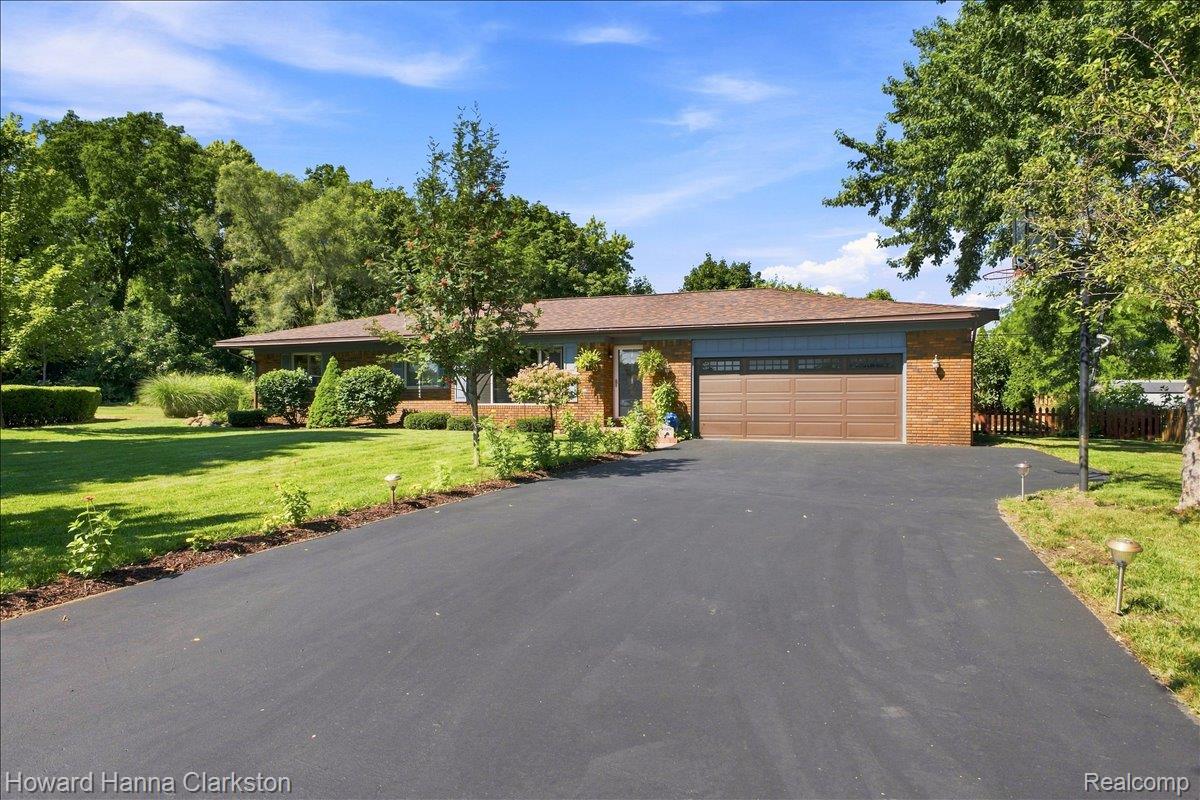
Welcome home to this beautifully maintained 3-bedroom ranch nestled on a quiet cul-de-sac in a desirable Independence Township subdivision within the highly sought-after Clarkston School District. Situated on a gorgeous, tree-lined lot, this home offers the perfect blend of privacy and outdoor enjoyment. Spend your summers relaxing by the above-ground pool or entertaining on the spacious surrounding deck. Inside, you'll find an updated kitchen featuring modern finishes and an updated en-suite bathroom in the primary bedroom, providing both comfort and style. The ranch floor plan offers convenient single-level living with bright, inviting spaces throughout. Located just 2 miles from vibrant downtown Clarkston, you'll enjoy easy access to charming restaurants, shopping, parks, and community events while still coming home to the peace and quiet of this well-maintained neighborhood. Don't miss this opportunity to own a move-in-ready home in one of the area's most desirable locations! Also seller is offering a 1 Year HSA Home Warranty! Seller is a licensed real estate agent in the State of Michigan.

Save
Ask
Tour
Hide
Share
Listing Snapshot
Price 
$380,000
Days On Site 
9 Days
Bedrooms 
3
Inside Area (SqFt) 
1,890 sqft
Total Baths 
2
Full Baths 
2
Partial Baths 
N/A
Lot Size 
0.54 Acres
Year Built 
1978
MLS® Number 
20261056377
Status 
Active Under Contract
Property Tax 
$2,736
HOA/Condo/Coop Fees 
$2.08 monthly
Sq Ft Source 
Public Records
Friends & Family
Recent Activity
yesterdayStatus changed to Active Under Contract
yesterdayListing updated with changes from the MLS®
a week agoListing first seen on site
General Features
Acres 
0.54
Attached Garage 
Yes
Cross Street 
Bronco and Paula
Disclosures 
Taxes Homestead Exempt
Garage 
Yes
Garage Spaces 
2
Home Warranty 
Yes
Levels 
One
Parking 
Attached
Pets 
Breed RestrictionsYes
Property Sub Type 
Single Family Residence
Sewer 
Septic Tank
SqFt Above 
1890
Style 
Ranch
Utilities 
Cable AvailableUnderground Utilities
Water Source 
PrivateWell
Interior Features
Appliances 
OvenGas Water HeaterConvection OvenDishwasherDryerExhaust FanENERGY STAR Qualified DryerENERGY STAR Qualified DishwasherENERGY STAR Qualified WasherFree-Standing Gas OvenFree-Standing RefrigeratorIce MakerSelf Cleaning OvenWasherWater Softener Owned
Basement 
Crawl Space
Cooling 
Central Air
Fireplace 
Yes
Fireplace Features 
Family RoomWood Burning
Furnished 
Unfurnished
Heating 
Exhaust FanForced AirNatural Gas
Interior 
Entrance Foyer
Laundry Features 
Electric Dryer HookupLaundry RoomWasher Hookup
BathFull 
Dimensions - 9 X 8
Bedroom 
Dimensions - 10 X 10
Family Room 
Dimensions - 22 X 13
Kitchen 
Dimensions - 18 X 15
Laundry 
Dimensions - 19 X 6
Living Room 
Dimensions - 14 X 13
Other 
Dimensions - 10 X 4
Save
Ask
Tour
Hide
Share
Exterior Features
Construction Details 
Brick
Exterior 
Basketball Court
Fencing 
Back Yard
Lot Features 
Cul-De-Sac
Patio And Porch 
DeckPorch
Pool Features 
Above Ground
Roof 
Asphalt
Community Features
Association Dues 
25
Building Access 
GroundLevel
Community Features 
Sidewalks
Financing Terms Available 
CashConventionalFHAVA Loan
HOA Fee Frequency 
Annually
MLS Area 
Area02081IndependenceTwp
School District 
Clarkston
Schools
School District
Clarkston
Elementary School
Unknown
Middle School
Unknown
High School
Unknown
Listing courtesy of Howard Hanna Clarkston: [email protected]


IDX provided courtesy of Realcomp II Ltd. via RealcompIILtd. Copyright © 2026 Realcomp II Ltd. Shareholders.

IDX information is provided exclusively for consumers' personal, non-commercial use and may not be used for any purpose other than to identify prospective properties consumers may be interested in purchasing and that the data is deemed reliable but not guaranteed accurate by the MLS.

Neighborhood & Commute
Source: Walkscore
Save
Ask
Tour
Hide
Share