Your Michigan Home Search Starts HERE!

Save
Ask
Tour
Hide
Share
$234,900
8 Days On Site

2445 Riverside Drive 304
Trenton City, MI 48183

Condominium|Pending
2
Beds
2
Total Baths
2
Full Baths
1,322
SqFt
$178
/SqFt
1987
Built
Subdivision:
ISLANDVIEW
County:
Wayne
Call Now: 810-360-3488
Is this the listing for you? We can help make it yours.
810-360-3488
2445 Riverside Drive 3042445 Riverside Drive 3042445 Riverside Drive 3042445 Riverside Drive 304
Save
Ask
Tour
Hide
Share

Mortgage Calculator

Monthly Payment (Est.)

$1,072
Calculator powered by Showcase IDX, a Constellation1 Company. Copyright ©2026 Information is deemed reliable but not guaranteed.

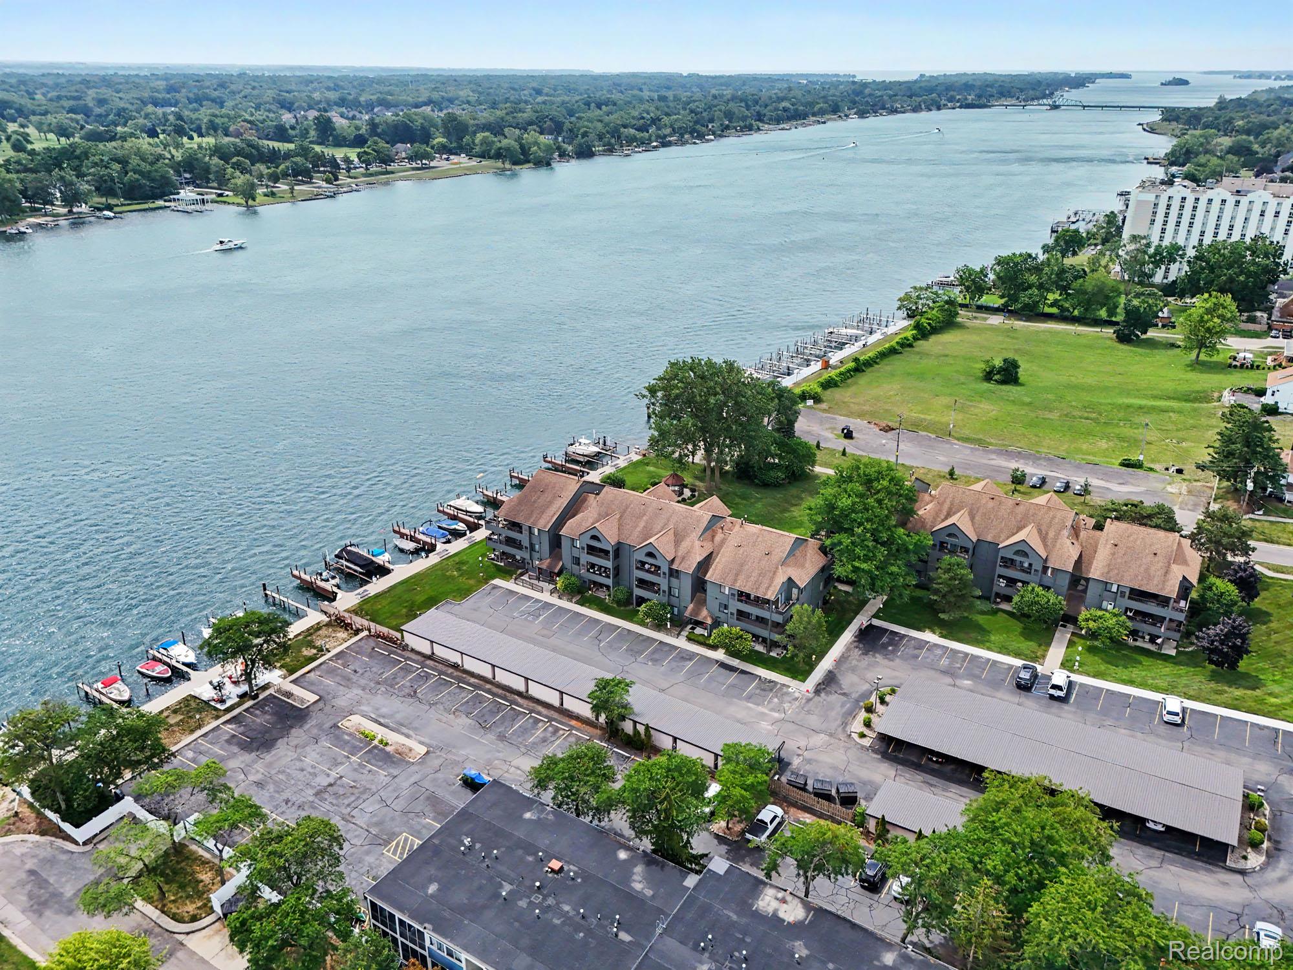
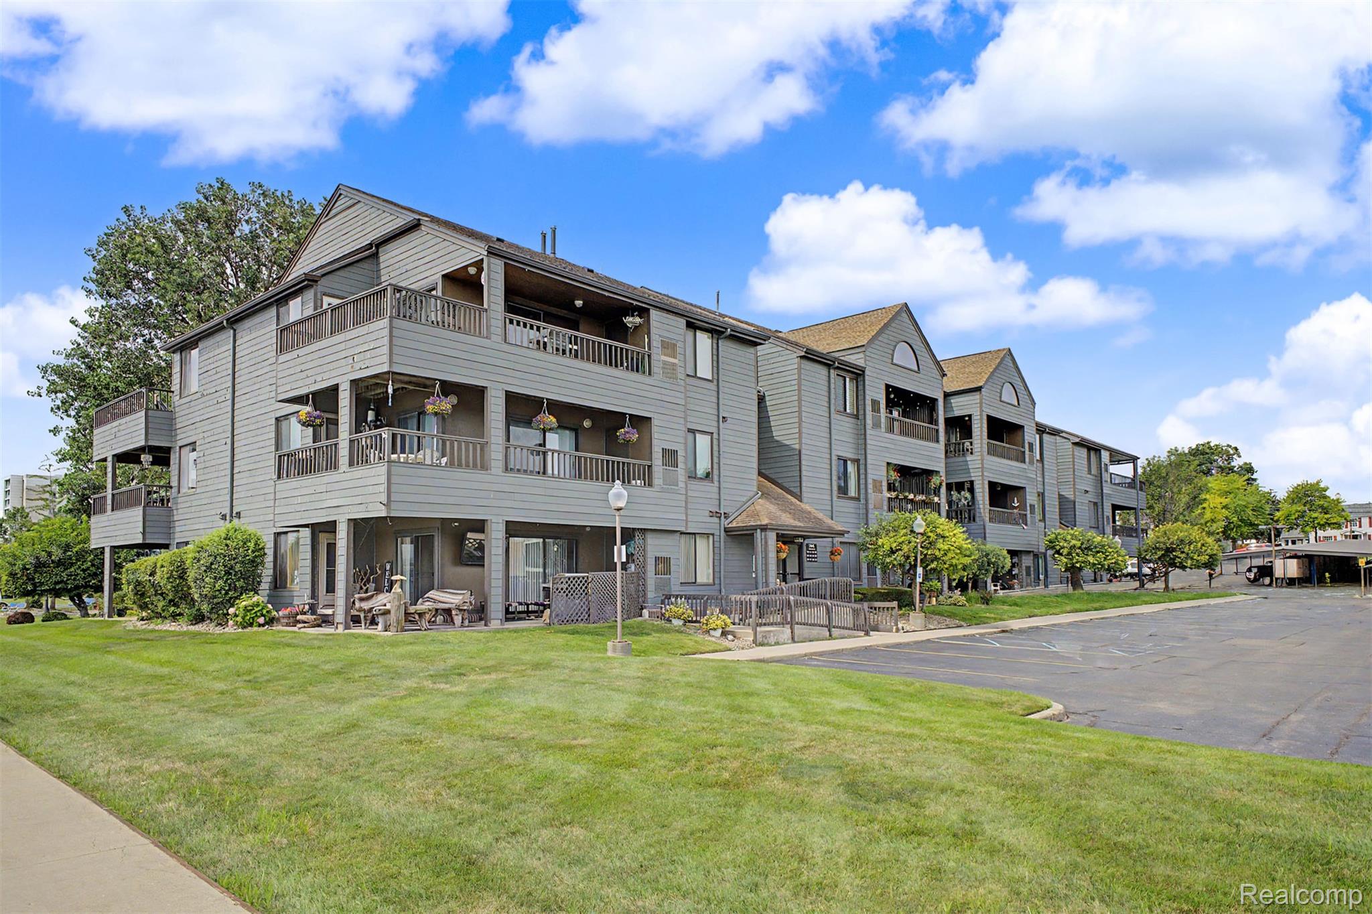
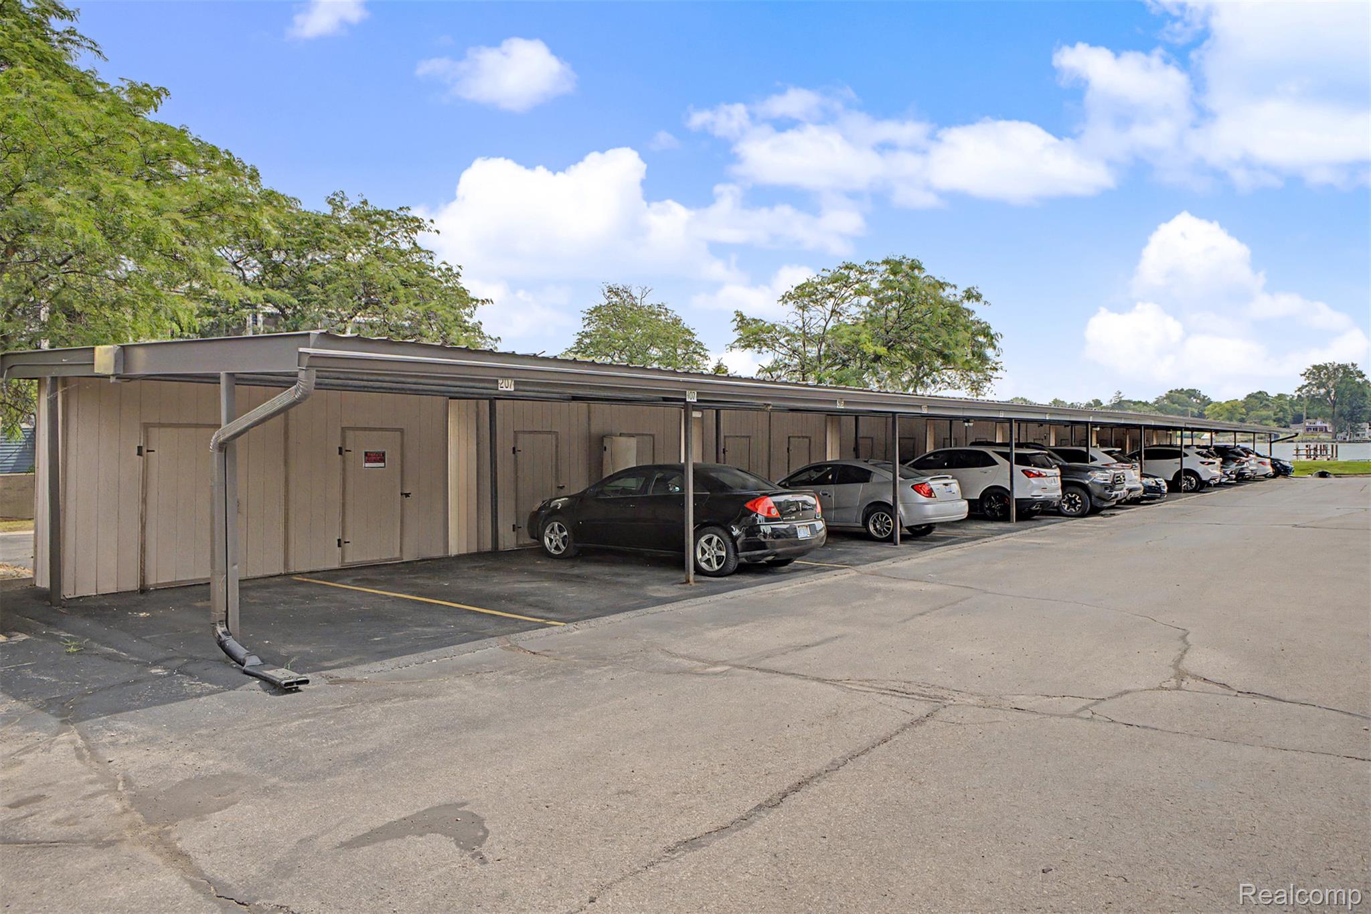
The waterfront lifestyle you’ve been dreaming of is finally here! Welcome to beautiful Riverside Drive, where breathtaking river views and carefree condo living come together. This stunning, completely updated condo offers over 1,300 square feet of thoughtfully designed living space, featuring 2 spacious bedrooms, 2 full bathrooms, and a versatile loft that’s perfect for a home office, guest space, or cozy retreat. From the moment you step inside, you’ll appreciate the fresh, modern feel with luxury vinyl flooring throughout, fresh paint, and an open, airy layout designed for both everyday living and entertaining. Step out onto your private balcony and enjoy peaceful mornings with coffee or unwind in the evening while taking in the beautiful waterfront scenery. Boating enthusiasts will love the included boat dock, making it easy to spend your days cruising the river, while the covered carport adds everyday convenience. Enjoy direct riverfront access, front-row views of spectacular summer fireworks, and the relaxing waterfront lifestyle you’ve always wanted. Perfectly located just minutes from shopping, dining, entertainment, and major expressways, this exceptional condo truly offers the best of both convenience and resort-style living. If you’ve been waiting for the perfect waterfront home, this is the one. Schedule your private showing today and experience everything Riverside Drive has to offer!

Save
Ask
Tour
Hide
Share
Listing Snapshot
Price 
$234,900
Days On Site 
8 Days
Bedrooms 
2
Inside Area (SqFt) 
1,322 sqft
Total Baths 
2
Full Baths 
2
Partial Baths 
N/A
Lot Size 
N/A
Year Built 
1987
MLS® Number 
20261056394
Status 
Pending
Property Tax 
$5,215
HOA/Condo/Coop Fees 
$238 monthly
Sq Ft Source 
Assessor
Friends & Family
Recent Activity
3 days agoStatus changed to Pending
3 days agoListing updated with changes from the MLS®
a week agoListing first seen on site
General Features
Cross Street 
Harrison/west
Disclosures 
Exclusions Do Not Exist, Taxes Homestead Exempt
Foundation 
Slab
Levels 
One and One Half
Parking 
CoveredDirect AccessNo GarageCarport
Pets 
Cats OKDogs OKSize LimitYes
Property Sub Type 
Condominium
Sewer 
Public Sewer
Special Circumstances 
Standard
SqFt Above 
1322
Style 
Contemporary
Utilities 
Sewer AvailableWater Available
Water Source 
Public
Interior Features
Appliances 
Gas Water HeaterDishwasherDryerElectric CooktopFree-Standing Electric RangeFree-Standing RefrigeratorMicrowaveWasher
Cooling 
Ceiling Fan(s)Central Air
Heating 
Forced AirNatural Gas
Laundry Features 
In UnitLaundry RoomWasher Hookup
BathFull 
Dimensions - 5 X 8
Bedroom 
Dimensions - 11 X 11
Dining Room 
Dimensions - 8 X 8
Kitchen 
Dimensions - 10 X 10
Laundry 
Dimensions - 3 X 5
Living Room 
Dimensions - 12 X 15
Loft 
Dimensions - 12 X 16Level - Second
Master Bathroom 
Dimensions - 5 X 8
Master Bedroom 
Dimensions - 12 X 12
Save
Ask
Tour
Hide
Share
Exterior Features
Construction Details 
OtherWood Siding
Exterior 
BalconyLighting
Roof 
Asphalt
Waterfront 
Yes
Waterfront Features 
River AccessRiver FrontWaterfront
Community Features
Association Dues 
238
Building Access 
GroundLevel
Financing Terms Available 
CashConventional
HOA Fee Frequency 
Monthly
MLS Area 
Area05182Trenton
Roads 
Paved
School District 
Trenton
Schools
School District
Trenton
Elementary School
Unknown
Middle School
Unknown
High School
Unknown
Listing courtesy of Park Avenue Realty Inc: [email protected]


IDX provided courtesy of Realcomp II Ltd. via RealcompIILtd. Copyright © 2026 Realcomp II Ltd. Shareholders.

IDX information is provided exclusively for consumers' personal, non-commercial use and may not be used for any purpose other than to identify prospective properties consumers may be interested in purchasing and that the data is deemed reliable but not guaranteed accurate by the MLS.

Neighborhood & Commute
Source: Walkscore
Save
Ask
Tour
Hide
Share