Your Michigan Home Search Starts HERE!

Save
Ask
Tour
Hide
Share
$1,100,000
36 Days On Site

55630 BUCKTHORN Drive
Shelby Charter Township, MI 48316

Single Family Residence|Pending
4
Beds
5
Total Baths
4
Full Baths
1
Partial Bath
6,200
SqFt
$177
/SqFt
2016
Built
Subdivision:
THE PRESERVES OF BRIARWOOD CONDO #1085
County:
Macomb
Call Now: 810-360-3488
Is this the listing for you? We can help make it yours.
810-360-3488
55630 BUCKTHORN Drive55630 BUCKTHORN Drive55630 BUCKTHORN Drive55630 BUCKTHORN Drive
Save
Ask
Tour
Hide
Share

Mortgage Calculator

Monthly Payment (Est.)

Enter an interest rate to see your estimated monthly payment.
Calculator powered by Showcase IDX, a Constellation1 Company. Copyright ©2026 Information is deemed reliable but not guaranteed.

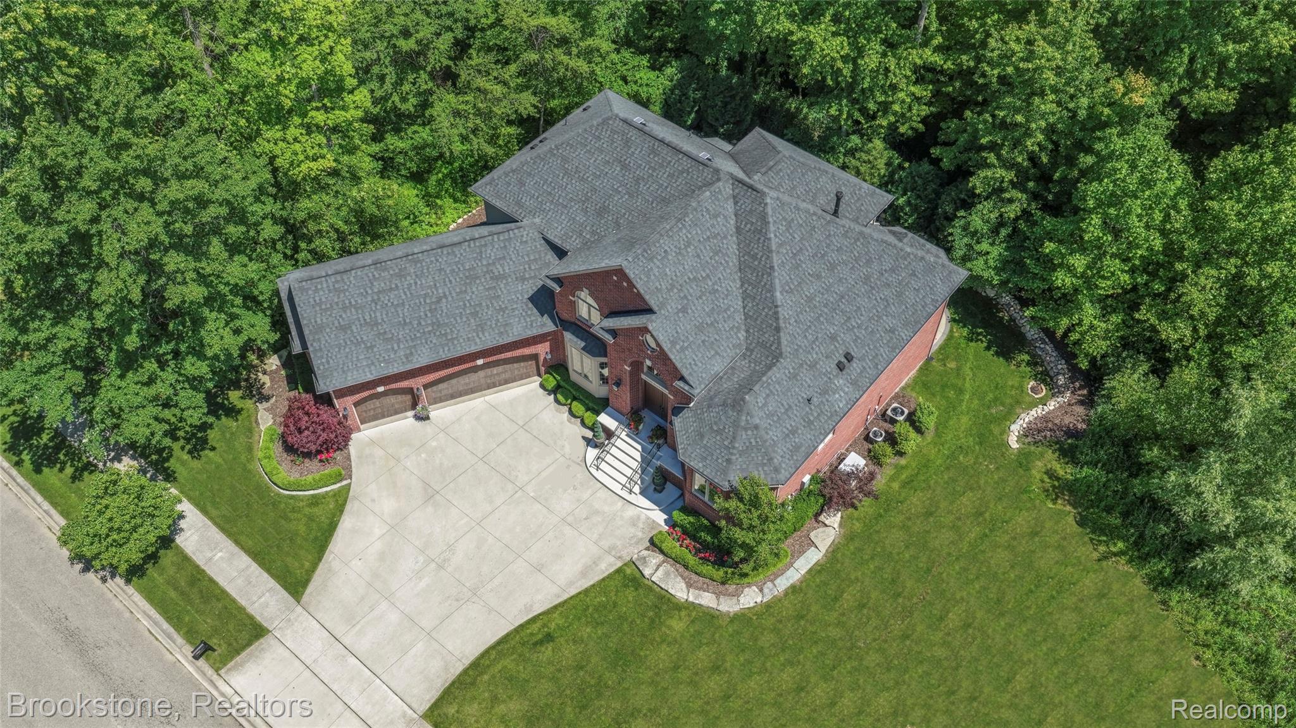
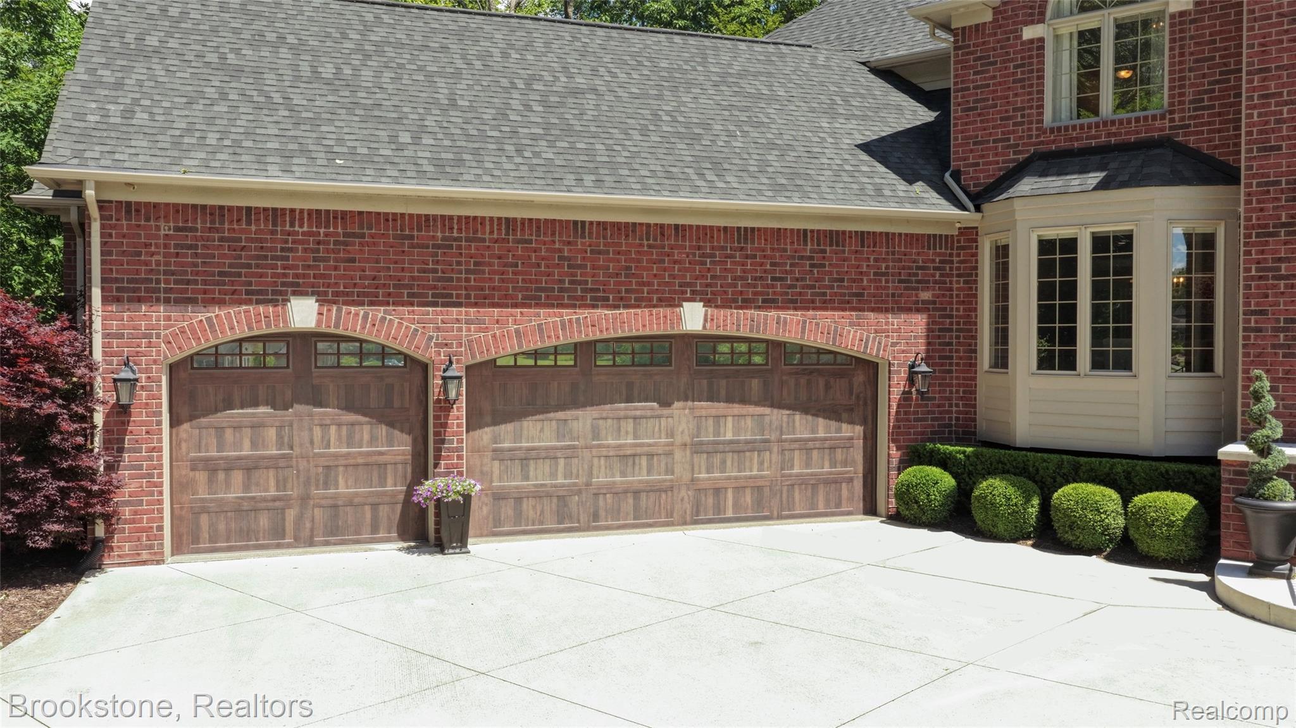
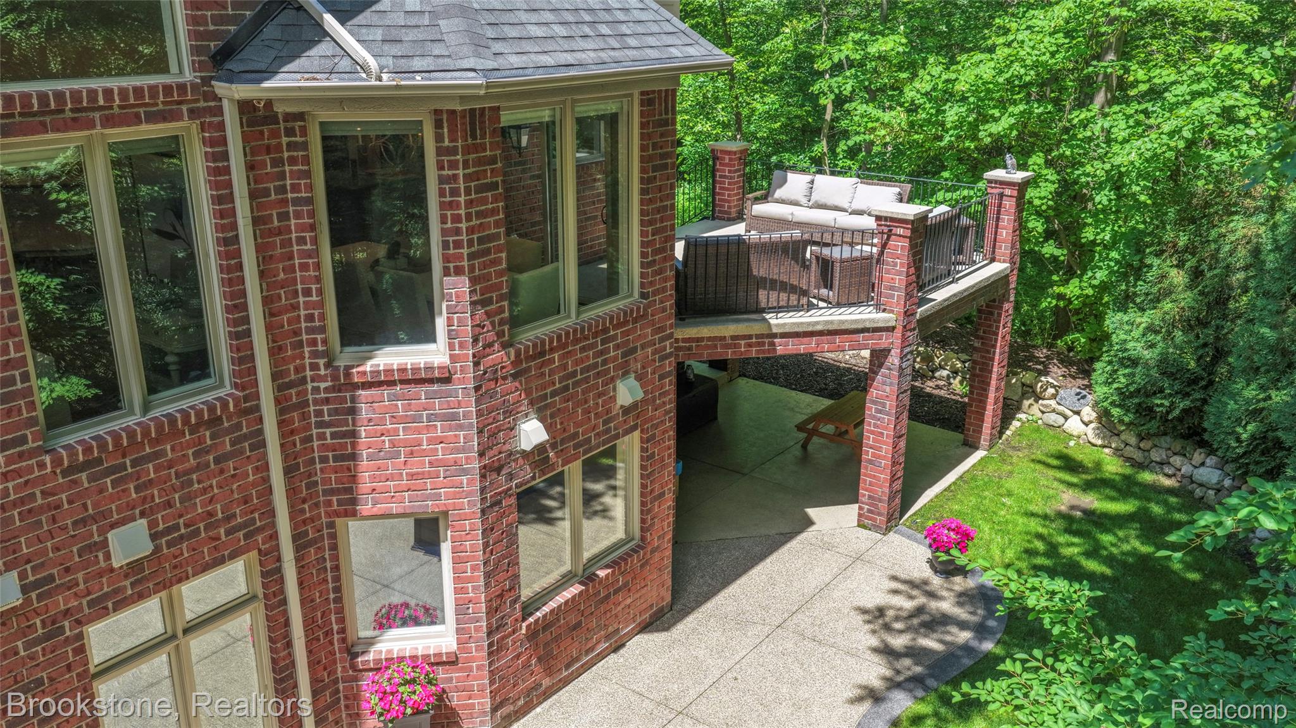
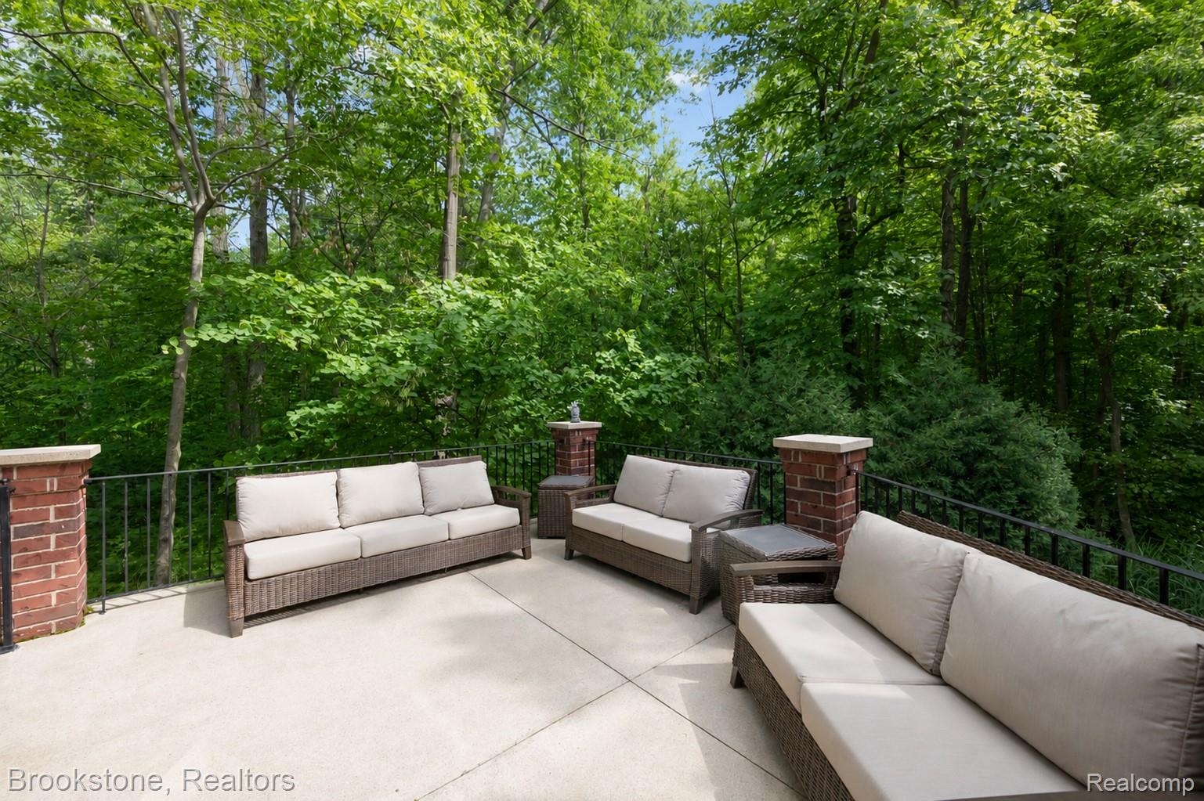
open house canceled. This stunning home is absolutely better than new. TRIFECTA: 1. Location: 5 minutes from Stony Creek Metro Park and 10 minutes from the Royal Park Hotel. 2. Smart Tech home automation with controls for entire home at your fingertips and 3. High end finishes throughout with entry level primary suite. Welcome to The Preserves of Briarwood, a beautiful collection of private, wooded parcels. This premium lot has green spaces surrounding it on 3 sides offering beautiful views of mature trees from nearly every room and the newland creek meandering along as it interconnects to the Clinton River. You will enjoy relaxing in your private backyard immersed in the sounds of nature. 3,700 square feet on first and second floors and an additional 2,500 finished square feet in the walk out lower level. Open concept with easy flow from great room to casual dining and kitchen. The state of the art home automation for both audio and video is especially impressive. The gourmet kitchen offers SS appliances, extensive countertops & storage, large island and bougie pantry. Open concept flows easily from great room to casual dining to kitchen. Popular entry level primary suite with luxurious en suite and walk in closet. Upstairs is a full junior suite and “jack & Jill” combination suites, with each room having a private vanity area. The finished lower level is truly an entertainers dream with large bar area and a full kitchen. Flexible recreation areas will suit all of your needs. The theater room offers Dolby atmos surround sound and 120” screen innovations wall mount screen for your viewing pleasure. You will be amazed at the 350 gallon Roman tub & 16 head custom body spray system! There are steps leading up to the garage for added convenience. The 3.5 car garage is 809 sq ft with polyurea floor coating. The extra generous driveway makes parking a breeze when entertaining. Whole house generator offers peace of mind. See the features sheet for list of upgrades.

Save
Ask
Tour
Hide
Share
Listing Snapshot
Price 
$1,100,000
Days On Site 
36 Days
Bedrooms 
4
Inside Area (SqFt) 
6,200 sqft
Total Baths 
5
Full Baths 
4
Partial Baths 
1
Lot Size 
0.54 Acres
Year Built 
2016
MLS Number 
20261056400
Status 
Pending
Property Tax 
$10,106
HOA/Condo/Coop Fees 
$41.67 monthly
Sq Ft Source 
Appraiser
Friends & Family
Recent Activity
4 weeks agoStatus changed to Pending
4 weeks agoListing updated with changes from the MLS
a month agoListing first seen on site
General Features
Acres 
0.54
Attached Garage 
Yes
Cross Street 
Dequindre and 25 Mile/Runyon
Disclosures 
Exclusions Do Not Exist, Taxes Homestead Exempt
Garage 
Yes
Garage Spaces 
3.5
Levels 
One and One Half
Parking 
Attached
Pets 
Yes
Property Sub Type 
Single Family Residence
Sewer 
Public Sewer
Special Circumstances 
Standard
SqFt Above 
3700
SqFt Below 
2500
Style 
Contemporary
Water Source 
Public
Interior Features
Appliances 
Gas Water HeaterBuilt-In Gas RangeBar FridgeDishwasherDisposalDouble OvenDryerFree-Standing RefrigeratorWasher
Basement 
Bath/StubbedFinishedFullWalk-Out AccessSump Pump
Cooling 
Central Air
Electric 
Generator
Fireplace 
Yes
Fireplace Features 
GasGreat Room
Heating 
Forced AirNatural Gas
Interior 
Entrance FoyerHigh Speed InternetSound SystemWet BarSmart Thermostat
Laundry Features 
Gas Dryer HookupLaundry RoomWasher Hookup
BathDualEntry 
Dimensions - 14 X 9Level - Second
BathFull 
Dimensions - 8 X 7Level - Second
BathLav 
Dimensions - 5 X 6
Bedroom 
Dimensions - 16 X 14Level - Second
Bonus Room 
Dimensions - 22 X 11Level - Basement
BreakfastNookRoom 
Dimensions - 13 X 13
Dining Room 
Dimensions - 15 X 12
Family Room 
Dimensions - 32 X 23Level - Basement
Great Room 
Dimensions - 20 X 23
Kitchen 
Dimensions - 16 X 24
Kitchen2nd 
Dimensions - 31 X 15Level - Basement
Laundry 
Dimensions - 12 X 7
Library 
Dimensions - 14 X 14
Master Bathroom 
Dimensions - 14 X 11
Master Bedroom 
Dimensions - 17 X 14
Media Room 
Dimensions - 14 X 20Level - Basement
Other 
Dimensions - 12 X 5Level - Basement
Save
Ask
Tour
Hide
Share
Exterior Features
Construction Details 
BrickWood Siding
Exterior 
BalconyLighting
Patio And Porch 
CoveredPatioPorch
Pool Features 
None
Road Frontage 
Private Road
Roof 
Asphalt
Community Features
Association Fee 
$500.0
Association Fee Frequency 
Annually
MLS Area 
Area03071ShelbyTwp
School District 
Utica
Financing Terms Available 
CashConventional
Building Access 
GroundLevelwSteps
Roads 
Paved
Schools
School District
Utica
Elementary School
Unknown
Middle School
Unknown
High School
Unknown
Listing courtesy of Brookstone, Realtors LLC: [email protected]


IDX provided courtesy of Realcomp II Ltd. via RealcompIILtd. Copyright © 2026 Realcomp II Ltd. Shareholders.

IDX information is provided exclusively for consumers' personal, non-commercial use and may not be used for any purpose other than to identify prospective properties consumers may be interested in purchasing and that the data is deemed reliable but not guaranteed accurate by the MLS.

Neighborhood & Commute
Source: Walkscore
Save
Ask
Tour
Hide
Share