
3958 12th StreetEcorse City, MI 48229
Mortgage Calculator
Monthly Payment (Est.)
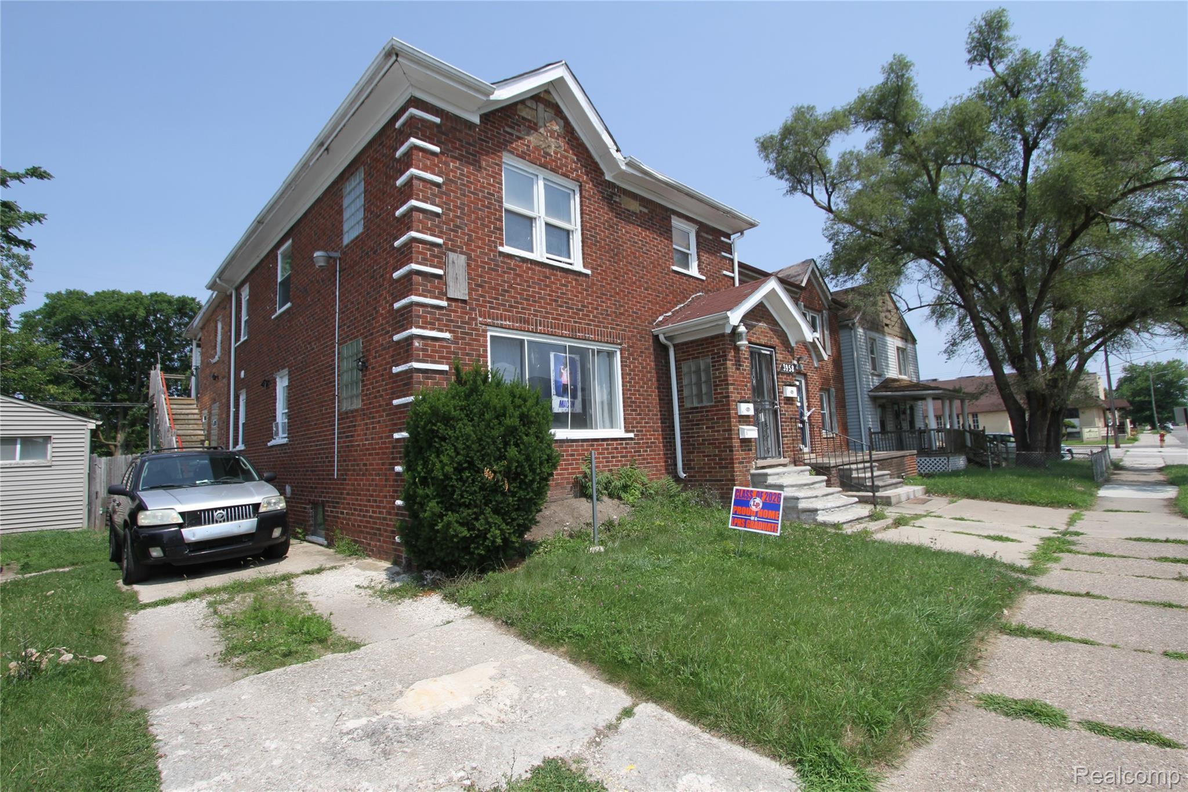
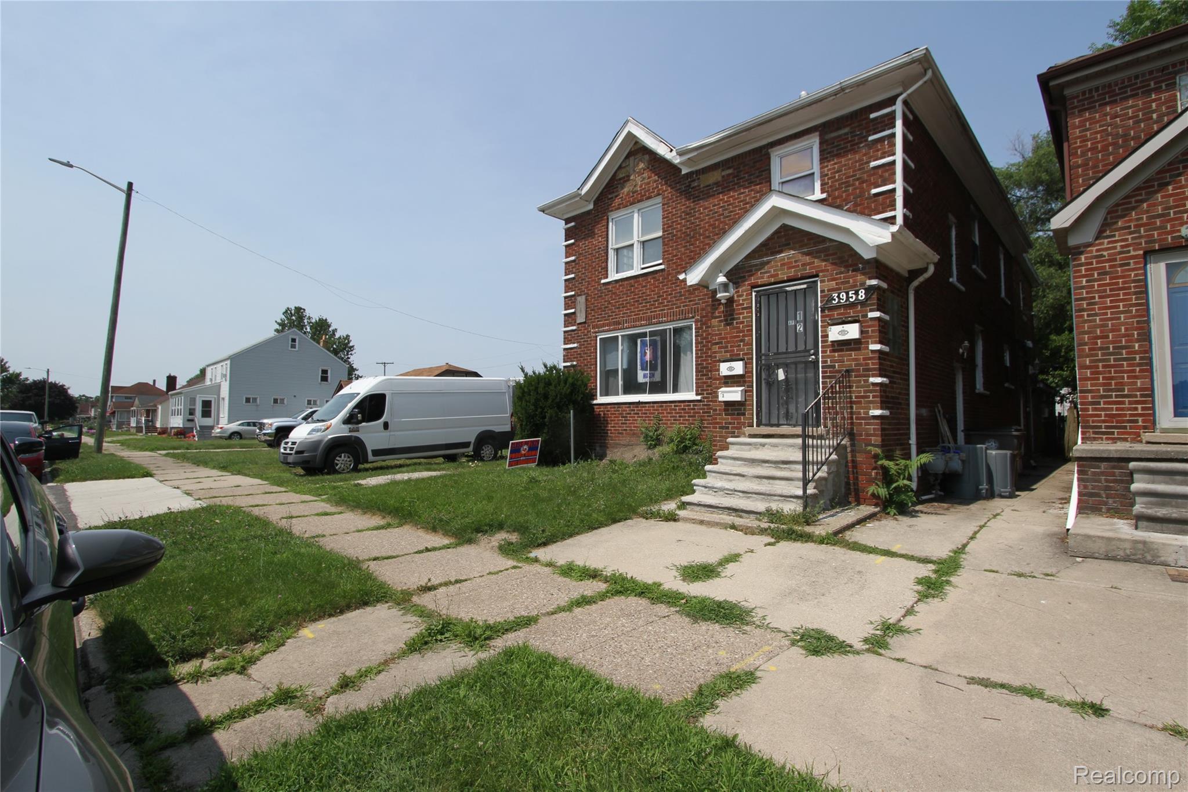
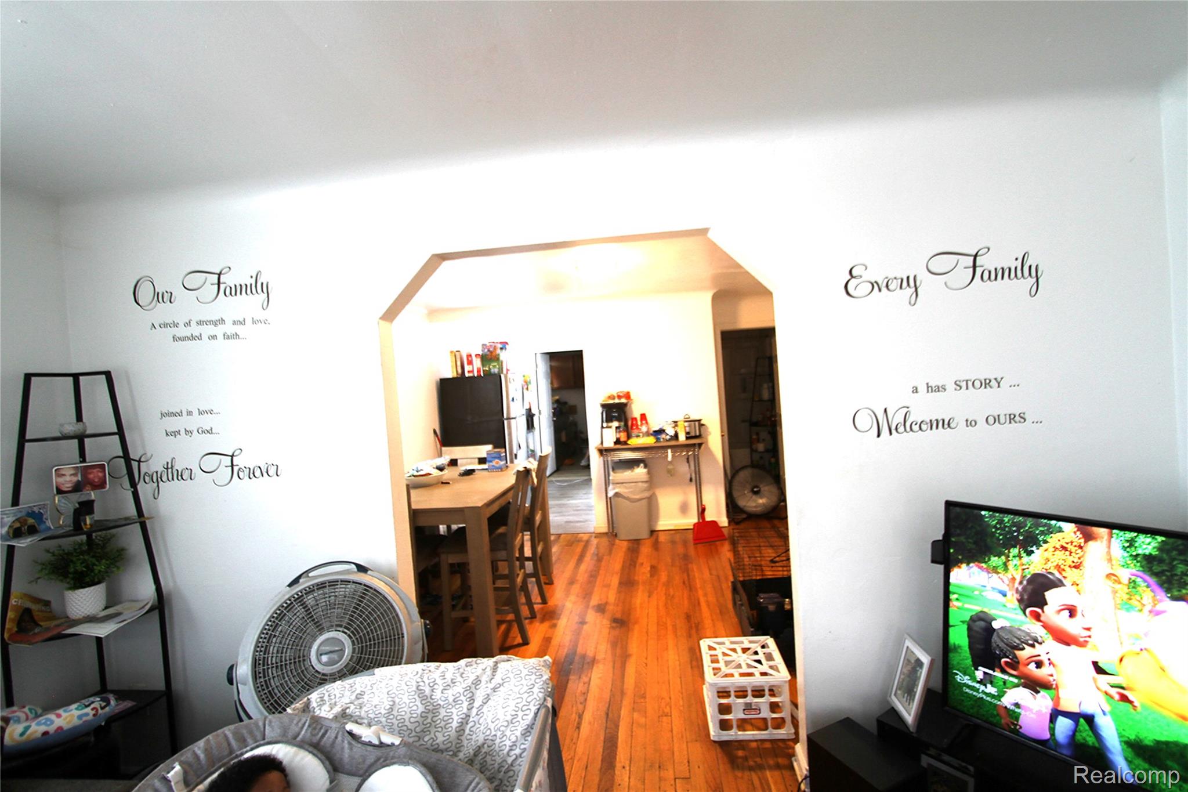
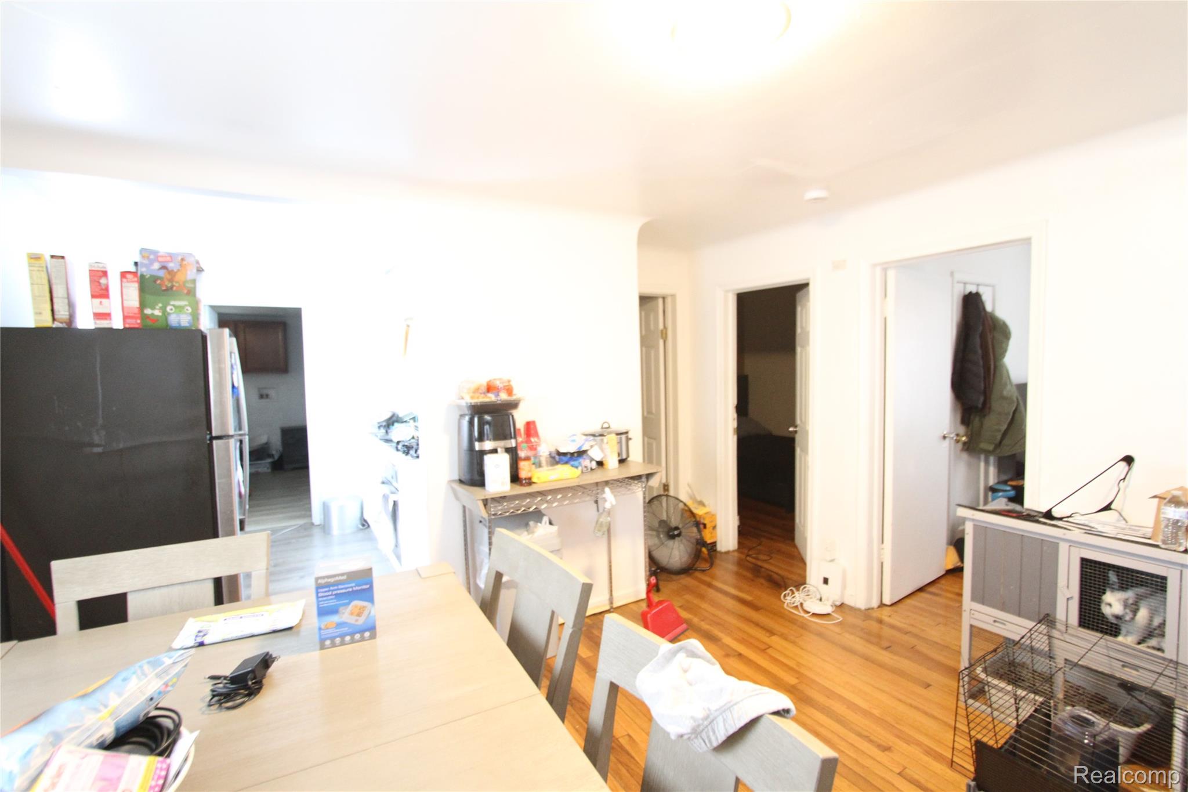
$456This solid 4-unit brick colonial offers strong cash flow, listed with city as 3-unit. Building has updated interiors, and excellent long-term potential. Each unit features a private entrance, separate meters, and modern updates throughout. A shared basement provides storage plus washer & dryer access, adding convenience for tenants and value for investors. Unit 1 – Lower Level 3 bedrooms Updated full bath Beautiful hardwood floors Newer kitchen with updated countertops, cabinets, and stylish vinyl plank flooring Recessed lighting Section 8 tenant paying $1,200/month Spacious layout with great natural light Unit 2 – Upper Level 3 bedrooms 1 full bath Hardwood flooring throughout Newer windows Very spacious floor plan mirroring Unit 1 Bright, open layout Unit 3 – Upper Loft Loft-style upper unit Vinyl plank flooring Updated bathroom Efficient layout with private entrance Unit 4 – Rear Lower Unit 1 bedroom, 1 bath Updated kitchen Modern vinyl plank flooring Private rear entrance Property Features Basement with storage + washer & dryer Separate entrances & meters for all units Newer electrical & plumbing 2 newer furnaces 2 newer hot water tanks Strong income potential: $3,400+ monthly Priced well below market value Excellent opportunity for investors seeking cash flow and long-term appreciation
| 3 days ago | Listing updated with changes from the MLS® | |
| 3 days ago | Listing first seen on site |

IDX provided courtesy of Realcomp II Ltd. via RealcompIILtd. Copyright © 2026 Realcomp II Ltd. Shareholders.
IDX information is provided exclusively for consumers' personal, non-commercial use and may not be used for any purpose other than to identify prospective properties consumers may be interested in purchasing and that the data is deemed reliable but not guaranteed accurate by the MLS.
Did you know? You can invite friends and family to your search. They can join your search, rate and discuss listings with you.