Your Michigan Home Search Starts HERE!

Save
Ask
Tour
Hide
Share
$714,900
13 Days On Site

4160 Walcott Drive
Orion Charter Township, MI 48359

For Sale|Single Family Residence|Active
5
Beds
3
Total Baths
3
Full Baths
3,351
SqFt
$213
/SqFt
2021
Built
Subdivision:
GREGORY MDWS
County:
Oakland
Call Now: 810-360-3488
Is this the listing for you? We can help make it yours.
810-360-3488
4160 Walcott Drive4160 Walcott Drive4160 Walcott Drive4160 Walcott Drive
Save
Ask
Tour
Hide
Share

Mortgage Calculator

Monthly Payment (Est.)

$3,262
Calculator powered by Showcase IDX, a Constellation1 Company. Copyright ©2026 Information is deemed reliable but not guaranteed.

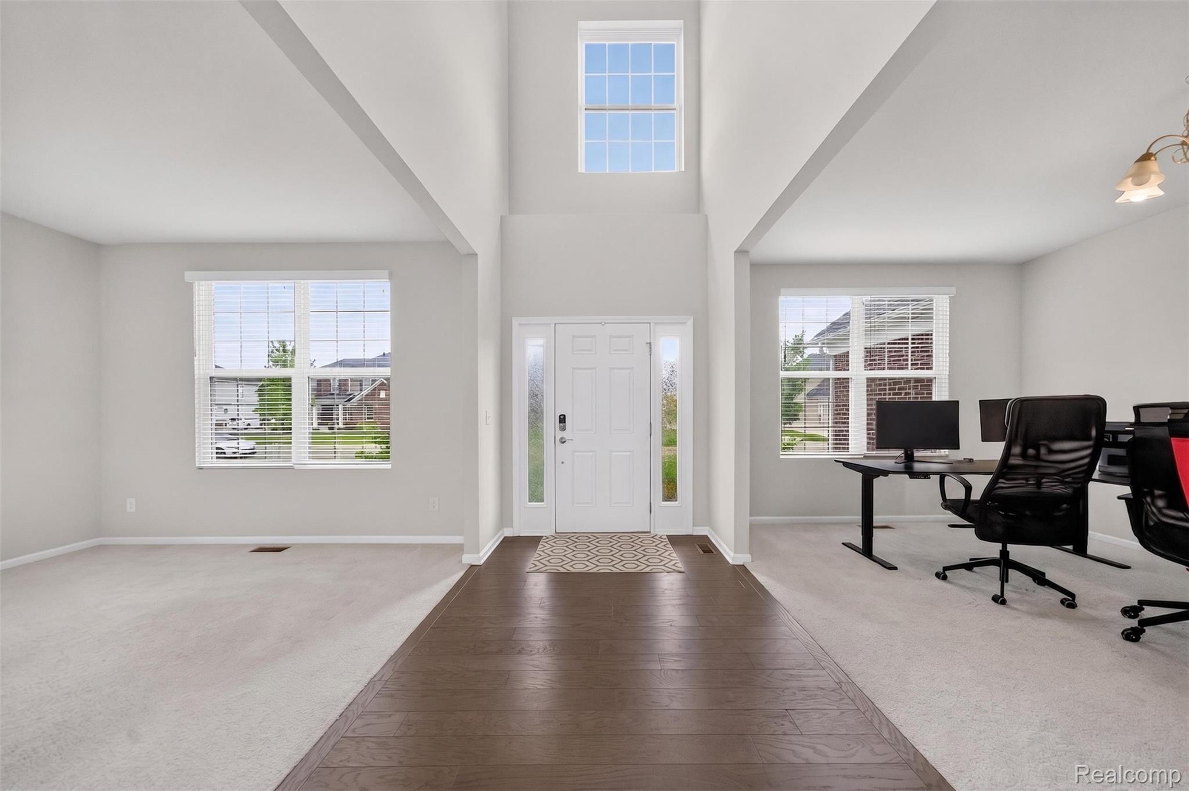
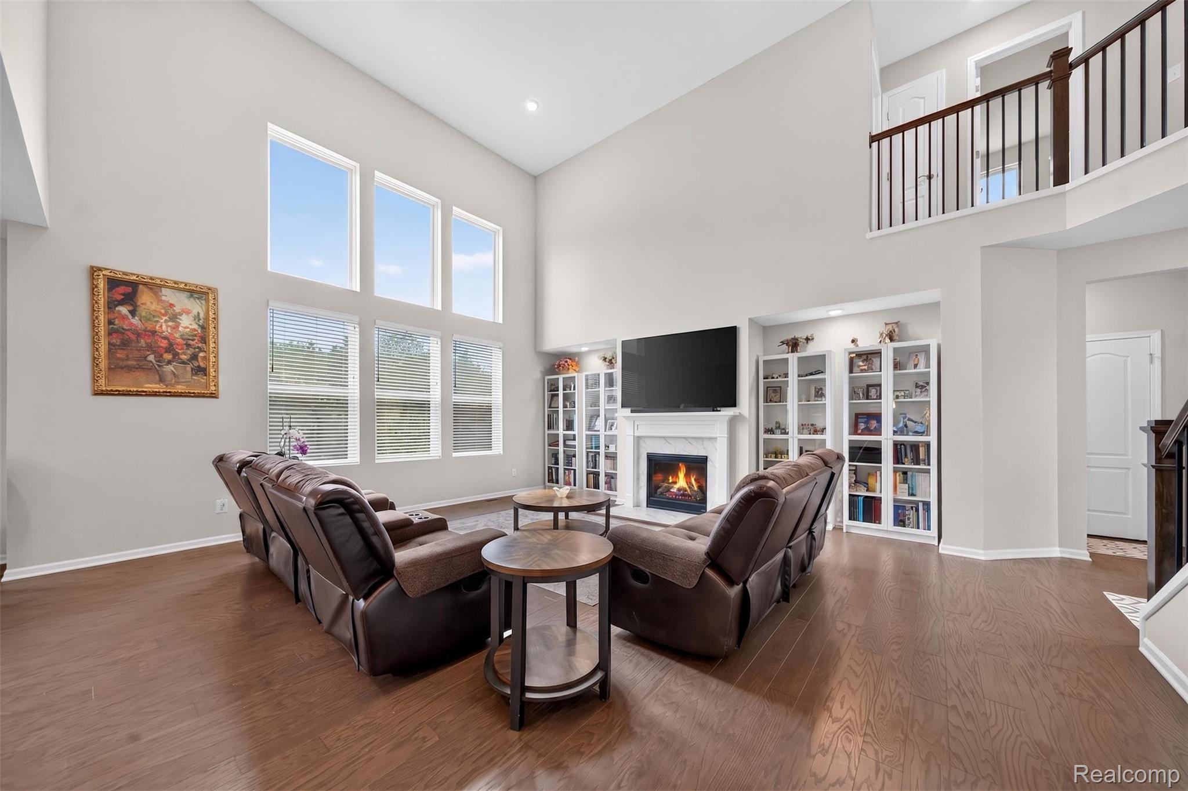
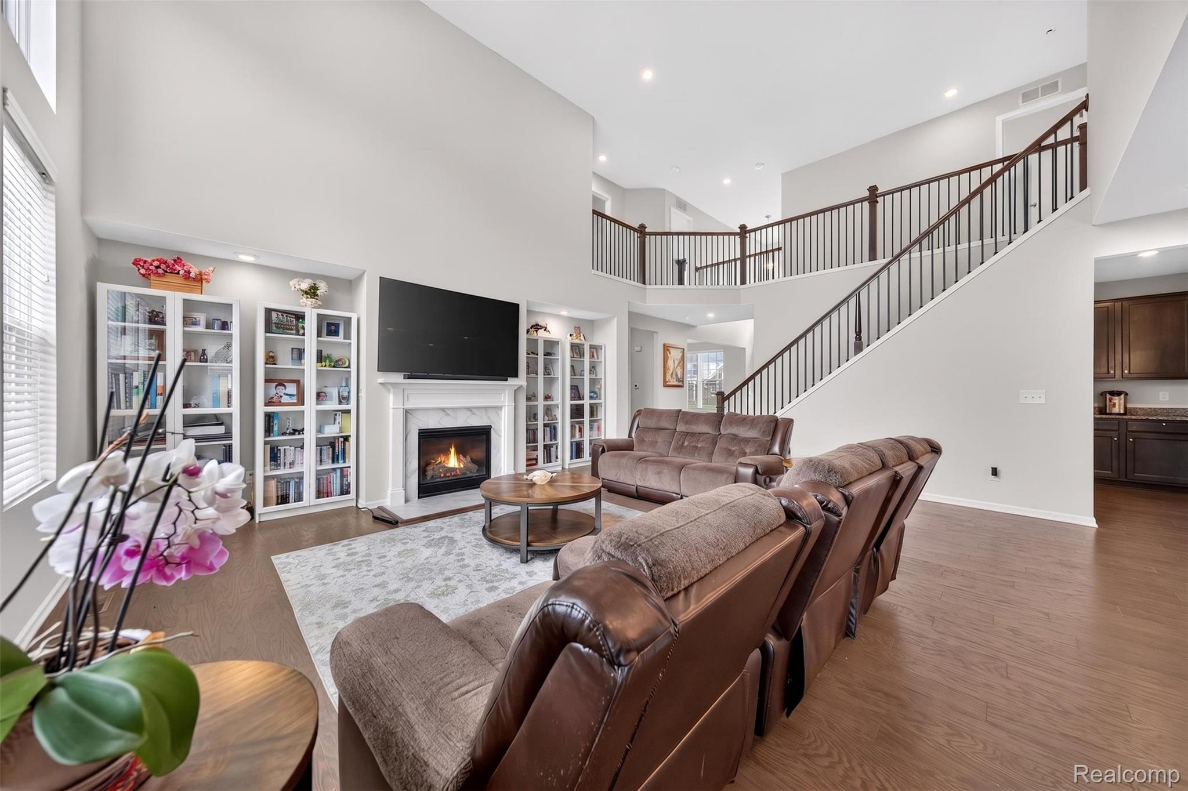
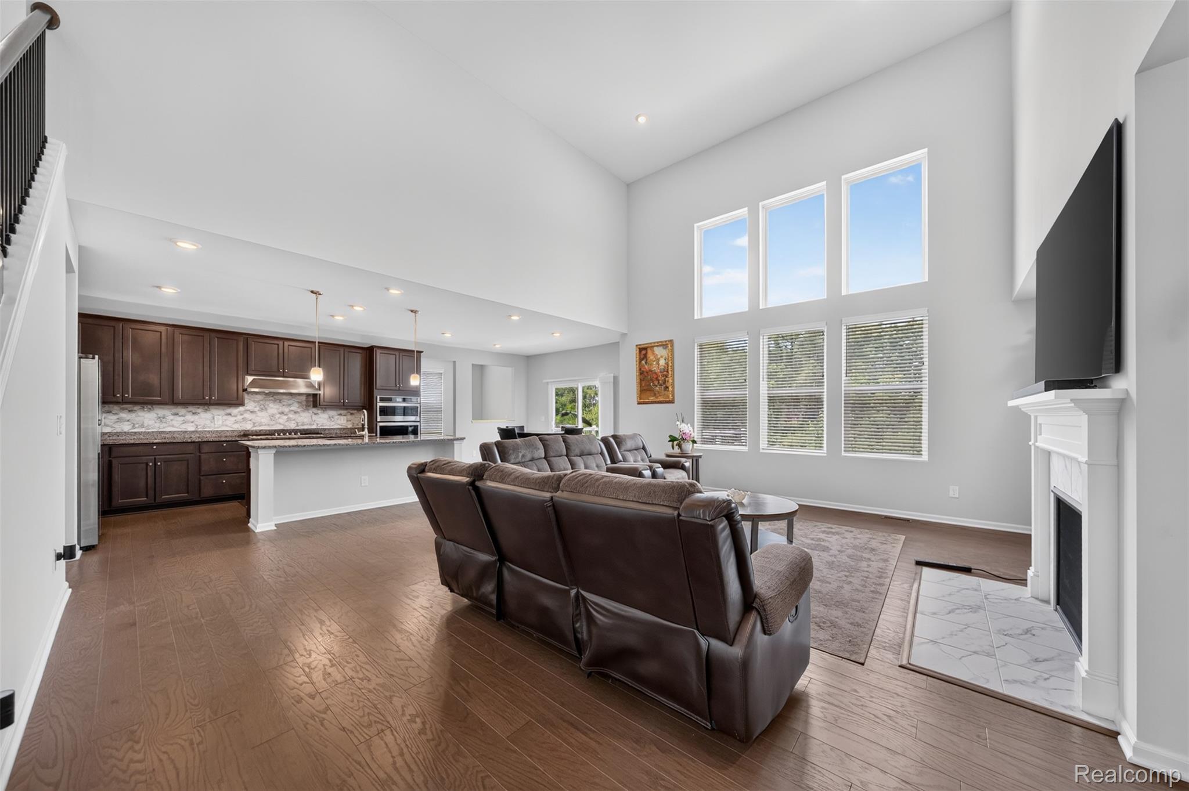
Welcome to Gregory Meadows, where modern design meets everyday comfort. Filled with natural light, this beautiful home features a dramatic two-story great room, rich wood flooring, and a thoughtfully designed floor plan. A first-floor bedroom and full bath provide flexible living options, while the butler's pantry and planning center with built-in desk add convenience to daily life. Upstairs, the spacious primary suite offers a relaxing retreat with a soaking tub and separate shower. The daylight basement is ready for your finishing touches. Step outside to enjoy the low-maintenance composite deck and tranquil backyard setting overlooking a peaceful pond. Gregory Meadows offers walking paths, a playground, community pond, and park area. The HOA also allows wrought iron fencing, making it easy to create a secure space for pets. This move-in-ready home offers the perfect combination of style, function, and location. Also listed for lease, MLS #20261056434.

Save
Ask
Tour
Hide
Share
Listing Snapshot
Price 
$714,900
Days On Site 
13 Days
Bedrooms 
5
Inside Area (SqFt) 
3,351 sqft
Total Baths 
3
Full Baths 
3
Partial Baths 
N/A
Lot Size 
0.27 Acres
Year Built 
2021
MLS® Number 
20261056411
Status 
Active
Property Tax 
$10,255
HOA/Condo/Coop Fees 
$645 Semi-Annually
Sq Ft Source 
Public Records
Friends & Family
Recent Activity
2 weeks agoListing first seen on site
2 weeks agoListing updated with changes from the MLS®
General Features
Acres 
0.27
Attached Garage 
Yes
Cross Street 
S of Gregory Rd/W of Baldwin Rd
Disclosures 
Taxes Homestead Exempt
Garage 
Yes
Garage Spaces 
2
Levels 
Two
Parking 
AttachedDirect AccessGarage Door Opener
Property Sub Type 
Single Family Residence
Sewer 
Public Sewer
Special Circumstances 
Standard
SqFt Above 
3351
Style 
Colonial
Water Source 
Public
Interior Features
Appliances 
Gas Water HeaterBuilt-In Gas OvenDishwasherDisposalDryerFree-Standing RefrigeratorGas CooktopMicrowaveStainless Steel Appliance(s)
Basement 
Walk-Out AccessDaylightUnfinished
Cooling 
Central Air
Electric 
Circuit Breakers
Fireplace 
Yes
Fireplace Features 
Great Room
Furnished 
Negotiable
Heating 
Forced AirNatural Gas
Laundry Features 
Laundry Room
BathFull 
Dimensions - 10 X 8Level - Second
Bedroom 
Dimensions - 13 X 12Level - Second
BreakfastNookRoom 
Dimensions - 11 X 10
Dining Room 
Dimensions - 16 X 11
FlexRoom 
Dimensions - 7 X 6
Great Room 
Dimensions - 21 X 19
Kitchen 
Dimensions - 14 X 12
Laundry 
Dimensions - 8 X 5
Library 
Dimensions - 14 X 11
Master Bathroom 
Dimensions - 14 X 12Level - Second
Master Bedroom 
Dimensions - 18 X 15Level - Second
Save
Ask
Tour
Hide
Share
Exterior Features
Construction Details 
Brick VeneerVinyl Siding
Patio And Porch 
Deck
Pool Features 
None
Roof 
Asphalt
Waterfront Features 
Pond
Community Features
Association Dues 
645
Building Access 
GroundLevel
Community Features 
Sidewalks
Financing Terms Available 
CashConventional
HOA Fee Frequency 
Semi-Annually
MLS Area 
Area02091OrionTwp
Roads 
Paved
School District 
LakeOrion
Schools
School District
LakeOrion
Elementary School
Unknown
Middle School
Unknown
High School
Unknown
Listing courtesy of DOBI Real Estate: [email protected]


IDX provided courtesy of Realcomp II Ltd. via RealcompIILtd. Copyright © 2026 Realcomp II Ltd. Shareholders.

IDX information is provided exclusively for consumers' personal, non-commercial use and may not be used for any purpose other than to identify prospective properties consumers may be interested in purchasing and that the data is deemed reliable but not guaranteed accurate by the MLS.

Neighborhood & Commute
Source: Walkscore
Save
Ask
Tour
Hide
Share