Your Michigan Home Search Starts HERE!

Save
Ask
Tour
Hide
Share
$289,900
14 Days On Site

5094 Dustine Drive N
Saginaw Charter Township, MI 48603

For Sale|Single Family Residence|Active
3
Beds
3
Total Baths
2
Full Baths
1
Partial Bath
2,480
SqFt
$117
/SqFt
1985
Built
Subdivision:
DUSTINE PARK SUB
County:
Saginaw
Call Now: 810-360-3488
Is this the listing for you? We can help make it yours.
810-360-3488
5094 Dustine Drive N5094 Dustine Drive N5094 Dustine Drive N5094 Dustine Drive N
Save
Ask
Tour
Hide
Share

Mortgage Calculator

Monthly Payment (Est.)

$1,323
Calculator powered by Showcase IDX, a Constellation1 Company. Copyright ©2026 Information is deemed reliable but not guaranteed.

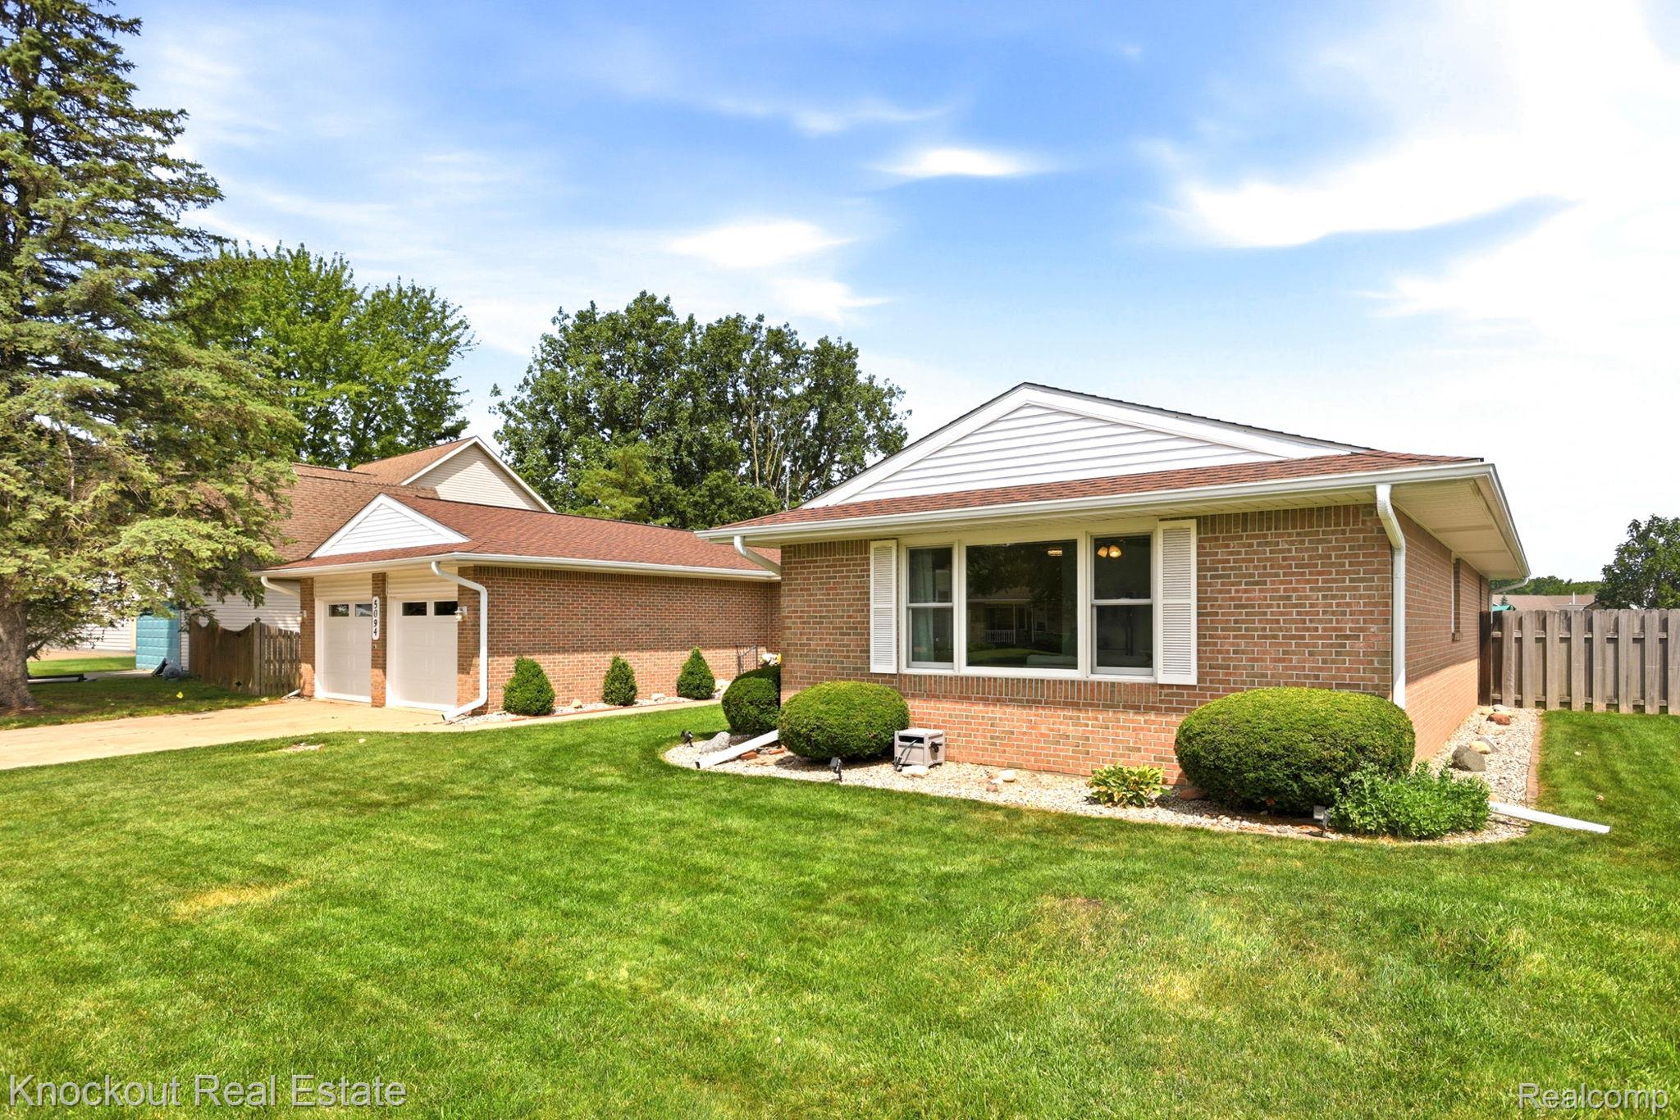
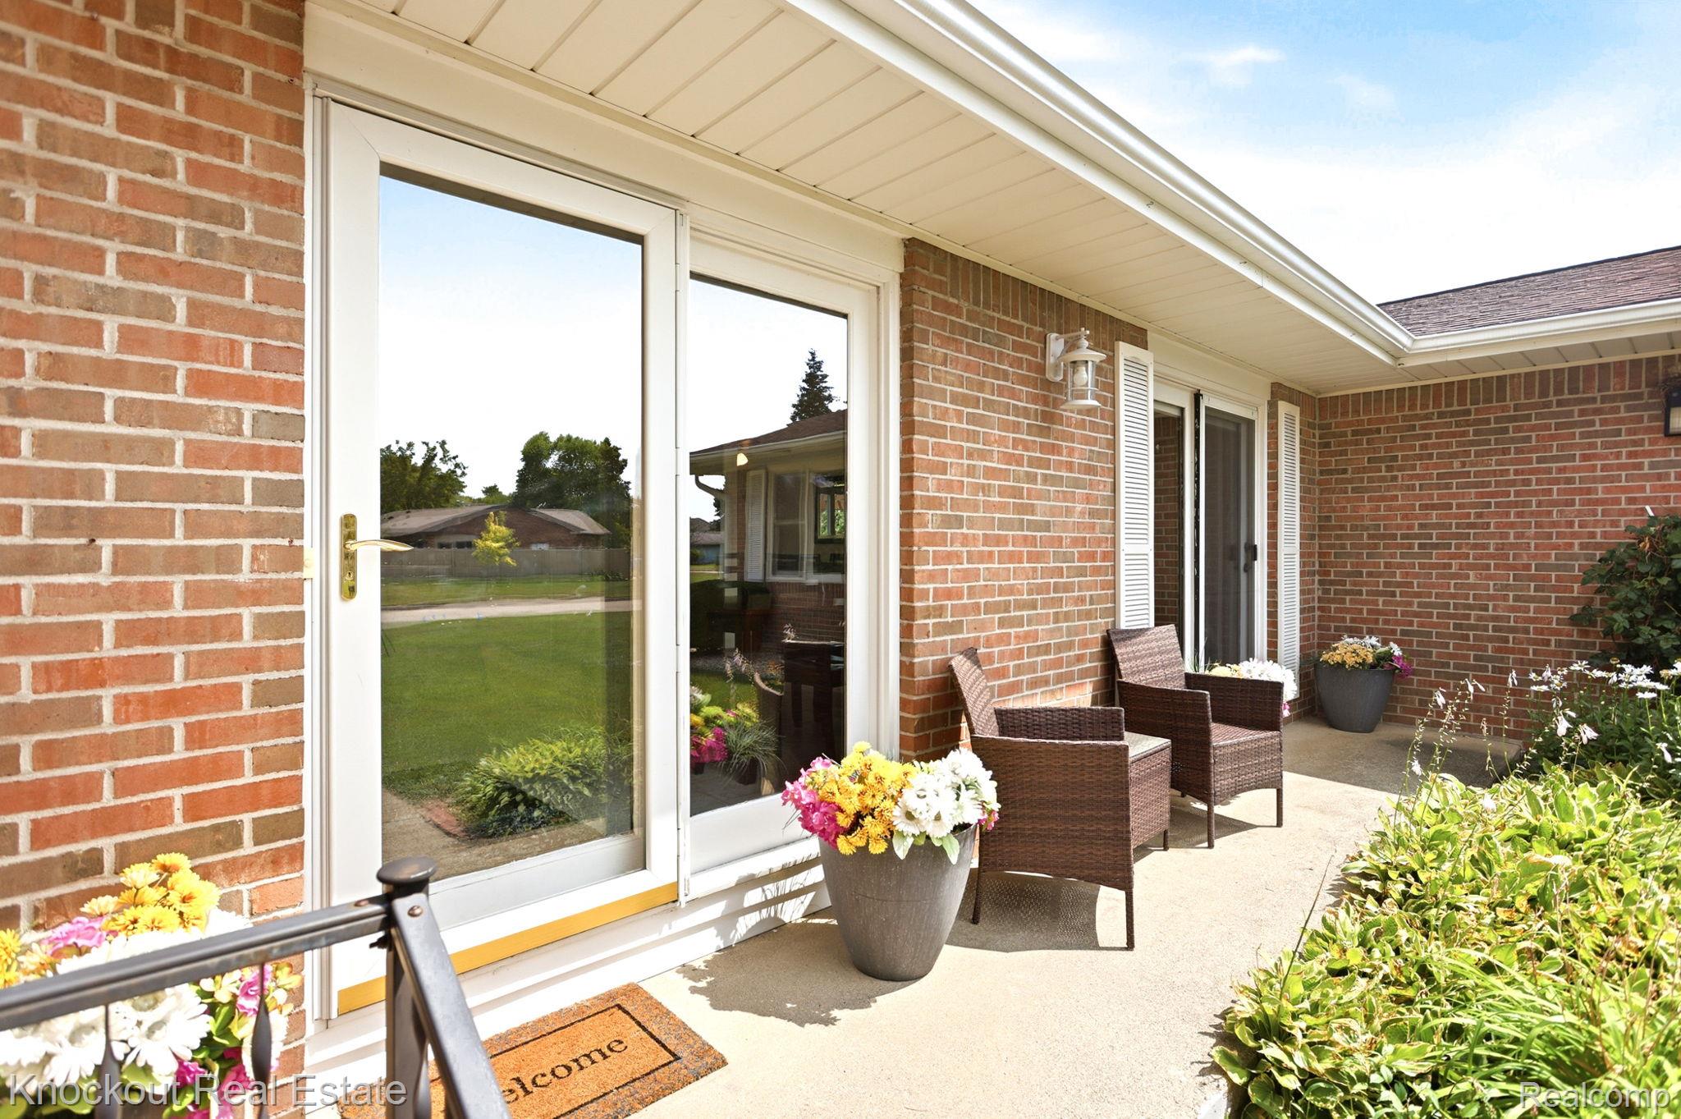
Hoist the Cup! This Saginaw Township ranch is championship caliber, and now it's your turn to make memories here. Located in a quiet, desirable neighborhood on the township's north side, this sprawling brick home makes a strong first impression with its beautiful landscaping and inviting front porch. Dual French doors welcome you inside, south-facing and fill the home with natural light. The open-concept layout is built for living and entertaining. The spacious kitchen features cherry cabinetry, never-ending countertops, and a large island with a prep sink, making meal prep just as easy as gathering with family and friends. Hardwood floors flow through the living room, where a recently installed sliding door frames peaceful views of the private backyard. At the front of the home, the oversized family room is flooded with light from two expansive Andersen picture windows, creating the perfect space to relax. The primary suite offers generous closet space and a beautifully updated bathroom complete with a tiled walk-in shower, Jacuzzi tub, and dual sinks. A private office provides an ideal work-from-home setup, while the oversized first-floor laundry room offers exceptional storage and functionality. The partially finished basement adds even more flexible living space along with an abundance of storage. Outside, the fenced backyard is a standout feature. Enjoy evenings on the spacious deck with the peace of mind that there are no plans for homes to be built behind you, giving you privacy that's increasingly hard to find. Championship homes don't stay on the market for long. See it before the final horn sounds!

Save
Ask
Tour
Hide
Share
Listing Snapshot
Price 
$289,900
Days On Site 
14 Days
Bedrooms 
3
Inside Area (SqFt) 
2,480 sqft
Total Baths 
3
Full Baths 
2
Partial Baths 
1
Lot Size 
0.27 Acres
Year Built 
1985
MLS® Number 
20261056415
Status 
Active
Property Tax 
$4,323
HOA/Condo/Coop Fees 
N/A
Sq Ft Source 
Public Records
Friends & Family
Recent Activity
5 days agoPrice changed to $289,900
5 days agoListing updated with changes from the MLS®
2 weeks agoListing first seen on site
General Features
Acres 
0.27
Attached Garage 
Yes
Cross Street 
N Center Road, Maybrook Drive
Disclosures 
Taxes Homestead Exempt
Foundation 
Block
Garage 
Yes
Garage Spaces 
2
Levels 
One
Parking 
AttachedGarage Door Opener
Pets 
Yes
Property Sub Type 
Single Family Residence
Sewer 
Public Sewer
Special Circumstances 
Standard
SqFt Above 
2272
SqFt Below 
208
Style 
Ranch
Water Source 
Public
Interior Features
Appliances 
Gas Water HeaterDishwasherDisposalDryerElectric CooktopExhaust FanFree-Standing Electric RangeFree-Standing RefrigeratorMicrowaveWasher
Basement 
Crawl SpaceFullPartially FinishedSump Pump
Cooling 
Ceiling Fan(s)Central Air
Heating 
Exhaust FanForced AirNatural Gas
Interior 
High Speed InternetSmart Thermostat
Laundry Features 
Laundry Room
BathFull 
Dimensions - 11 X 9
BathLav 
Dimensions - 4 X 5Level - Basement
Bedroom 
Dimensions - 11 X 13
Dining Room 
Dimensions - 17 X 11
Family Room 
Dimensions - 13 X 20
FlexRoom 
Dimensions - 13 X 9
Kitchen 
Dimensions - 16 X 14
Laundry 
Dimensions - 11 X 6
Living Room 
Dimensions - 15 X 11
Master Bathroom 
Dimensions - 12 X 9
Master Bedroom 
Dimensions - 16 X 16
Save
Ask
Tour
Hide
Share
Exterior Features
Construction Details 
Brick
Exterior 
Lighting
Fencing 
Back YardFenced
Patio And Porch 
DeckPatioPorch
Pool Features 
None
Roof 
Asphalt
Community Features
Accessibility Features 
Therapeutic Whirlpool
Building Access 
GroundLevelwSteps
Community Features 
Sidewalks
Financing Terms Available 
CashConventional
MLS Area 
Area73071SaginawTwp
Roads 
Paved
School District 
SaginawTwp
Schools
School District
SaginawTwp
Elementary School
Unknown
Middle School
Unknown
High School
Unknown
Listing courtesy of Knockout Real Estate: [email protected]


IDX provided courtesy of Realcomp II Ltd. via RealcompIILtd. Copyright © 2026 Realcomp II Ltd. Shareholders.

IDX information is provided exclusively for consumers' personal, non-commercial use and may not be used for any purpose other than to identify prospective properties consumers may be interested in purchasing and that the data is deemed reliable but not guaranteed accurate by the MLS.

Neighborhood & Commute
Source: Walkscore
Save
Ask
Tour
Hide
Share