
4057 Risedorph StreetBurton City, MI 48509
Mortgage Calculator
Monthly Payment (Est.)
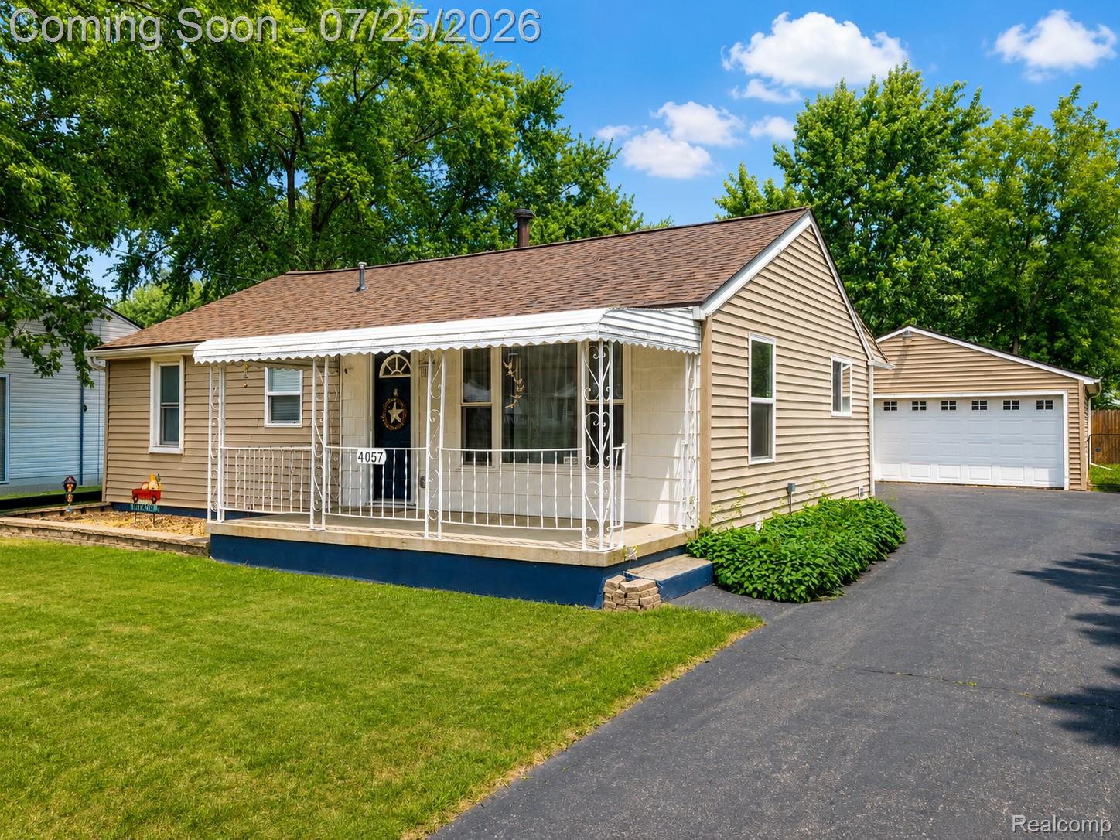
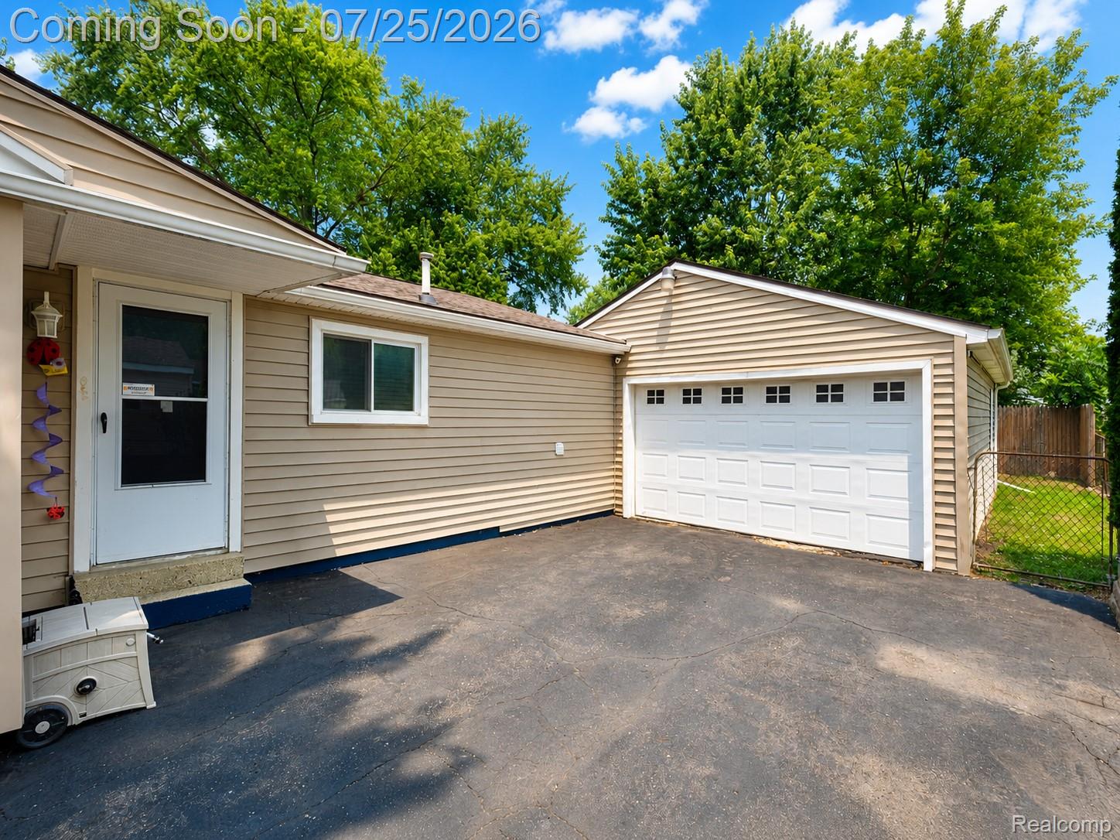
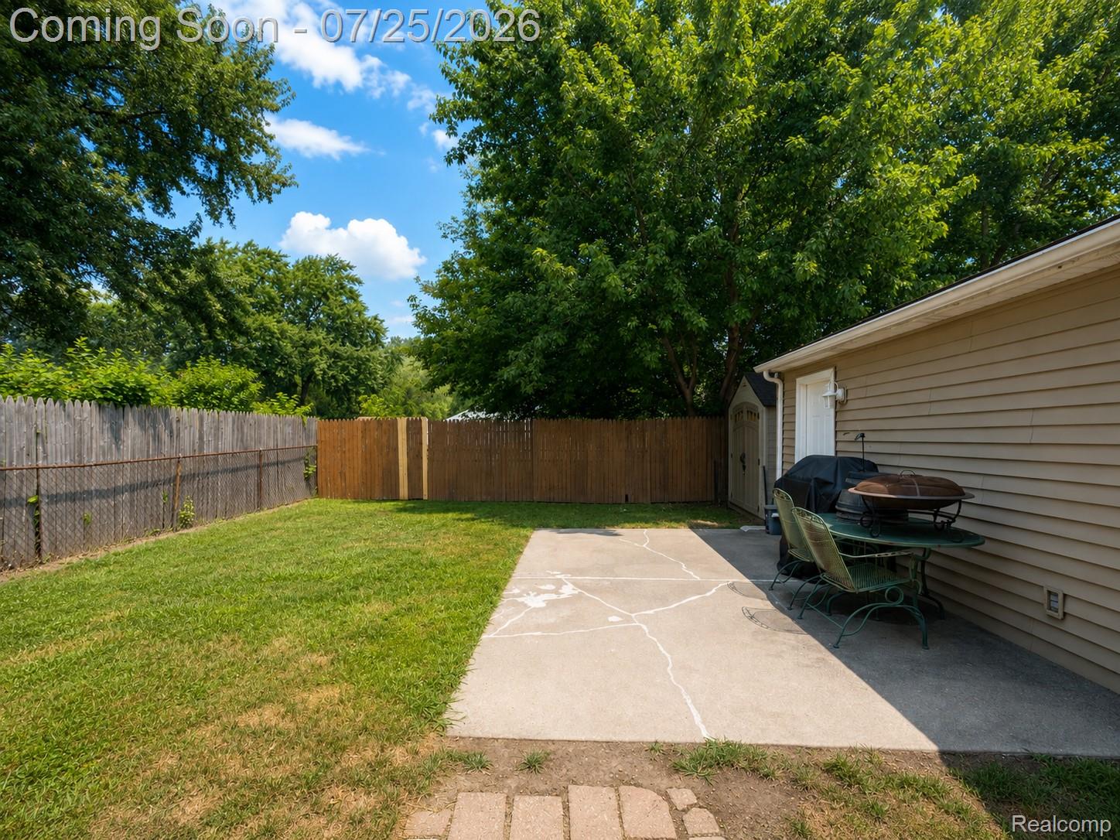
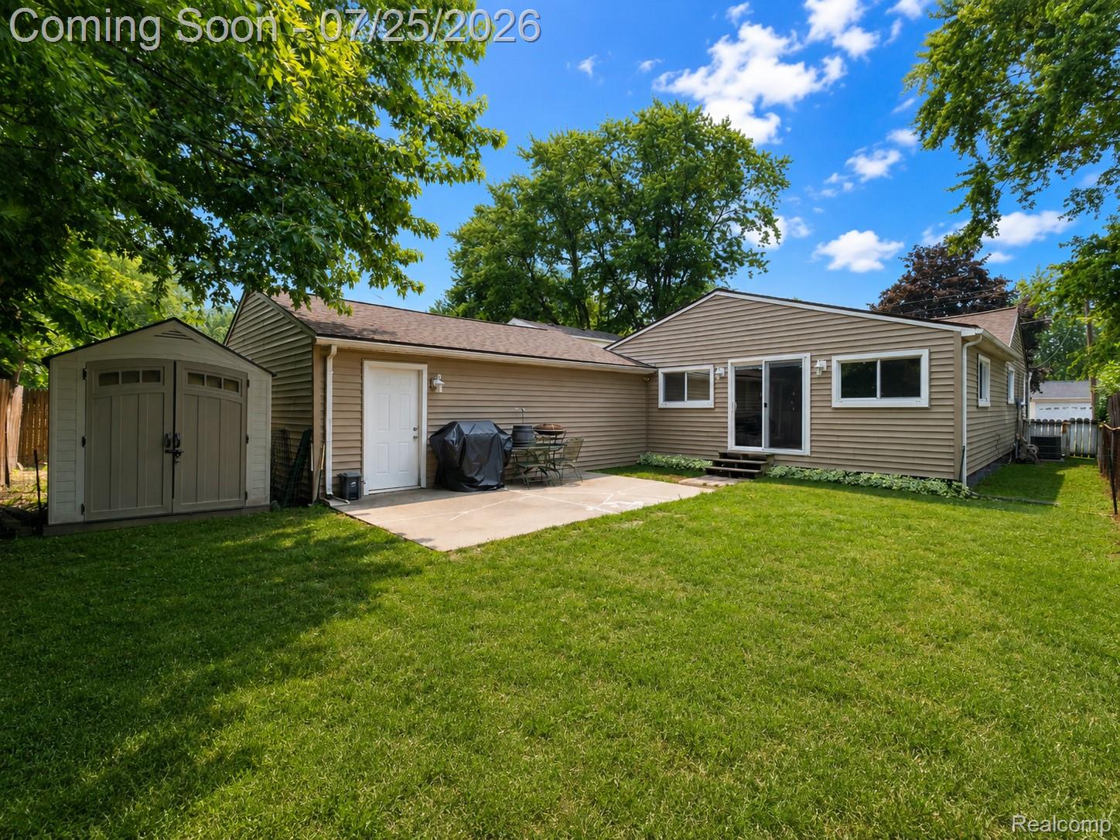
Enter an interest rate to see your estimated monthly payment.Welcome home to this beautifully updated 2-bedroom, 1.5-bath ranch offering just under 1,500 square feet of move-in ready living space! Whether you're a first-time homebuyer, looking to downsize, or simply searching for a home where all the major updates have already been completed, this is one you won't want to miss. The spacious family room serves as the heart of the home, flowing seamlessly into the kitchen and dining area, creating an open and inviting layout that's perfect for entertaining, family gatherings, or relaxing evenings at home. The remodeled kitchen offers both style and functionality, while the added half bath provides extra convenience for guests. Pride of ownership shines throughout, with countless updates completed over the years. Improvements include a new roof (2024), new trim throughout (2026), remodeled kitchen (2016), new plumbing (2016), new insulation (2016), updated electrical wiring and panel (2015), and the addition of a half bathroom. There are simply too many updates to list, giving buyers peace of mind knowing the expensive projects have already been taken care of. Step outside to a fully fenced backyard, perfect for children, pets, gardening, or hosting summer barbecues. The yard offers plenty of space to enjoy while still being easy to maintain. Located in a quiet, well-established neighborhood within the highly desirable Kearsley School District, you'll love the convenience of being just minutes from I-69 and I-475, shopping centers, restaurants, parks, and everyday amenities. Enjoy the perfect combination of a peaceful setting with quick access to everything you need. This home truly offers the best of both worlds—modern updates, functional living space, an excellent location, and exceptional value. Homes this well maintained don't come along often. Schedule your private showing today and see everything this wonderful home has to offer!
| a month ago | Status changed to Pending | |
| a month ago | Listing updated with changes from the MLS® | |
| 2 months ago | Listing first seen on site |

IDX provided courtesy of Realcomp II Ltd. via RealcompIILtd. Copyright © 2026 Realcomp II Ltd. Shareholders.
IDX information is provided exclusively for consumers' personal, non-commercial use and may not be used for any purpose other than to identify prospective properties consumers may be interested in purchasing and that the data is deemed reliable but not guaranteed accurate by the MLS.
Did you know? You can invite friends and family to your search. They can join your search, rate and discuss listings with you.