
25790 Madden StreetTaylor City, MI 48180
Mortgage Calculator
Monthly Payment (Est.)
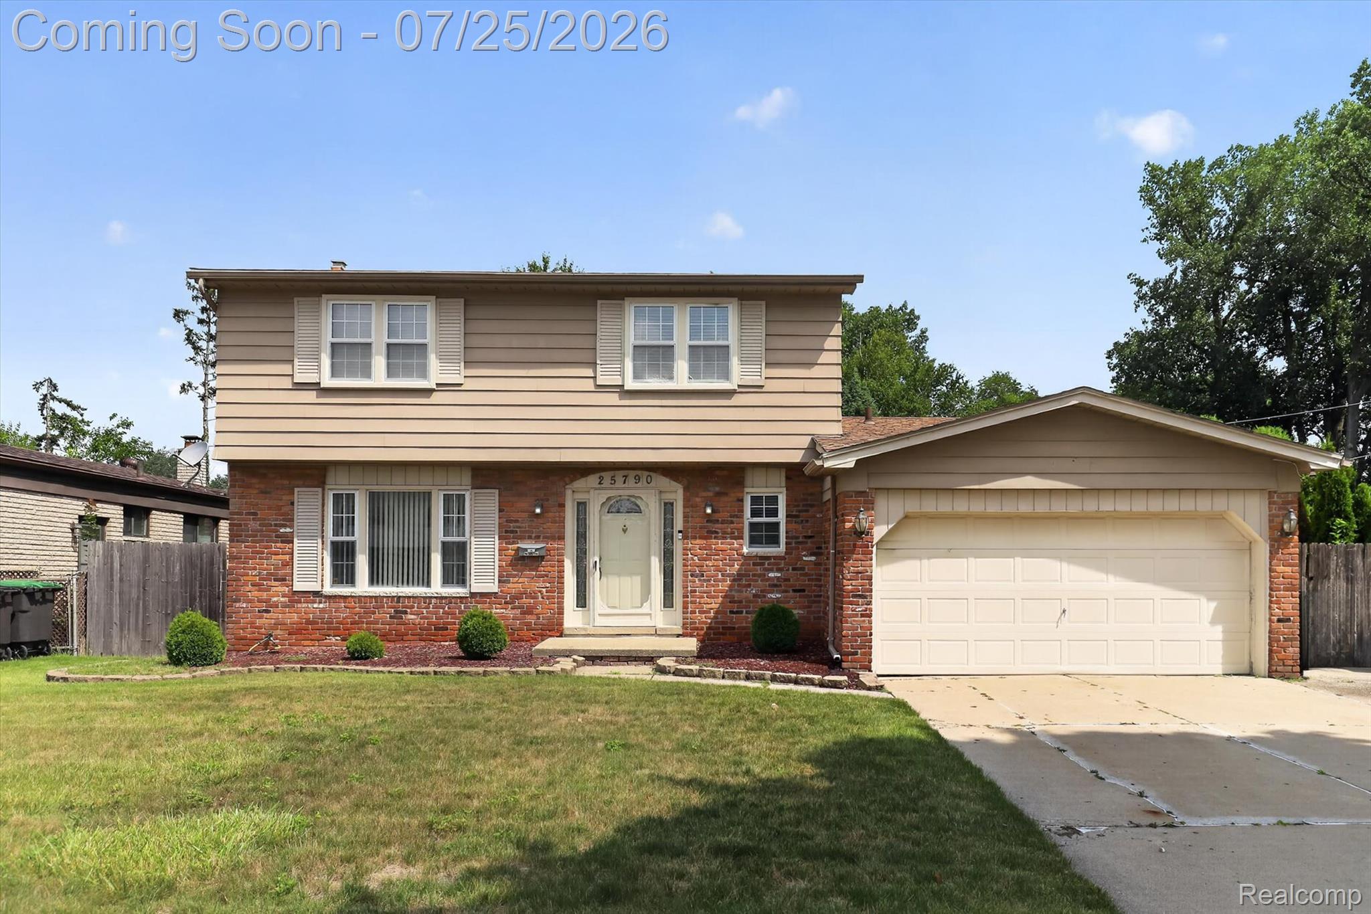
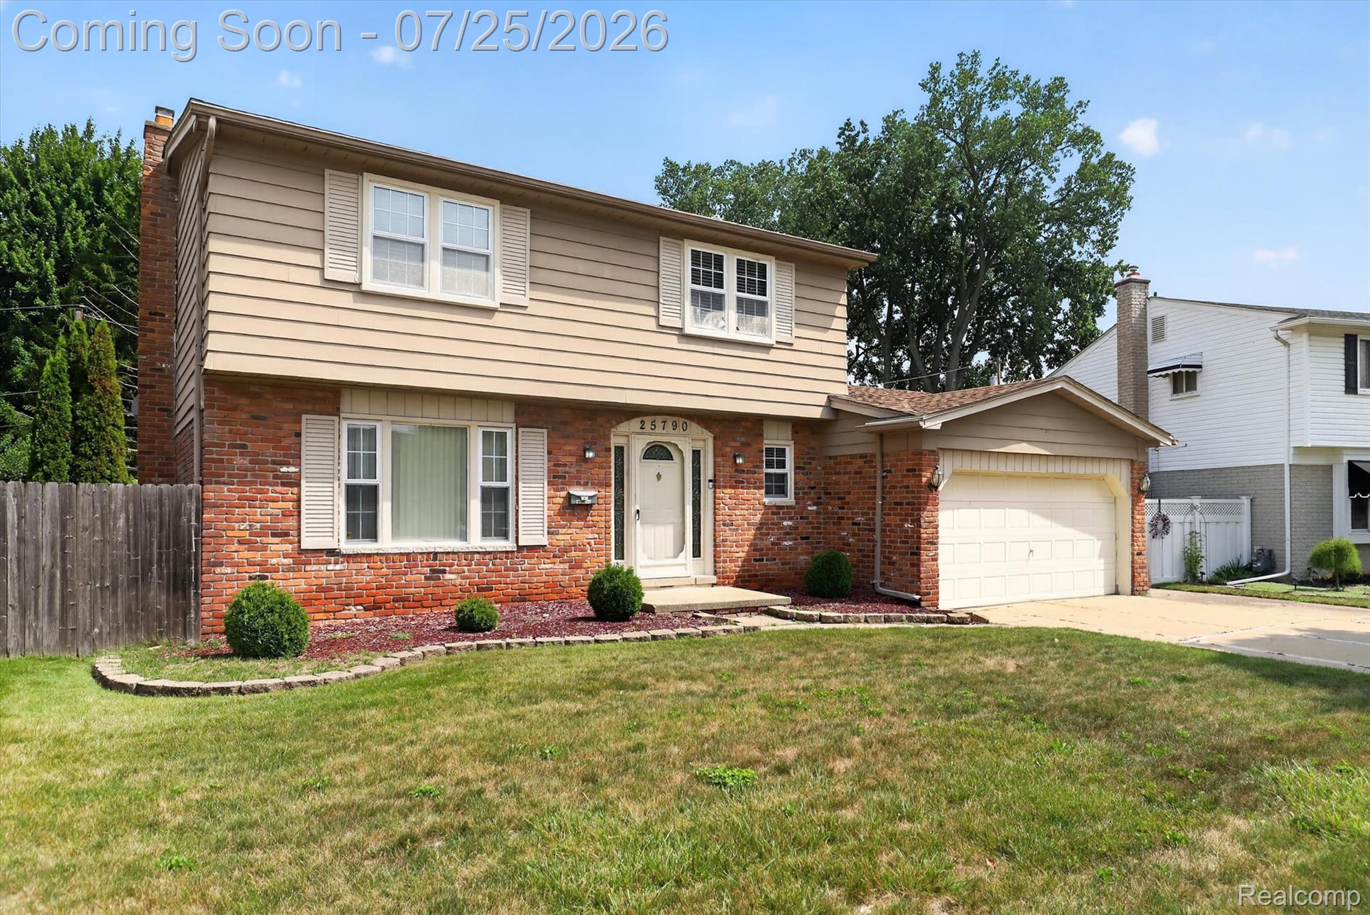
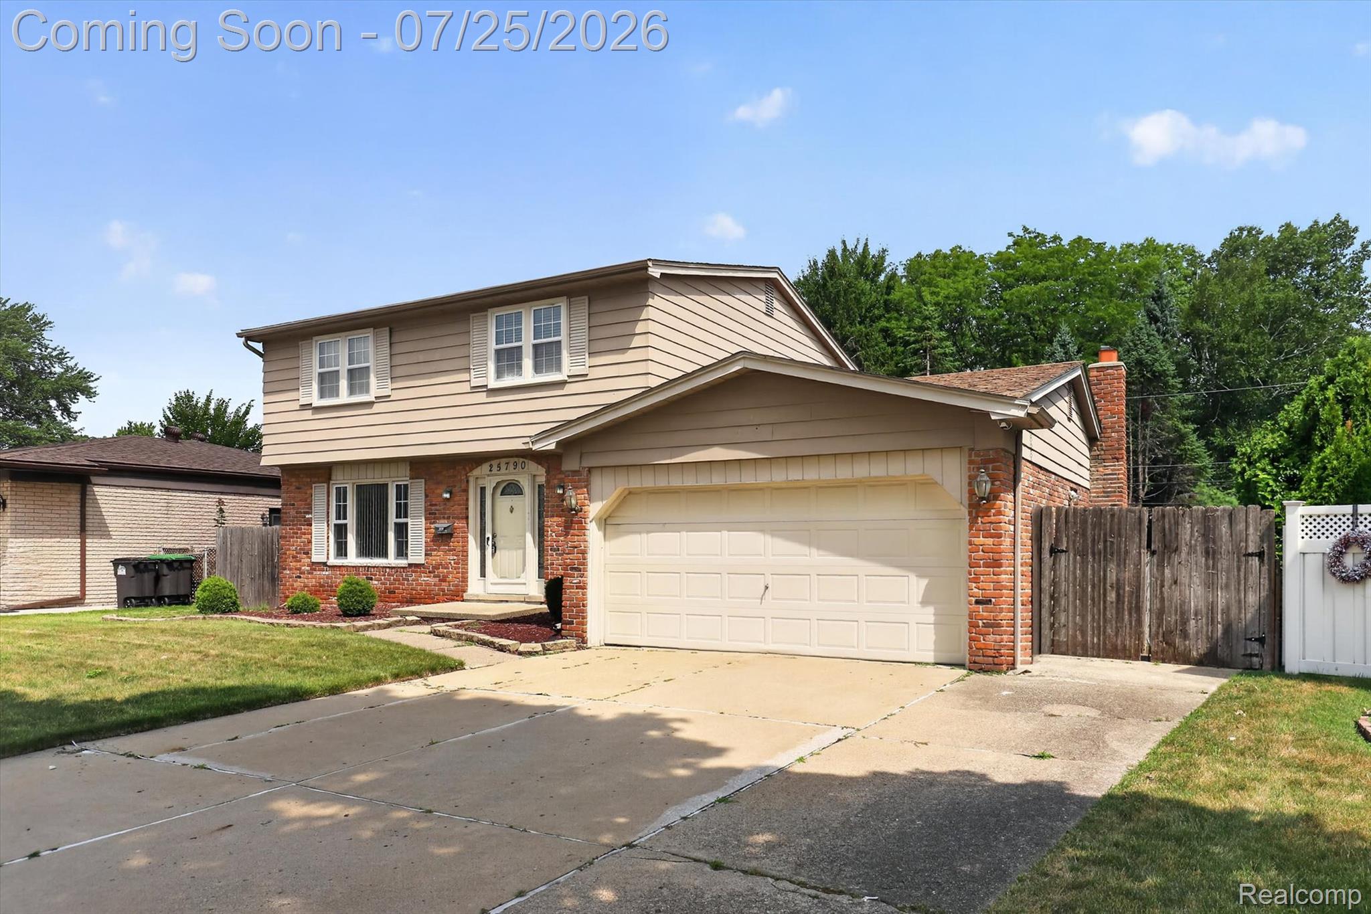
$1,369Located in one of Taylor's most established subdivisions, this well-maintained 4-bedroom Colonial offers the space, functionality, and updates today's buyers are looking for. Hardwood floors flow throughout the main level, where a bright living room welcomes you in with a large picture window that fills the space with natural light. The spacious kitchen features marble countertops, stainless steel appliances, abundant cabinetry, and a comfortable eat-in dining area before opening to the inviting family room complete with exposed wood beams and a beautiful natural brick fireplace. Upstairs, you'll find four generously sized bedrooms, with hardwood flooring beneath the carpet in three of the rooms. The finished basement adds valuable living space with a dedicated media room wired for surround sound, epoxy flooring, glass block windows, additional storage, and a separate laundry area. Outside, enjoy a fully fenced backyard that's perfect for entertaining, pets, or simply relaxing, along with a storage shed for added convenience. Combining timeless character, thoughtful updates, and a functional layout, this is a home you'll want to see for yourself.
| 5 days ago | Status changed to Active | |
| 5 days ago | Listing updated with changes from the MLS® | |
| 2 weeks ago | Listing first seen on site |

IDX provided courtesy of Realcomp II Ltd. via RealcompIILtd. Copyright © 2026 Realcomp II Ltd. Shareholders.
IDX information is provided exclusively for consumers' personal, non-commercial use and may not be used for any purpose other than to identify prospective properties consumers may be interested in purchasing and that the data is deemed reliable but not guaranteed accurate by the MLS.
Did you know? You can invite friends and family to your search. They can join your search, rate and discuss listings with you.