Your Michigan Home Search Starts HERE!

Save
Ask
Tour
Hide
Share
$135,000
11 Days On Site

704 Estrada Drive 704
Belleville City, MI 48111

For Sale|Condominium|Active
3
Beds
2
Total Baths
1
Full Bath
1
Partial Bath
1,032
SqFt
$131
/SqFt
1971
Built
Subdivision:
WAYNE COUNTY CONDO SUB PLAN 41
County:
Wayne
Call Now: 810-360-3488
Is this the listing for you? We can help make it yours.
810-360-3488
704 Estrada Drive 704704 Estrada Drive 704704 Estrada Drive 704704 Estrada Drive 704
Save
Ask
Tour
Hide
Share

Mortgage Calculator

Monthly Payment (Est.)

$616
Calculator powered by Showcase IDX, a Constellation1 Company. Copyright ©2026 Information is deemed reliable but not guaranteed.

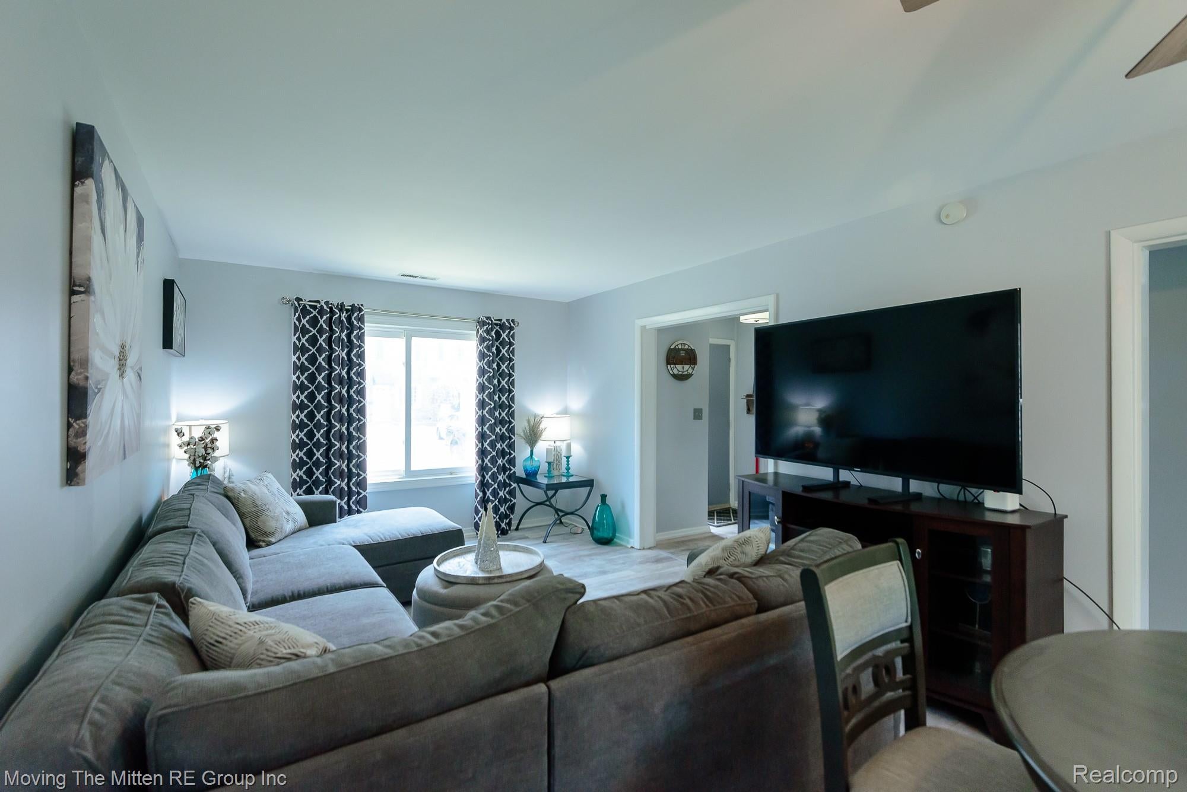
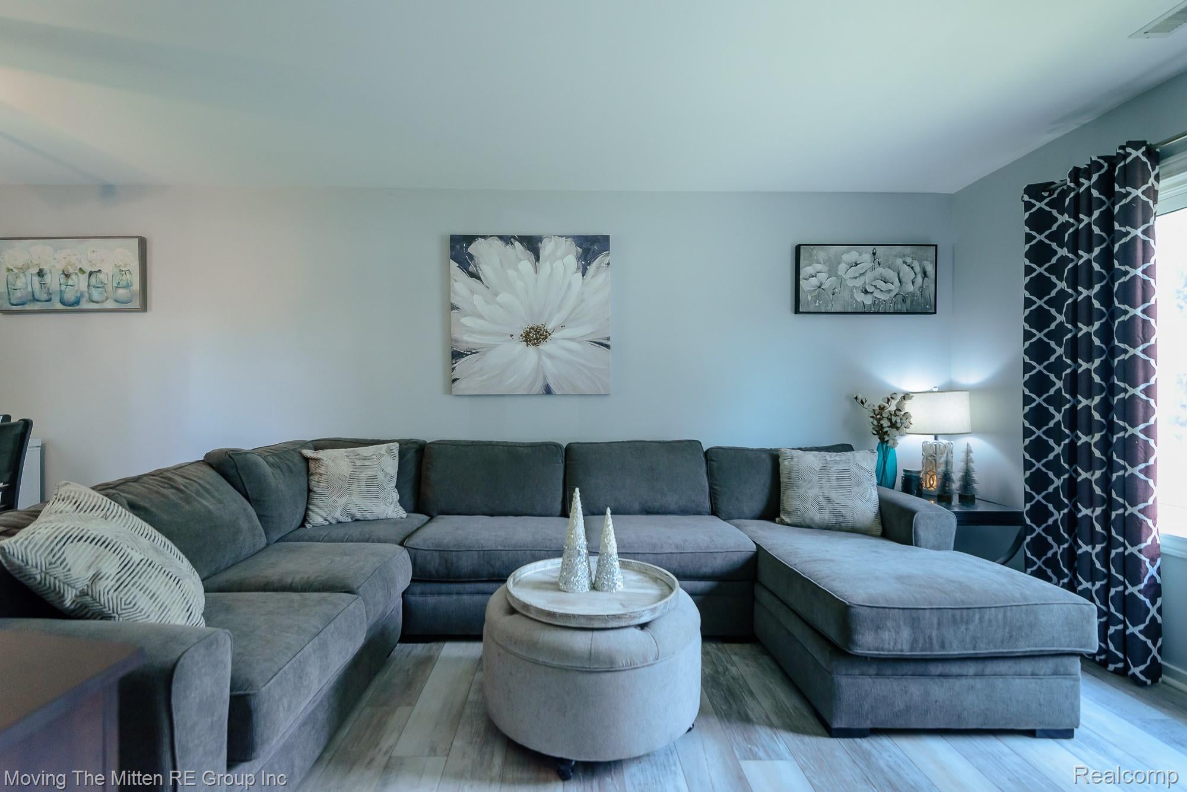
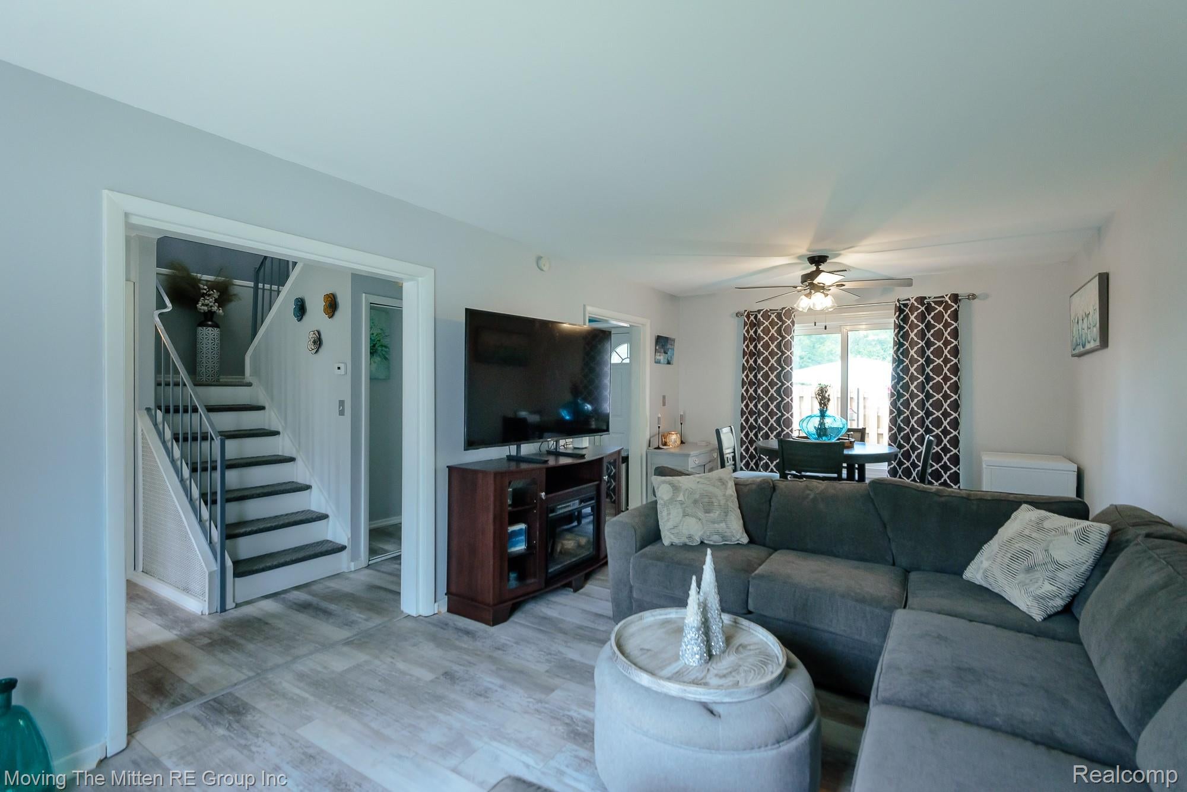
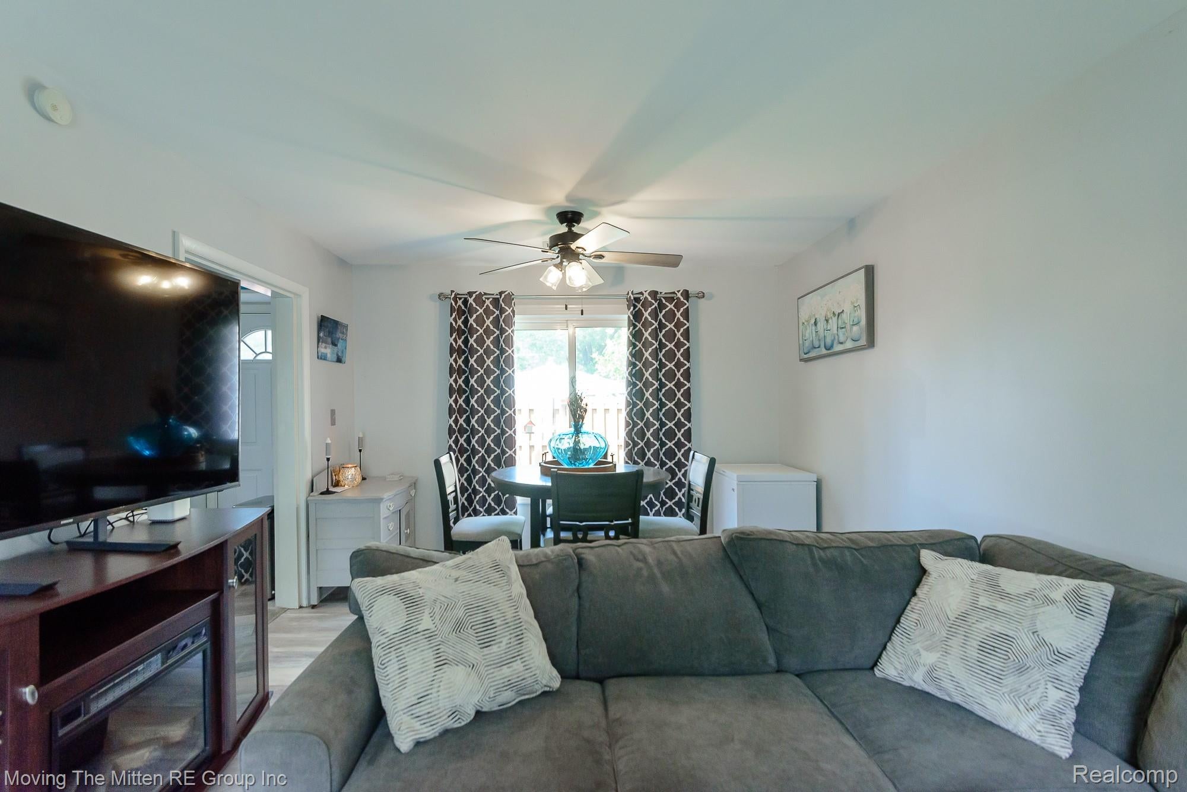
Come and see this beautifully updated 3-bedroom, 1.1-bath colonial condo in the desirable Belleville Townhouses community. From the moment you step inside, you'll appreciate the bright, airy feel and abundance of natural light that fills every room. The heart of the home is stunning, featuring a fully remodeled kitchen with modern finishes, new under-cabinet lighting, that's perfect for everyday living and entertaining. Both bathrooms have been completely remodeled, and you'll love the new flooring, fresh paint, updated trim, and the peace of mind that comes with a new roof. Step outside to your own private, fenced patio complete with a deck—an ideal space for morning coffee, relaxing evenings, or hosting family and friends. The shed, generator, and patio set are all yours! Conveniently located just minutes from shopping, dining, major freeways, and all that downtown Belleville has to offer, including the beloved Farmers Market, famous Monday night car shows, and year-round community events. Move-in ready and beautifully updated, this is one you won't want to miss. Schedule your private showing today!

Save
Ask
Tour
Hide
Share
Listing Snapshot
Price 
$135,000
Days On Site 
11 Days
Bedrooms 
3
Inside Area (SqFt) 
1,032 sqft
Total Baths 
2
Full Baths 
1
Partial Baths 
1
Lot Size 
N/A
Year Built 
1971
MLS® Number 
20261056488
Status 
Active
Property Tax 
$1,642
HOA/Condo/Coop Fees 
$343 monthly
Sq Ft Source 
Public Records
Friends & Family
Recent Activity
a week agoStatus changed to Active
a week agoListing updated with changes from the MLS®
2 weeks agoListing first seen on site
General Features
Cross Street 
Spencer and Estrada Dr
Disclosures 
Taxes Homestead Exempt
Foundation 
Slab
Levels 
Two
Parking 
No GarageAssigned
Pets 
Yes
Property Sub Type 
Condominium
Sewer 
Public Sewer
Special Circumstances 
Standard
SqFt Above 
1032
Style 
Colonial
Utilities 
Underground Utilities
Water Source 
Public
Interior Features
Appliances 
Gas Water HeaterDishwasherDryerFree-Standing Electric RangeFree-Standing RefrigeratorMicrowaveWasher
Cooling 
Central Air
Electric 
Circuit BreakersGenerator
Heating 
Forced AirNatural Gas
Laundry Features 
Laundry Room
BathFull 
Dimensions - 8 X 4Level - Second
BathLav 
Dimensions - 6 X 4
Bedroom 
Dimensions - 11 X 8Level - Second
Dining Room 
Dimensions - 11 X 6
Family Room 
Dimensions - 11 X 14
Kitchen 
Dimensions - 11 X 8
Laundry 
Dimensions - 6 X 4Level - Second
Master Bedroom 
Dimensions - 12 X 11Level - Second
Save
Ask
Tour
Hide
Share
Exterior Features
Construction Details 
BrickOther
Exterior 
Lighting
Fencing 
Back Yard
Patio And Porch 
Deck
Roof 
Composition
Community Features
Association Amenities 
Maintenance Grounds
Association Dues 
343
Building Access 
GroundLevel
Community Features 
Sidewalks
Financing Terms Available 
CashConventionalFHAVA Loan
HOA Fee Frequency 
Monthly
MLS Area 
Area05112Belleville
Roads 
Paved
School District 
VanBuren
Schools
School District
VanBuren
Elementary School
Unknown
Middle School
Unknown
High School
Unknown
Listing courtesy of Moving The Mitten RE Group Inc: [email protected]


IDX provided courtesy of Realcomp II Ltd. via RealcompIILtd. Copyright © 2026 Realcomp II Ltd. Shareholders.

IDX information is provided exclusively for consumers' personal, non-commercial use and may not be used for any purpose other than to identify prospective properties consumers may be interested in purchasing and that the data is deemed reliable but not guaranteed accurate by the MLS.

Neighborhood & Commute
Source: Walkscore
Save
Ask
Tour
Hide
Share