
27593 Old Colony StreetFarmington Hills City, MI 48334
Mortgage Calculator
Monthly Payment (Est.)
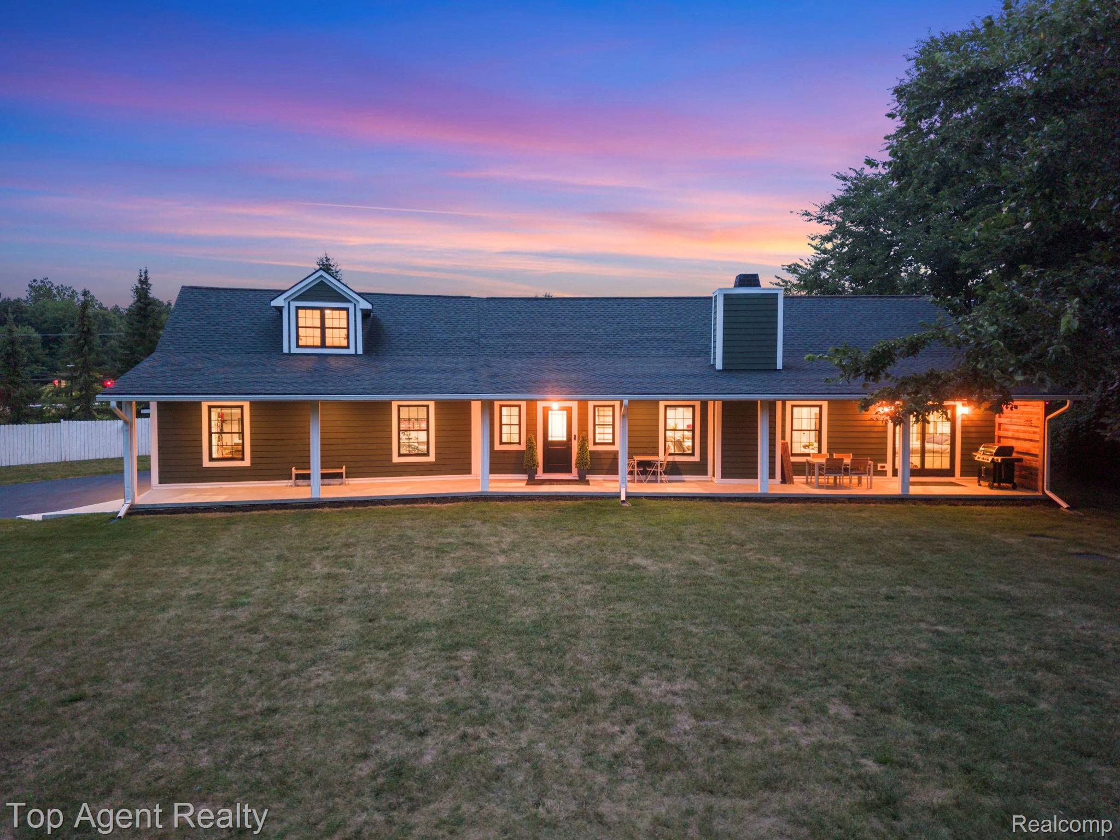
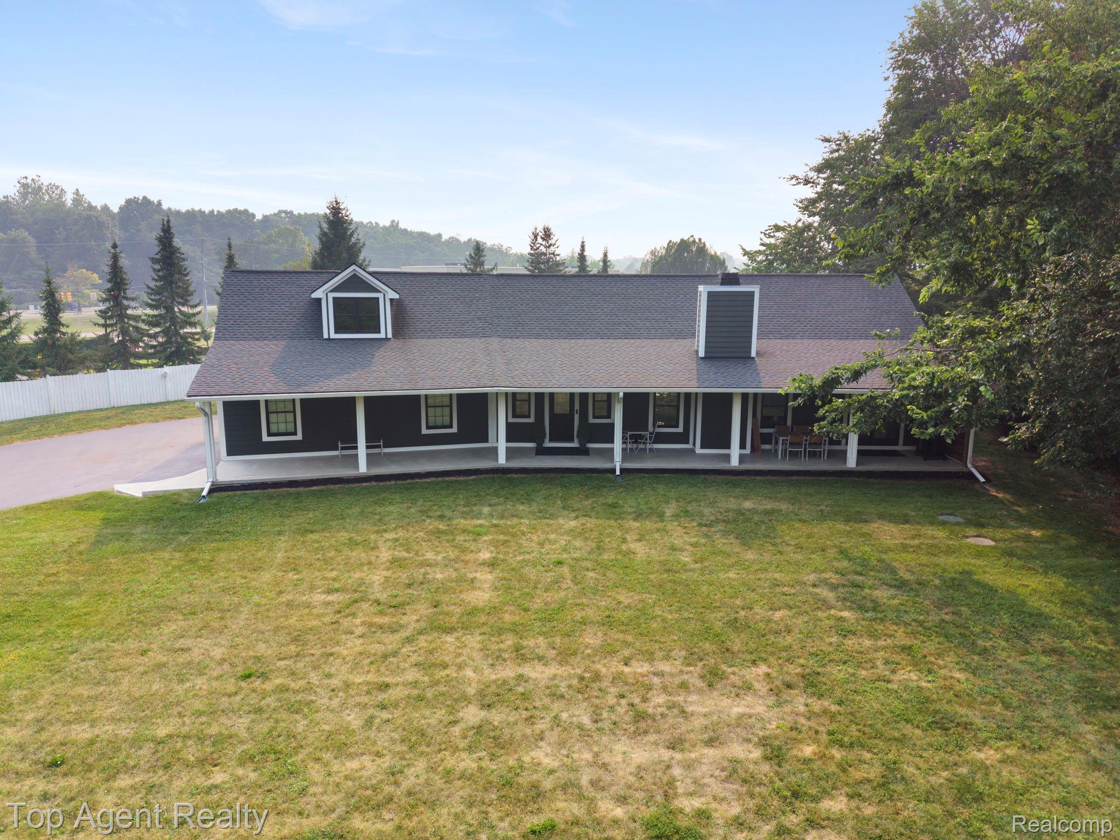
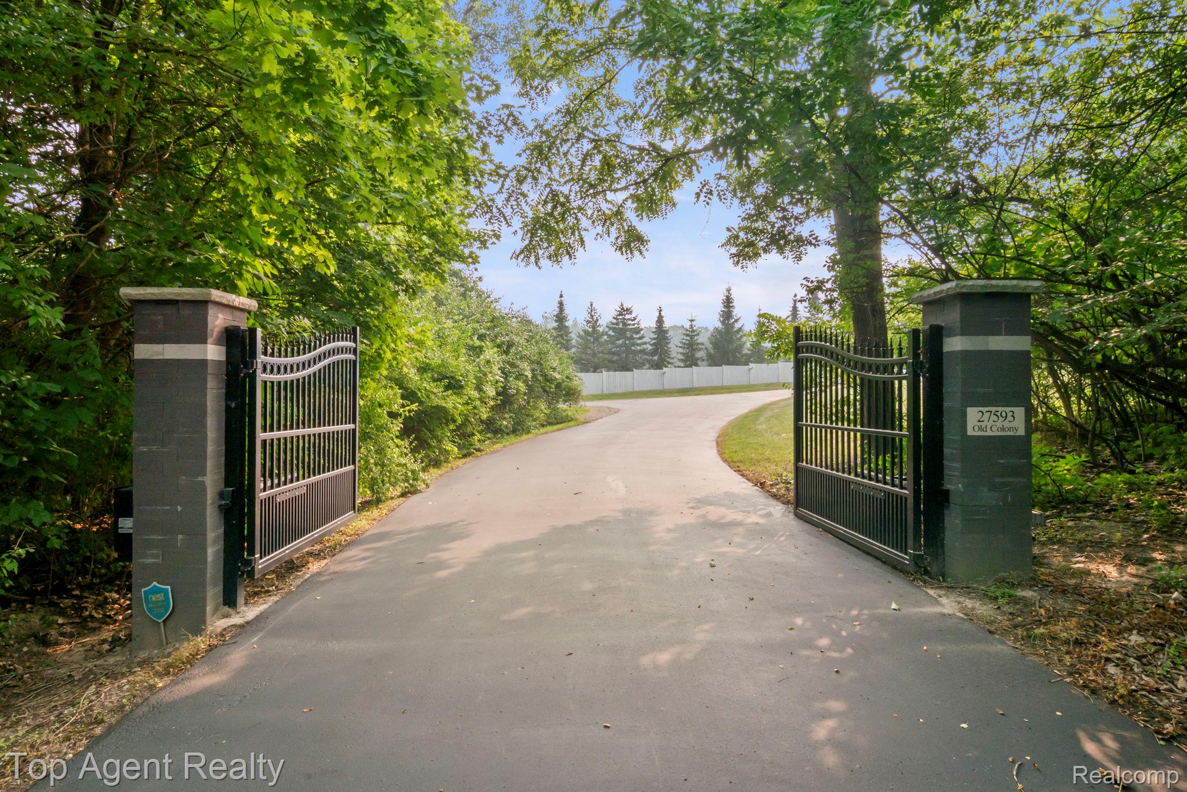
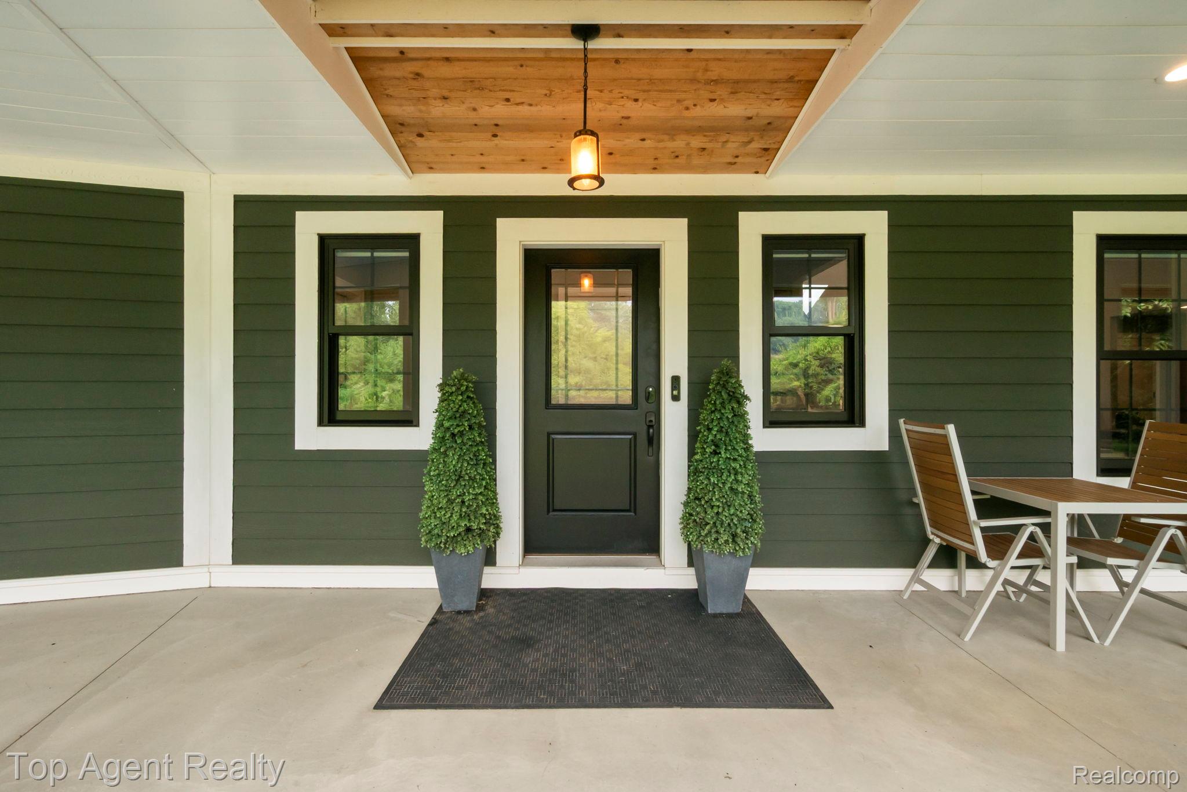
Enter an interest rate to see your estimated monthly payment.Welcome to 27593 Old Colony Dr! Secluded on a private, gated 1.24-acre lot, this 2018-built Cape Cod was renovated in 2024 and offers 2,457 finished square feet upstairs, with another 1,450 finished in the Basement. This home features 4 bedrooms, and 4.5 baths. The open-concept kitchen and living area features a wood fireplace, butcher block counters, a Samsung Bespoke smart fridge, filtered and instant-hot water, and skylights, while the main-floor primary suite includes a walk-in closet, waterfall shower, and European shower controls. A second finished floor bonus room over the garage offers flexible living, office, bedroom, or entertaining space with its own bath. The finished basement is built for entertaining, with an 8.5-ft ceiling, full wet bar (kegerator, wine fridges, commercial ice maker, dishwasher), space for pool and poker tables, a fourth bedroom with egress, and a full laundry/multipurpose room. Outside, enjoy an 80-ft covered porch, an automatic smart driveway gate, RV parking with a 240V/50A plug, and pre-wired panels for a future pool or shed. The ~30x30 heated, insulated garage fits full-size trucks with an 18x8 door, EV charging, and room for a workshop. Additional highlights: whole-home Lutron smart lighting and motorized blinds, four-zone HVAC, a 22kW whole-home natural gas generator, commercial-grade Ubiquiti WiFi/security system, radon mitigation, tankless water heater with recirculation, steam humidifier, and Kohler power-flush toilets with bidets throughout.
| 3 weeks ago | Price changed to $849,995 | |
| 3 weeks ago | Listing updated with changes from the MLS® | |
| 2 months ago | Listing first seen on site |

IDX provided courtesy of Realcomp II Ltd. via RealcompIILtd. Copyright © 2026 Realcomp II Ltd. Shareholders.
IDX information is provided exclusively for consumers' personal, non-commercial use and may not be used for any purpose other than to identify prospective properties consumers may be interested in purchasing and that the data is deemed reliable but not guaranteed accurate by the MLS.
Did you know? You can invite friends and family to your search. They can join your search, rate and discuss listings with you.