Your Michigan Home Search Starts HERE!

Save
Ask
Tour
Hide
Share
$582,000
6 Days On Site

3609 Winding Pine Drive
Metamora Township, MI 48455

For Sale|Single Family Residence|Active
4
Beds
4
Total Baths
2
Full Baths
2
Partial Baths
4,225
SqFt
$138
/SqFt
1991
Built
Subdivision:
BRECHTWOOD ESTATES 2
County:
Lapeer
Call Now: 810-360-3488
Is this the listing for you? We can help make it yours.
810-360-3488
3609 Winding Pine Drive3609 Winding Pine Drive3609 Winding Pine Drive3609 Winding Pine Drive
Save
Ask
Tour
Hide
Share

Mortgage Calculator

Monthly Payment (Est.)

$2,655
Calculator powered by Showcase IDX, a Constellation1 Company. Copyright ©2026 Information is deemed reliable but not guaranteed.

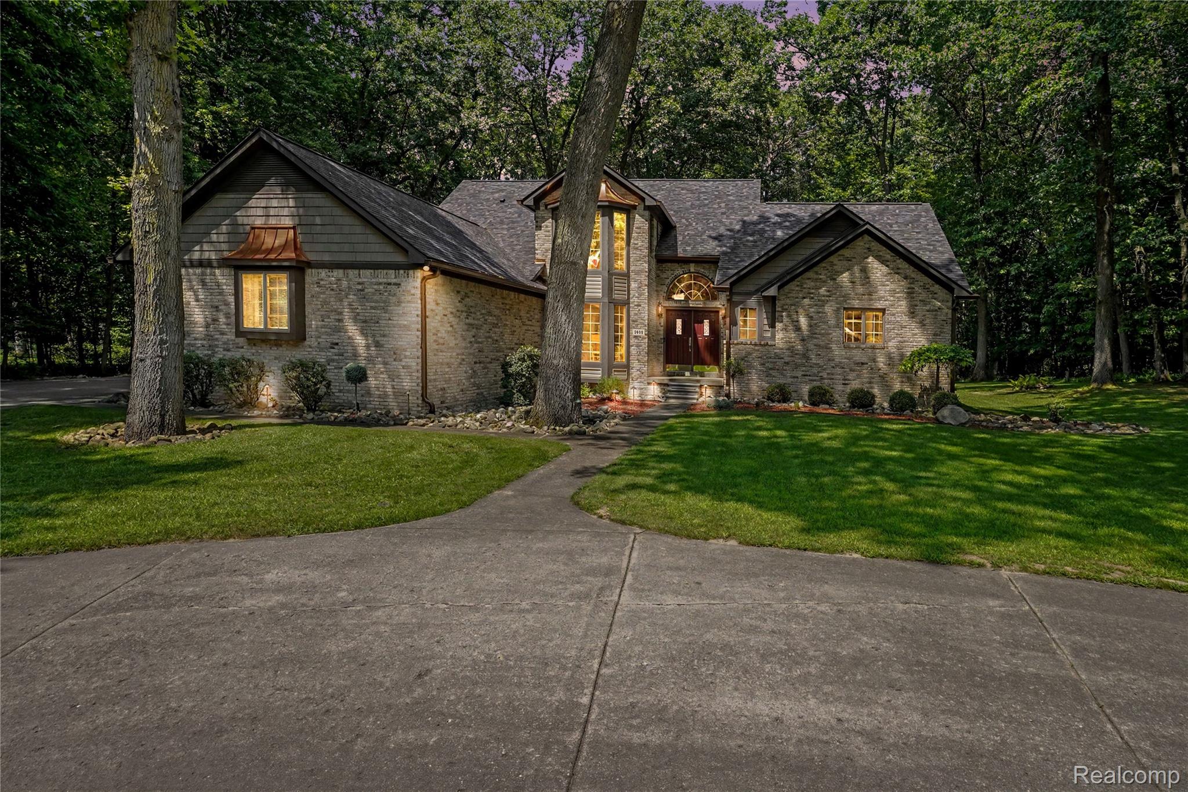
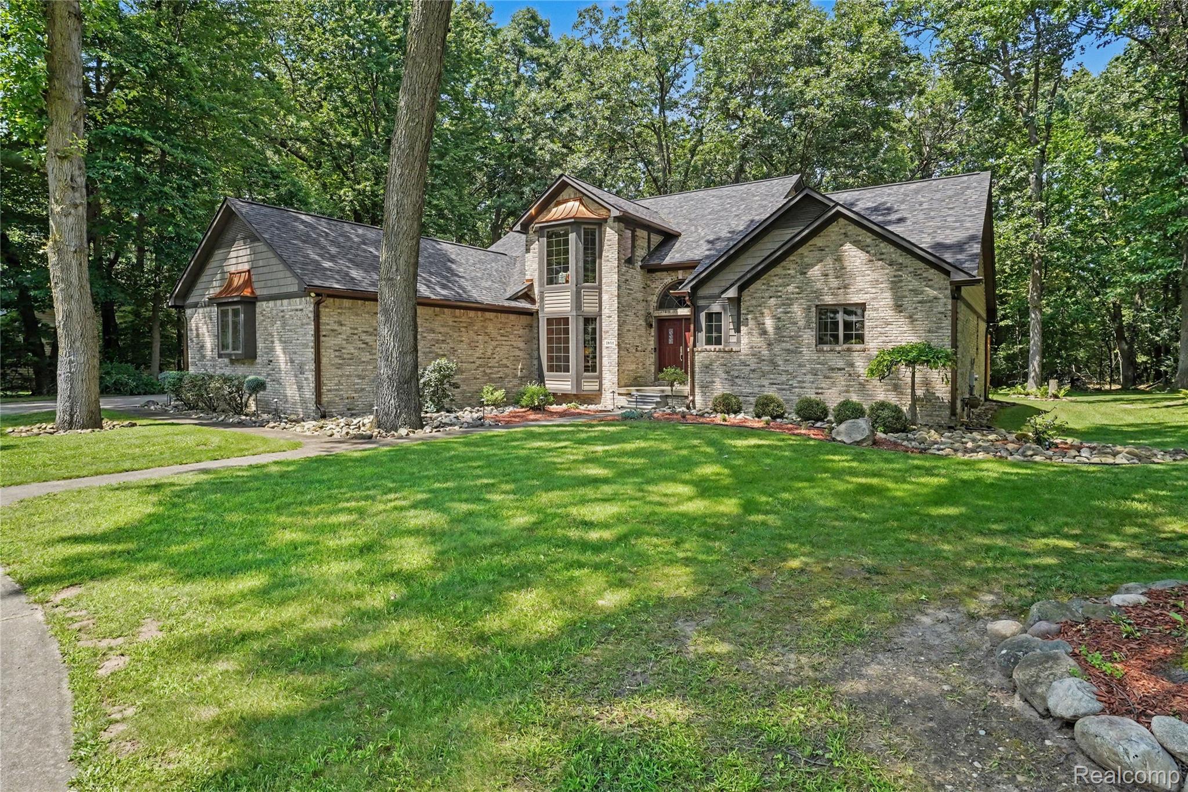
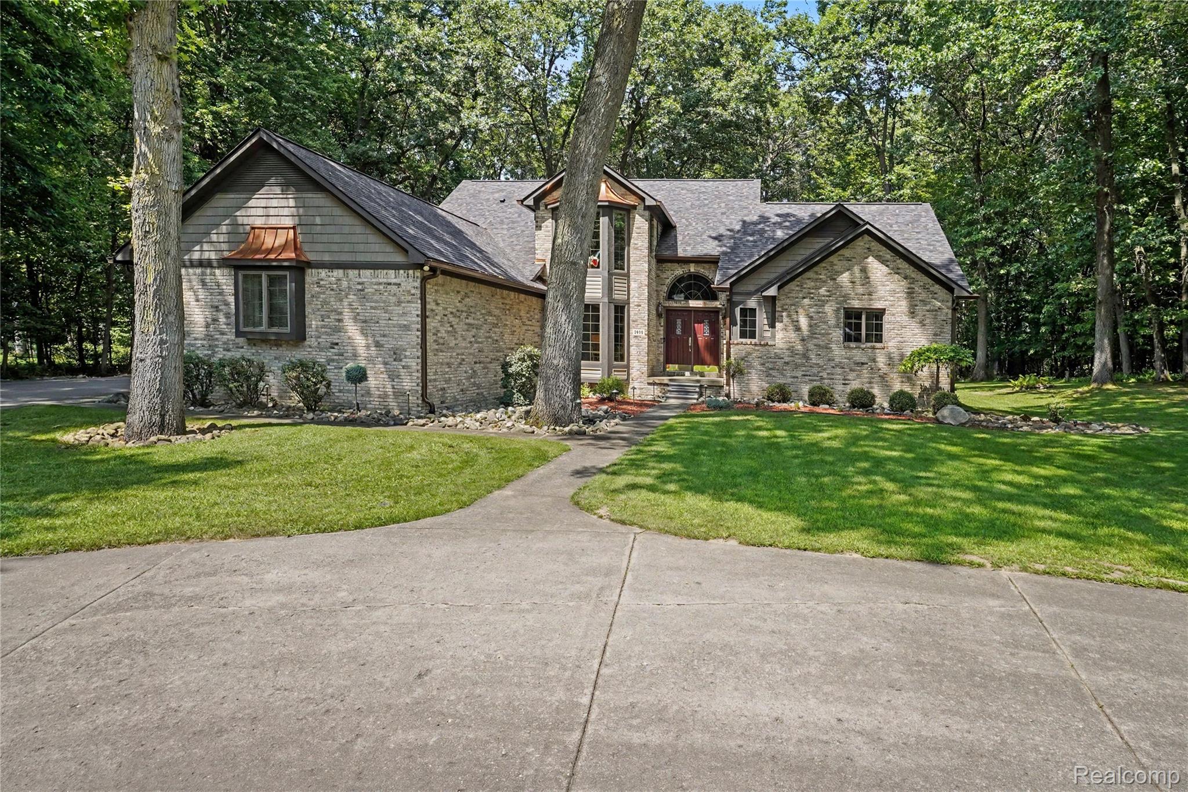
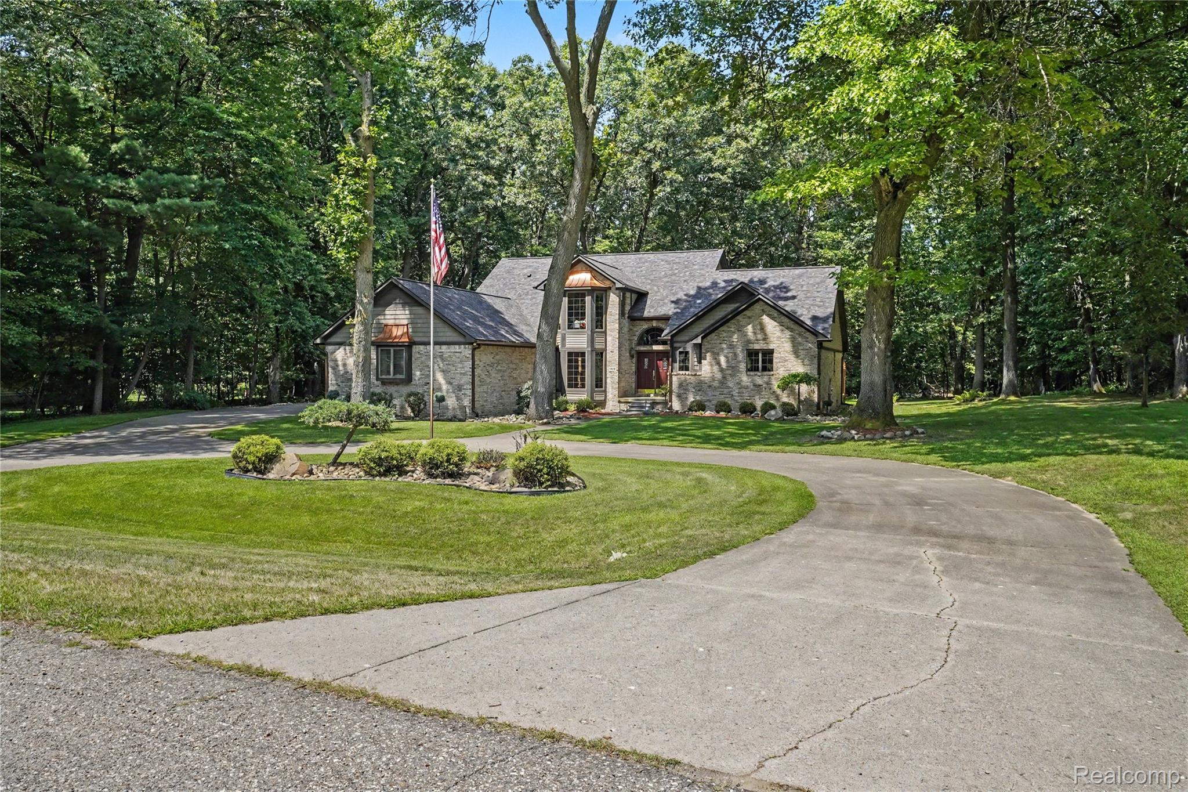
A forever home custom built by the current owners who loved it, raised their family and are now focusing on grandkids and retiring! One of the prettiest homes in the Brechtwood subdivision! A gracious foyer welcomes you into the home featuring a huge living room with soaring ceiling and tremendous views of the woodlands of Metamora! A very private yard with a huge deck and unique 2-story Gazebo enhance the property for your personal enjoyment or to entertain guests, with the balance of the yard currently used as a putting green or playground. Do you love to cook? Great kitchen with hardwood floors, an abundance of Oak cabinets, spacious island, breakfast dining and doorwall to the Gazebo. Andersen windows, dependable appliances and easy access to the laundry room and huge side entry 3-car garage. The owner's suite is 500 sq ft of privacy with a personal deck, generous walk-in closet, separate makeup salon for prepping, large bath with corner jet tub and over-sized shower. Completing the first floor is a half bath, formal dining area with bay window and office with French doors. The second floor staircase hugs the wall and leads to split accommodations with two large bedrooms, one with a bay window viewing the street and the other with great views of the yard, a full bath and a bridge to the larger 4th bedroom. Lots of space in this loft for a piano, office suite or just reading! The basement was finished in Pine for a lodge effect and a cozy family room features a gas fireplace with lots of room remaining for a pool table or exercise equipment. There is a full kitchen for party prepping, two utility rooms, one currently in use for storage and the other a workshop or man cave! These owners updated the necessary items: a new roof torn off, new shingles, siding and copper accents, paint and 6' designer gutters with guards. The home is set back with a lovely circular drive, all mature landscaping, beautiful trees and great views looking in and out. First time offered.

Save
Ask
Tour
Hide
Share
Listing Snapshot
Price 
$582,000
Days On Site 
6 Days
Bedrooms 
4
Inside Area (SqFt) 
4,225 sqft
Total Baths 
4
Full Baths 
2
Partial Baths 
2
Lot Size 
0.77 Acres
Year Built 
1991
MLS® Number 
20261056552
Status 
Active
Property Tax 
$4,057
HOA/Condo/Coop Fees 
N/A
Sq Ft Source 
Public Records
Friends & Family
Recent Activity
5 days agoStatus changed to Active
5 days agoListing updated with changes from the MLS®
6 days agoListing first seen on site
General Features
Acres 
0.77
Cross Street 
North of Dryden Rd / East of Lapeer Rd (M24)
Disclosures 
Taxes Homestead Exempt
Foundation 
Block
Garage 
Yes
Garage Spaces 
3
Home Warranty 
Yes
Parking 
AttachedCircular DrivewayGarage Door Opener
Pets 
Yes
Property Sub Type 
Single Family Residence
Security 
Smoke Detector(s)Fire Alarm
Sewer 
Septic Tank
Special Circumstances 
Standard
SqFt Above 
2990
SqFt Below 
1235
Style 
ColonialContemporaryCraftsman
Utilities 
Cable AvailableUnderground Utilities
Water Source 
PrivateWell
Interior Features
Appliances 
OvenGas Water HeaterDishwasherDryerExhaust FanFree-Standing Electric OvenFree-Standing Electric RangeFree-Standing RefrigeratorHumidifierMicrowaveRange HoodSelf Cleaning OvenStainless Steel Appliance(s)WasherWater Purifier OwnedWater Softener Owned
Basement 
Walk-Out AccessBath/StubbedDaylightFullPartially Finished
Cooling 
Attic FanCeiling Fan(s)Central Air
Electric 
Generator220 Volts
Fireplace 
Yes
Fireplace Features 
BasementFamily RoomGasLiving Room
Furnished 
Unfurnished
Heating 
Exhaust FanForced AirNatural Gas
Interior 
Entrance FoyerHigh Speed InternetSmart Thermostat
Laundry Features 
Electric Dryer HookupGas Dryer HookupLaundry RoomWasher Hookup
BathFull 
Dimensions - 12 X 7Level - Second
BathLav 
Dimensions - 6 X 4Level - Basement
Bedroom 
Dimensions - 20 X 12Level - Second
BreakfastNookRoom 
Dimensions - 18 X 8
Dining Room 
Dimensions - 16 X 10
Family Room 
Dimensions - 40 X 28Level - Basement
FlexRoom 
Dimensions - 24 X 12Level - Basement
Kitchen 
Dimensions - 18 X 10
Kitchen2nd 
Dimensions - 10 X 14Level - Basement
Laundry 
Dimensions - 14 X 9
Library 
Dimensions - 10 X 11
Living Room 
Dimensions - 20 X 25
Loft 
Dimensions - 24 X 12Level - Second
Master Bathroom 
Dimensions - 12 X 10
Master Bedroom 
Dimensions - 20 X 15
Other 
Dimensions - 12 X 5Level - Basement
Save
Ask
Tour
Hide
Share
Exterior Features
Construction Details 
BrickOtherVinyl Siding
Exterior 
Lighting
Lot Features 
Wooded
Other Structures 
Gazebo
Patio And Porch 
CoveredDeckPatioPorch
Pool Features 
None
Roof 
Asphalt
Community Features
Accessibility Features 
Therapeutic Whirlpool
Building Access 
GroundLevelwSteps
Financing Terms Available 
CashConventional
MLS Area 
Area09171MetamoraTwp
Roads 
Paved
School District 
Lapeer
Schools
School District
Lapeer
Elementary School
Unknown
Middle School
Unknown
High School
Unknown
Listing courtesy of Coventry Realty LLC: [email protected]


IDX provided courtesy of Realcomp II Ltd. via RealcompIILtd. Copyright © 2026 Realcomp II Ltd. Shareholders.

IDX information is provided exclusively for consumers' personal, non-commercial use and may not be used for any purpose other than to identify prospective properties consumers may be interested in purchasing and that the data is deemed reliable but not guaranteed accurate by the MLS.

Neighborhood & Commute
Source: Walkscore
Save
Ask
Tour
Hide
Share