
903 Westlake AvenueOxford Charter Township, MI 48371
Mortgage Calculator
Monthly Payment (Est.)
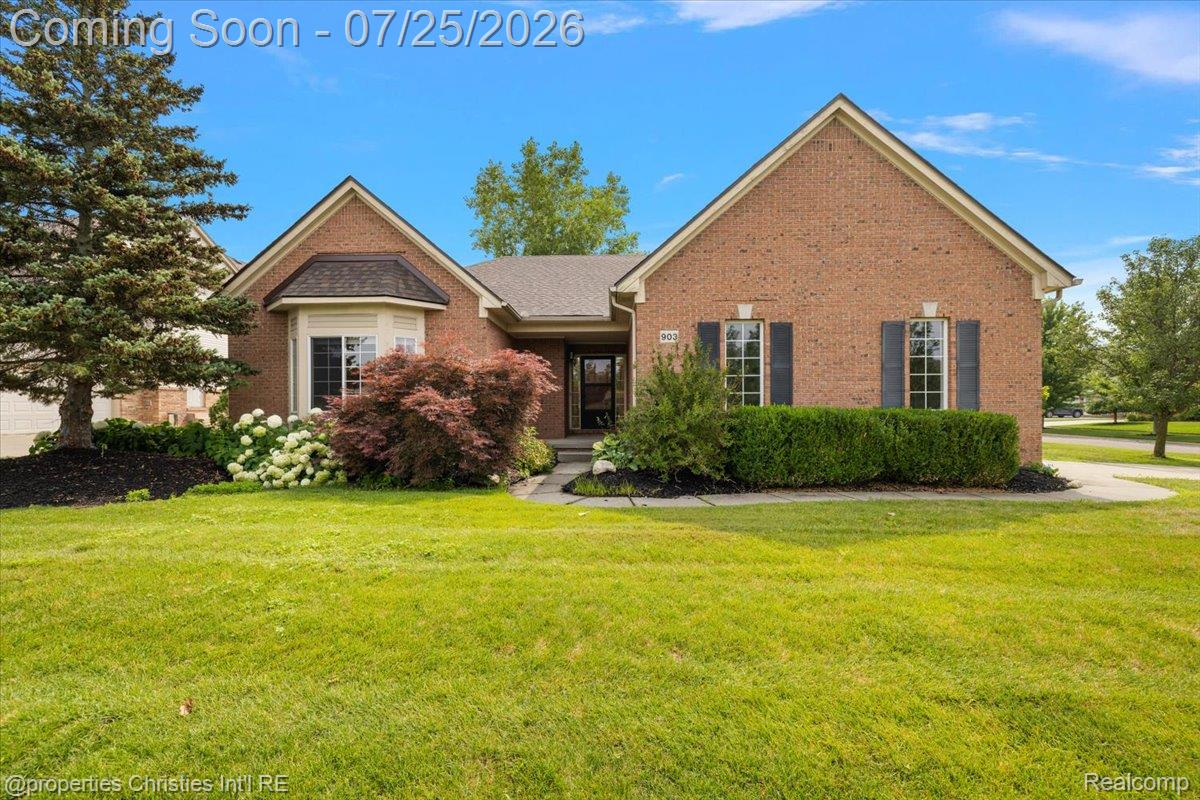
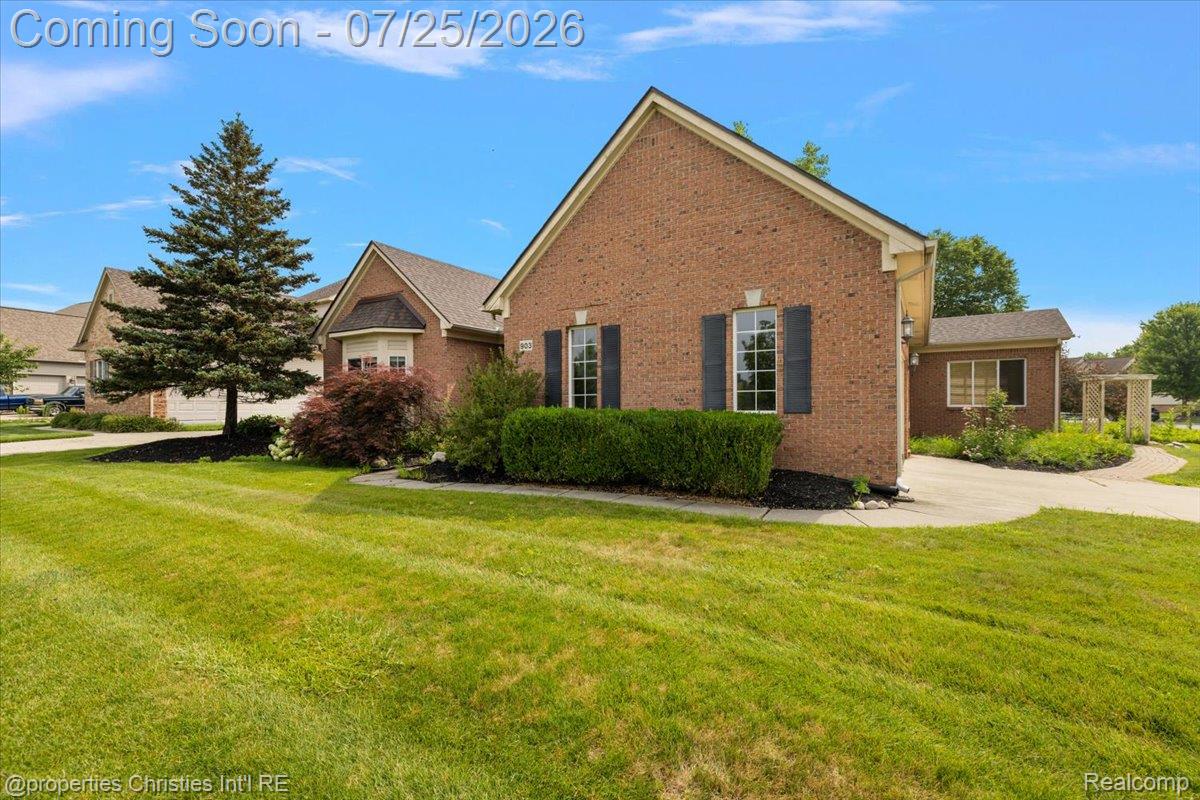
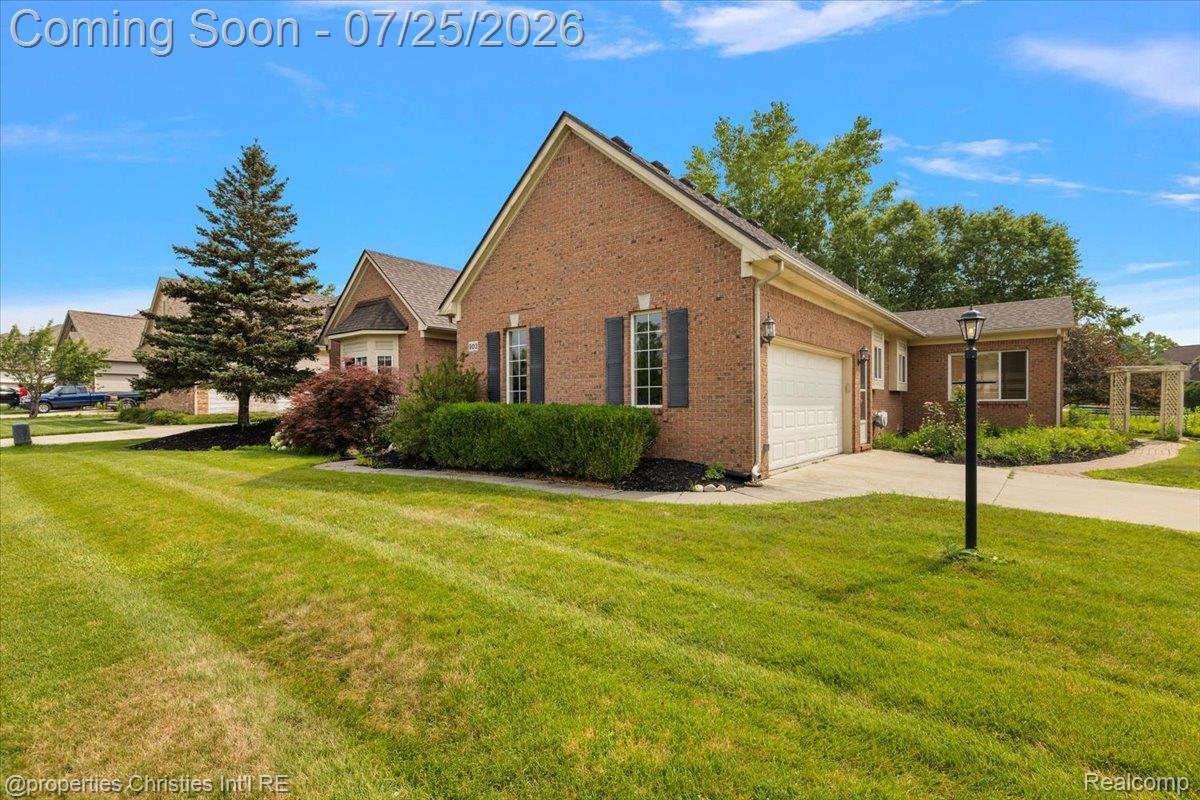
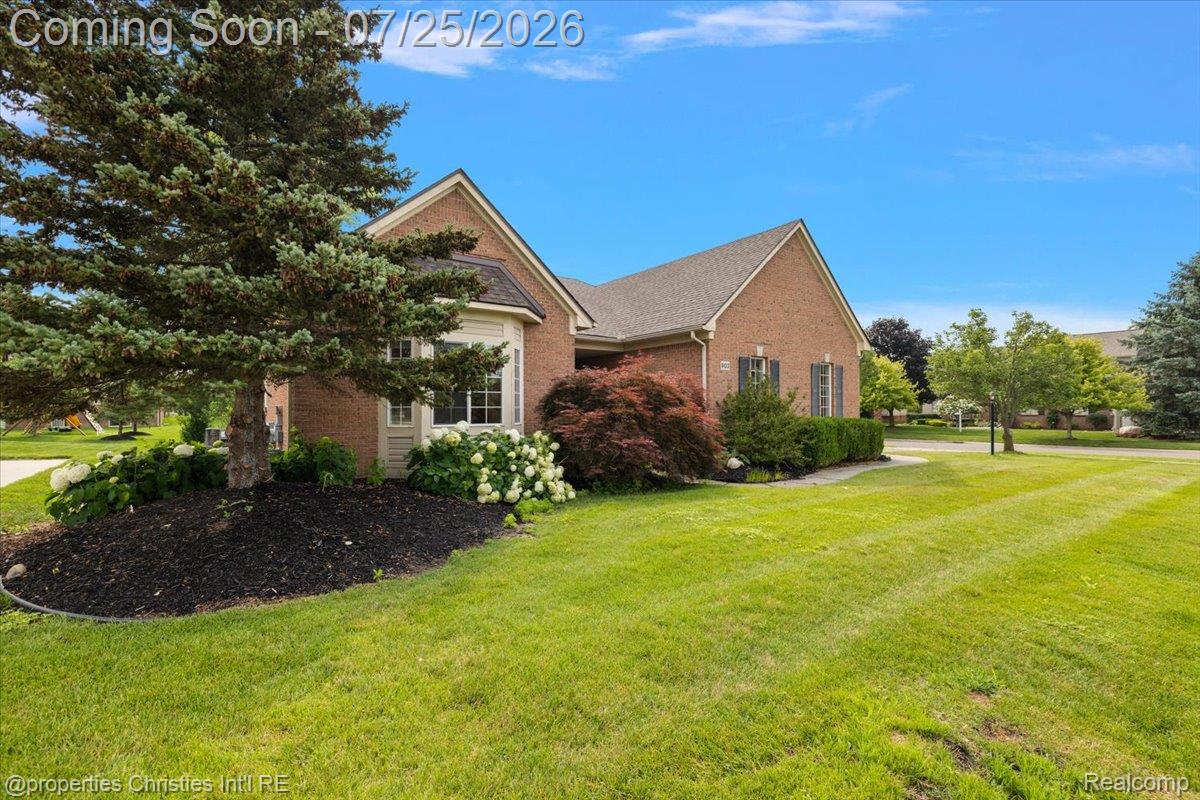
$2,281Welcome to 903 Westlake in the highly sought-after Waterstone community of Oxford! Custom built in 2004, this beautifully crafted ranch offers over 2,000 square feet of thoughtfully designed living space with 3 bedrooms, 3 full bathrooms, and an exceptional blend of quality craftsmanship, comfort, and timeless style. The open-concept floor plan is filled with natural light and features spacious living areas, a cozy fireplace, and a well-appointed kitchen designed for both everyday living and entertaining. The private primary suite offers a relaxing retreat with an en-suite bath, while the additional bedrooms and full baths provide flexibility to suit a variety of needs. A brand-new roof installed in October provides added peace of mind. The expansive basement offers abundant storage and excellent potential for additional living space. Enjoy a peaceful setting while being just minutes from downtown Oxford's boutiques, restaurants, parks, golf courses, and year-round community events, with convenient access to Oakland University, M-24, and nearby shopping and dining. A rare opportunity to own a custom-built ranch in one of Oxford's most sought-after communities, offering the perfect balance of tranquility, convenience, and modern living!
| 2 weeks ago | Status changed to Active | |
| 2 weeks ago | Listing updated with changes from the MLS® | |
| 2 weeks ago | Listing first seen on site |

IDX provided courtesy of Realcomp II Ltd. via RealcompIILtd. Copyright © 2026 Realcomp II Ltd. Shareholders.
IDX information is provided exclusively for consumers' personal, non-commercial use and may not be used for any purpose other than to identify prospective properties consumers may be interested in purchasing and that the data is deemed reliable but not guaranteed accurate by the MLS.
Did you know? You can invite friends and family to your search. They can join your search, rate and discuss listings with you.