
2495 N Custer Road NFrenchtown Township, MI 48162
Mortgage Calculator
Monthly Payment (Est.)
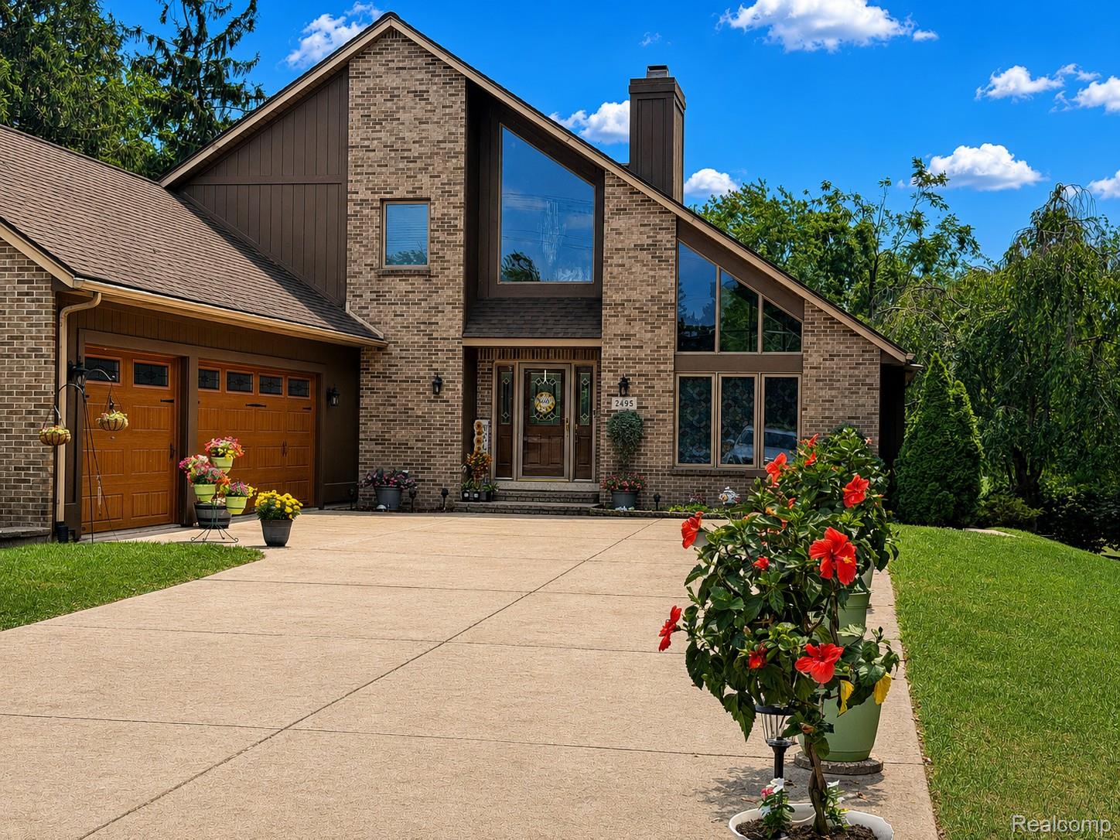
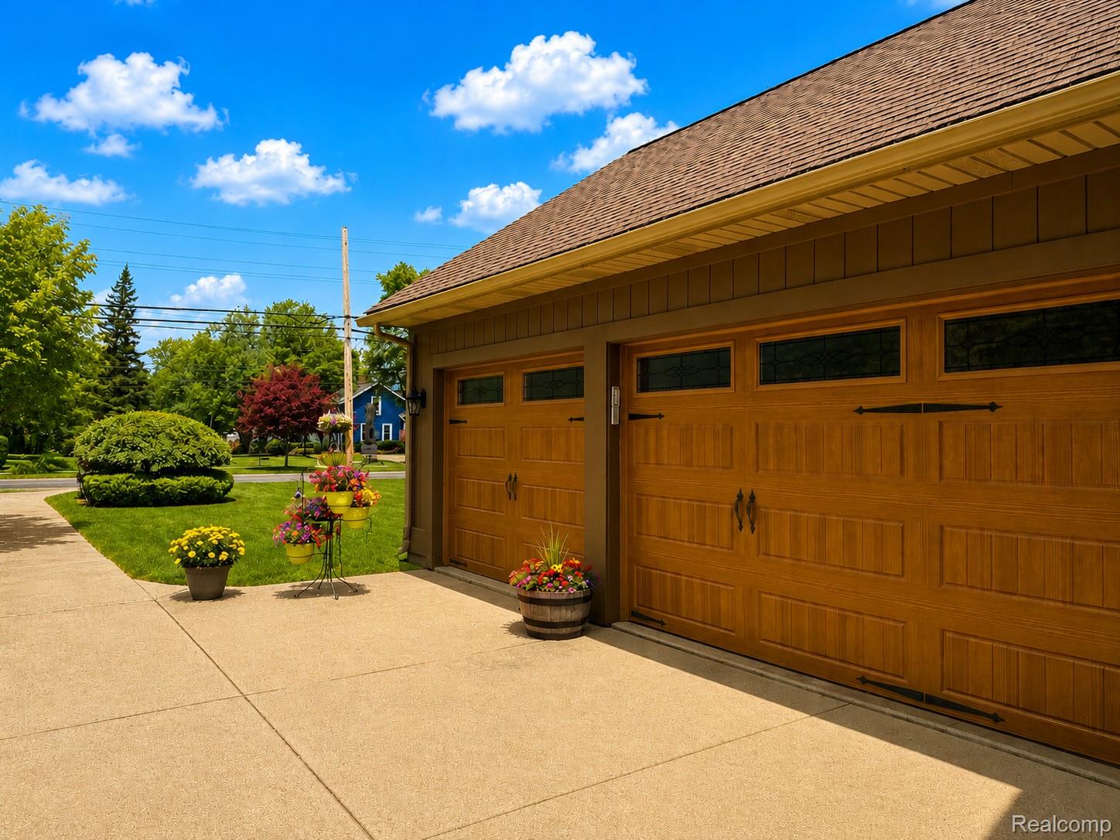
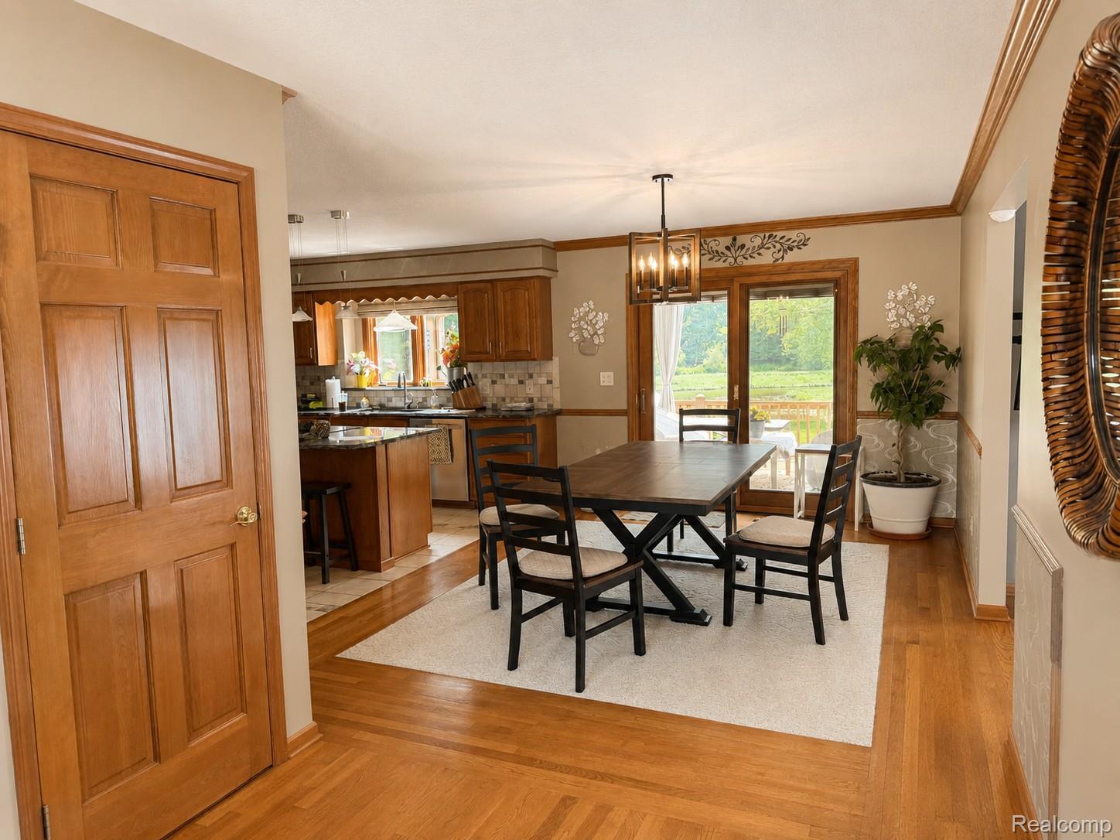
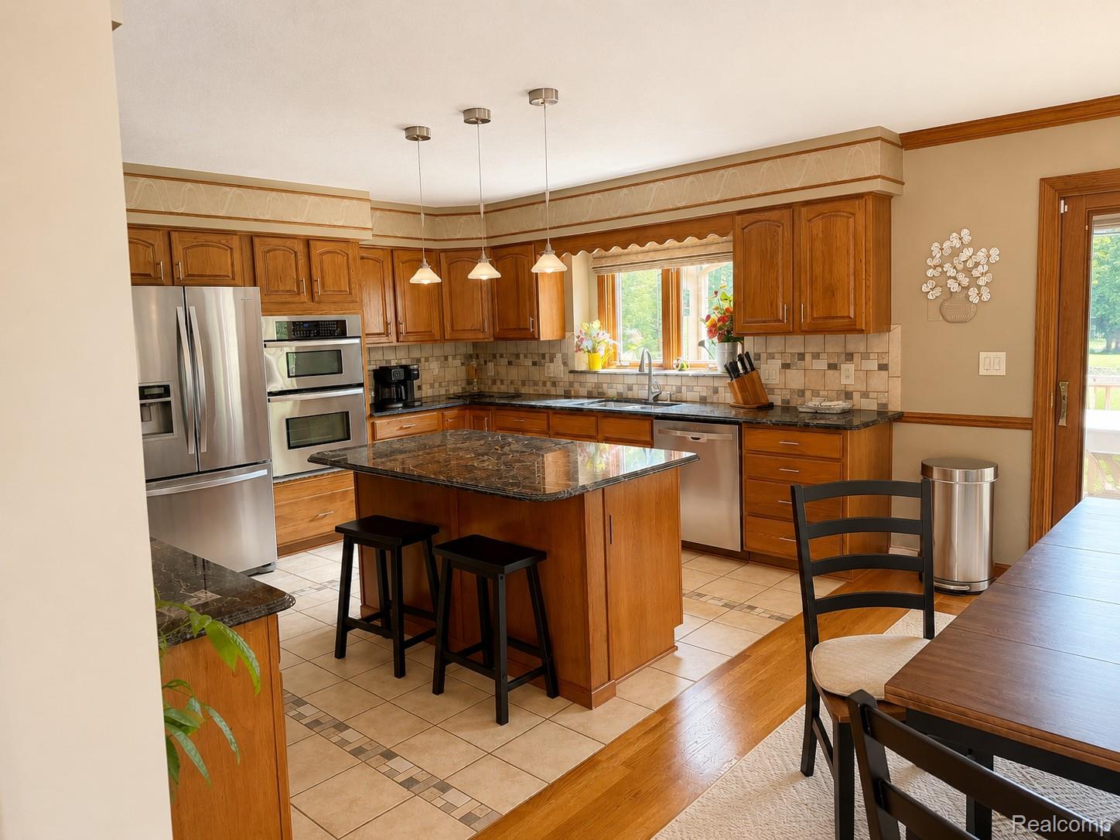
$2,277WELCOME TO YOUR OWN PRIVATE RIVERFRONT RETREAT ON THE RIVER RAISIN. Tucked away on over an acre of beautifully landscaped grounds, this custom-built contemporary home offers a setting most people only dream about. Towering trees, sweeping lawns, multiple outdoor living spaces, and breathtaking river views create a peaceful backdrop that feels more like a private resort than a residence. Inside, a dramatic floor-to-ceiling stone fireplace, soaring vaulted ceilings with exposed beams, and walls of glass showcase the spectacular River Raisin while filling the home with natural light. Designed for everyday living and entertaining, the spacious great room flows into the chef-inspired kitchen featuring granite countertops, a waterfall-edge island, Jenn-Air cooktop, stainless appliances, wall oven, microwave, abundant custom cabinetry, pantry, and a casual dining area overlooking the water. A flexible main-floor room is perfect as a home office, library, den, or guest room. The primary suite is a true sanctuary with tranquil river views, direct access to the expansive composite deck, an impressive 28-foot walk-in closet, and a luxurious ensuite bath with a Jacuzzi tub surrounded by windows. Outdoor living is exceptional. The multi-level composite deck offers multiple spaces for dining, grilling, and relaxing while overlooking the expansive park-like lawn leading to the River Raisin. Mature shade trees, perennial gardens, and thoughtfully designed landscaping create stunning scenery throughout every season. Gather around the riverside firepit, watch kayakers and wildlife drift by, fish from your own backyard, or simply relax beneath the trees as the river quietly flows past. Additional highlights include a 3-car attached garage with workshop and enormous walk-up storage loft, composite decking, and exceptional landscaping with mature evergreens, hydrangeas, hostas, ornamental grasses, boxwoods, and specimen plantings. This is more than a beautiful home—it's a destination where family gathers, friends linger, and
| 2 weeks ago | Status changed to Pending | |
| 2 weeks ago | Listing updated with changes from the MLS® | |
| 2 weeks ago | Listing first seen on site |

IDX provided courtesy of Realcomp II Ltd. via RealcompIILtd. Copyright © 2026 Realcomp II Ltd. Shareholders.
IDX information is provided exclusively for consumers' personal, non-commercial use and may not be used for any purpose other than to identify prospective properties consumers may be interested in purchasing and that the data is deemed reliable but not guaranteed accurate by the MLS.
Did you know? You can invite friends and family to your search. They can join your search, rate and discuss listings with you.