
22474 Raven AvenueEastpointe City, MI 48021
Mortgage Calculator
Monthly Payment (Est.)
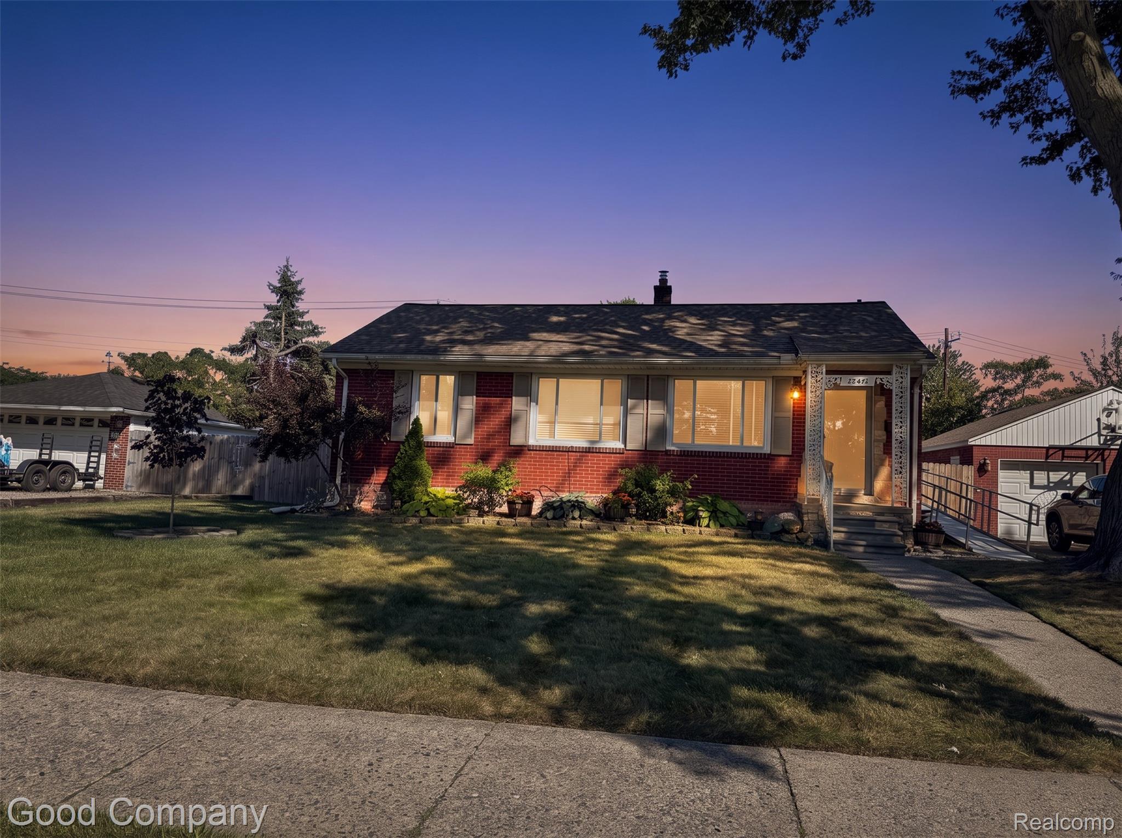
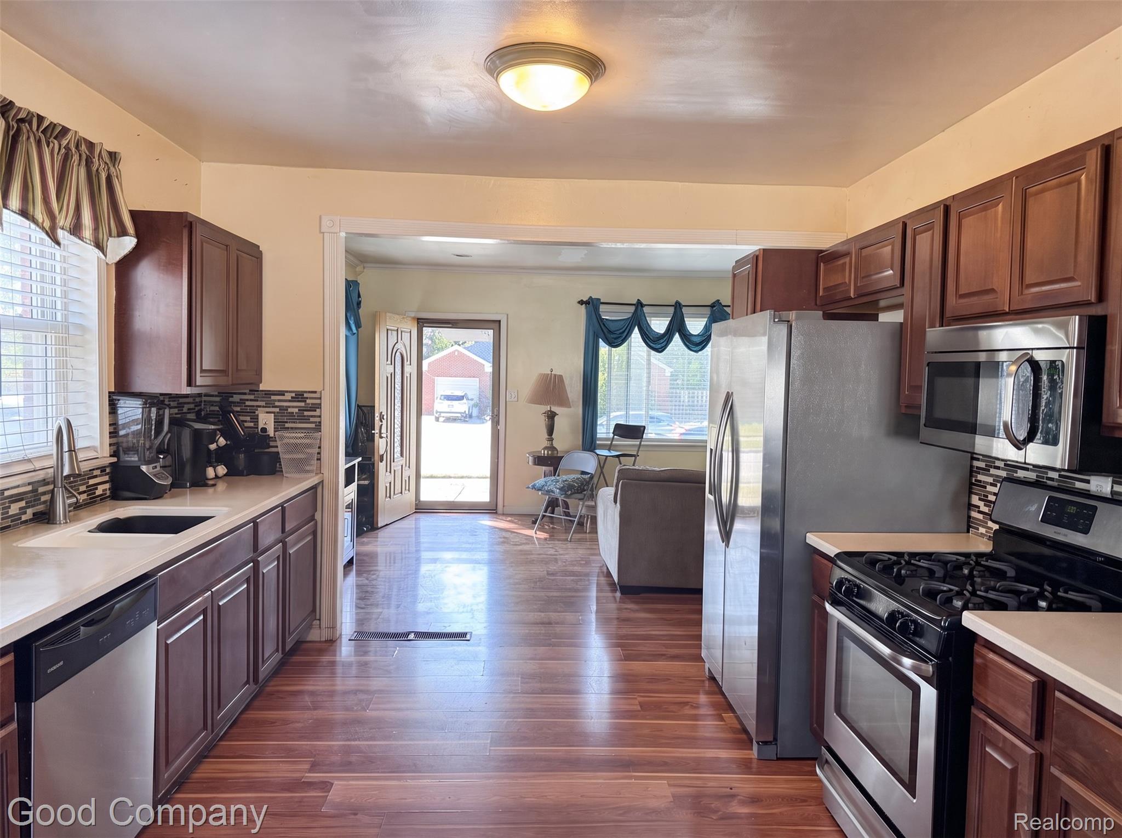
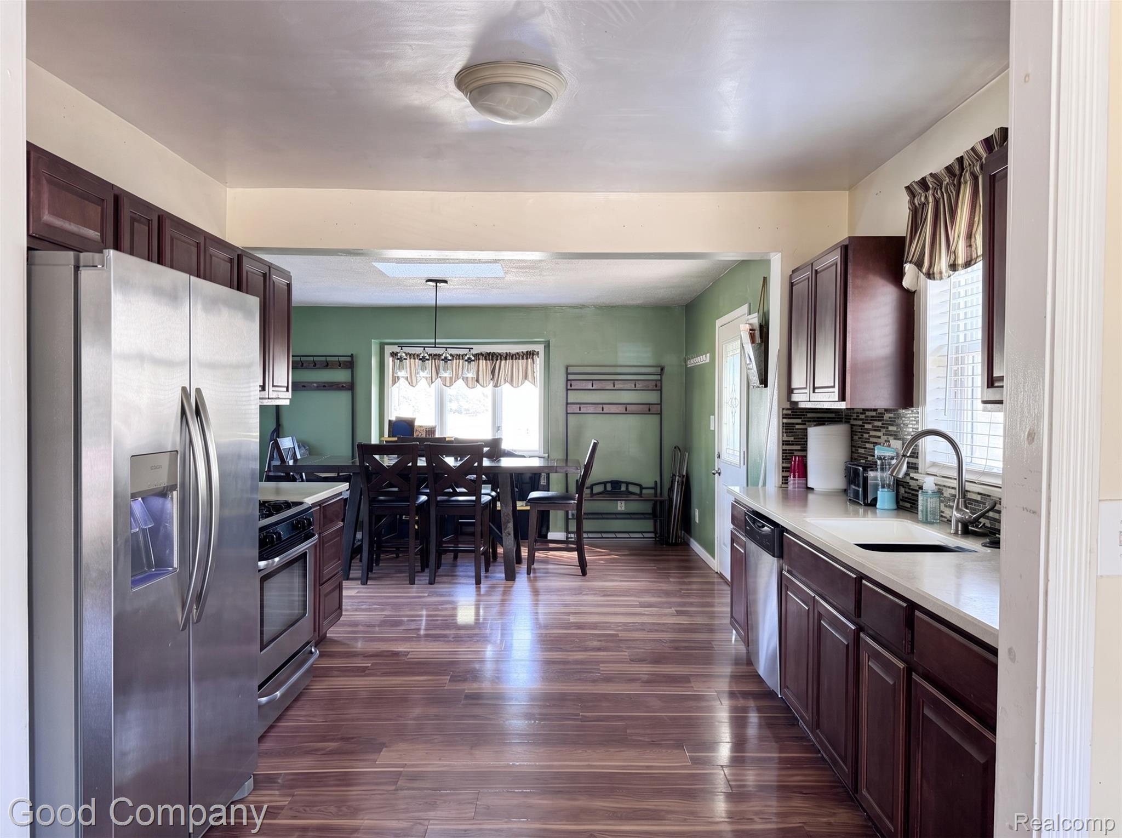
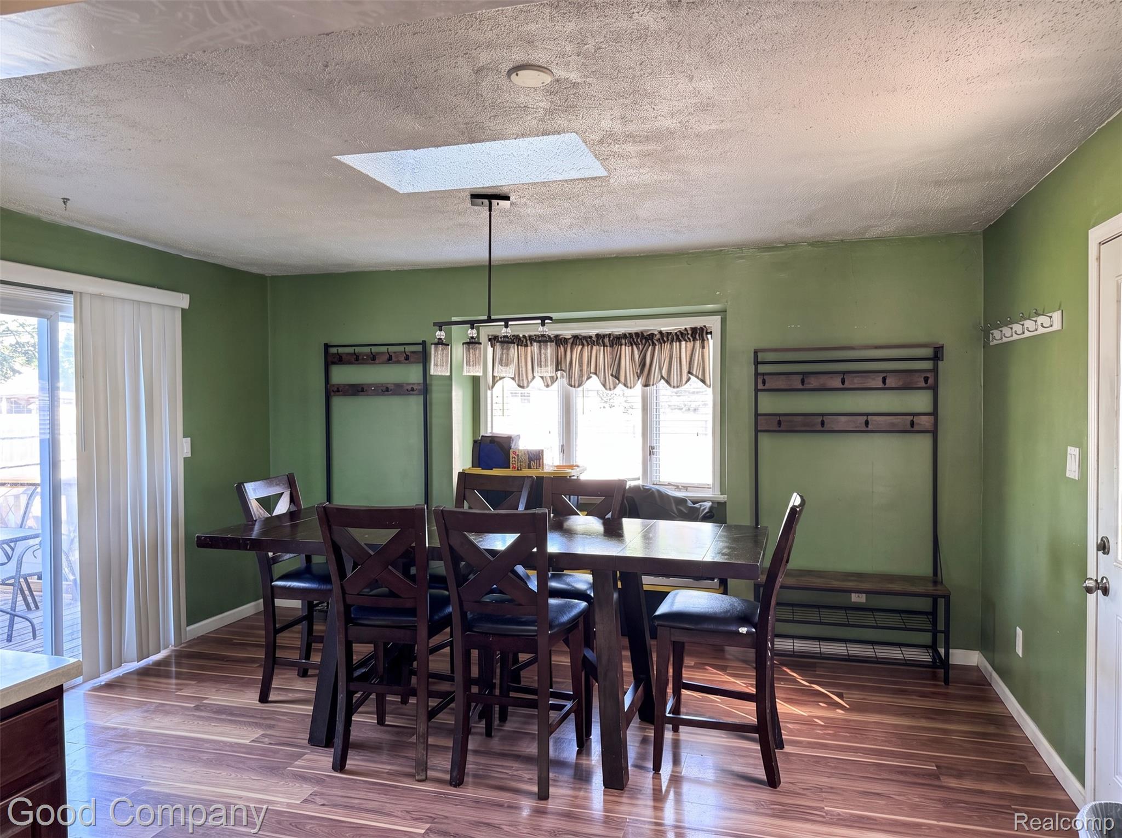
$775Price improved to reflect the home's current condition and provide an excellent value for buyers. A great opportunity to personalize and make this home your own. 3-Bedroom Ranch with Pool, Newer Roof & Great Commuter Location! Move right into this beautifully 3-bedroom ranch featuring an open-concept layout and low-maintenance laminate flooring throughout. The partially finished basement adds valuable flex space with a gas heat source, perfect for a recreation room, home office, gym, or additional storage. Step outside and enjoy everything Michigan summers have to offer! The spacious, fully fenced backyard is designed for entertaining with a large deck overlooking the above-ground pool (included), giving you the perfect place to host barbecues, relax with family and friends, or simply unwind after a long day. Additional highlights include a new roof (2021), offering peace of mind for years to come. Conveniently located near I-94, commuting throughout Metro Detroit is quick and easy while still enjoying the comforts of a quiet neighborhood. Located within the South Lake School District and close to parks, shopping, dining, and everyday conveniences, this home checks all the boxes. Don't miss your opportunity to make this one your own—schedule your showing today!
| 23 hours ago | Status changed to Pending | |
| 23 hours ago | Listing updated with changes from the MLS® | |
| a week ago | Price changed to $169,900 | |
| 2 weeks ago | Listing first seen on site |

IDX provided courtesy of Realcomp II Ltd. via RealcompIILtd. Copyright © 2026 Realcomp II Ltd. Shareholders.
IDX information is provided exclusively for consumers' personal, non-commercial use and may not be used for any purpose other than to identify prospective properties consumers may be interested in purchasing and that the data is deemed reliable but not guaranteed accurate by the MLS.
Did you know? You can invite friends and family to your search. They can join your search, rate and discuss listings with you.