Your Michigan Home Search Starts HERE!

Save
Ask
Tour
Hide
Share
$137,900
9 Days On Site

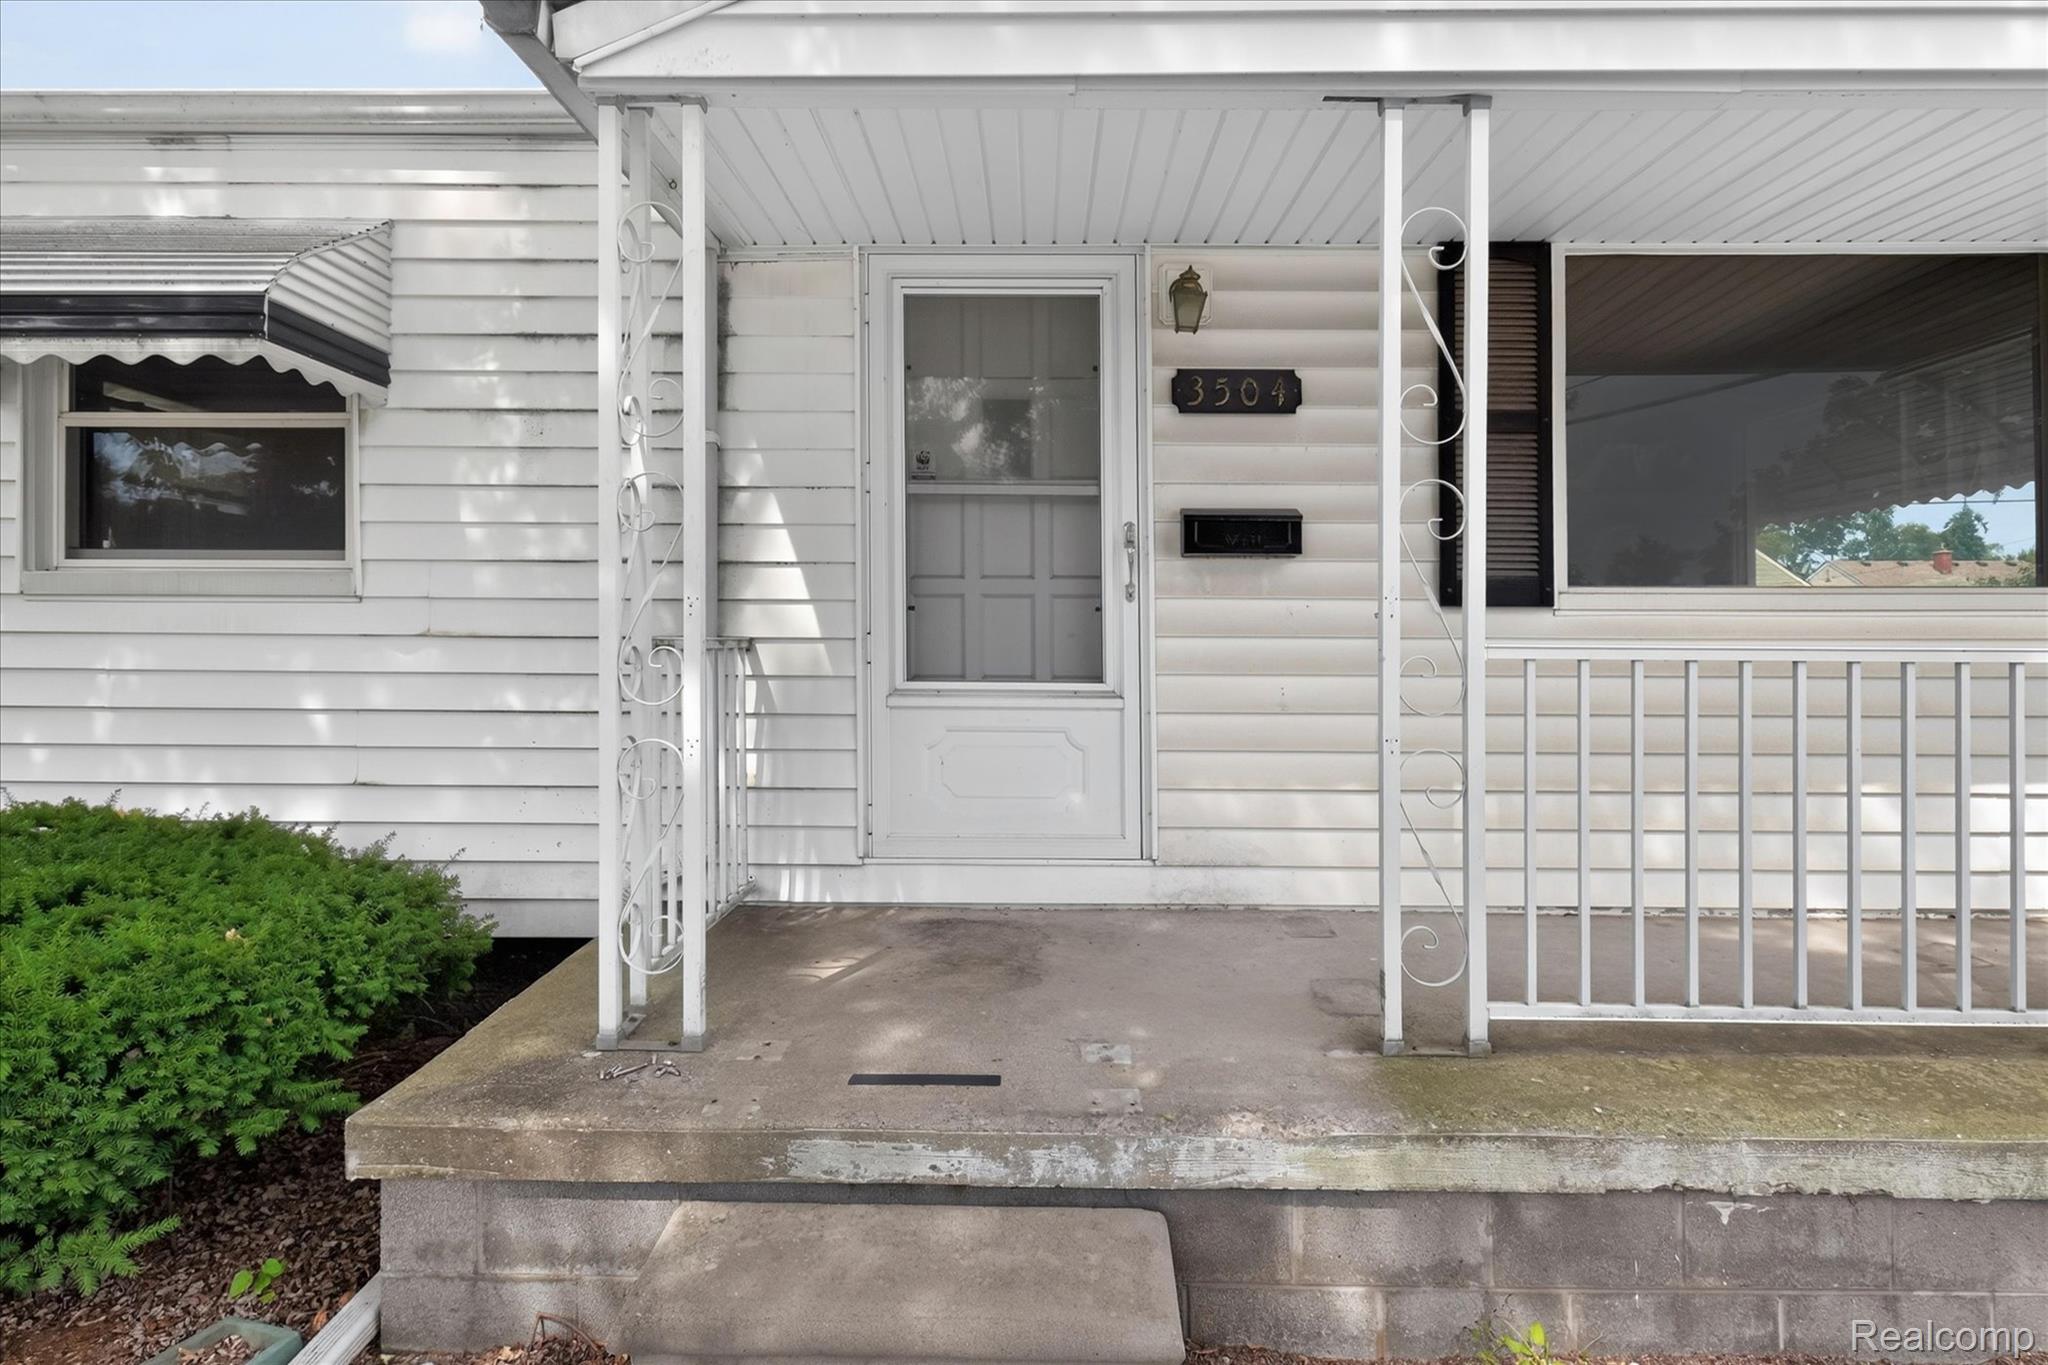
3504 18th Street
Wyandotte City, MI 48192

Single Family Residence|Pending
3
Beds
1
Total Bath
1
Full Bath
1,008
SqFt
$137
/SqFt
1943
Built
Subdivision:
TAYLOR PARK SUB 1
County:
Wayne
Call Now: 810-360-3488
Is this the listing for you? We can help make it yours.
810-360-3488
3504 18th Street3504 18th Street3504 18th Street3504 18th Street
Save
Ask
Tour
Hide
Share

Mortgage Calculator

Monthly Payment (Est.)

$629
Calculator powered by Showcase IDX, a Constellation1 Company. Copyright ©2026 Information is deemed reliable but not guaranteed.

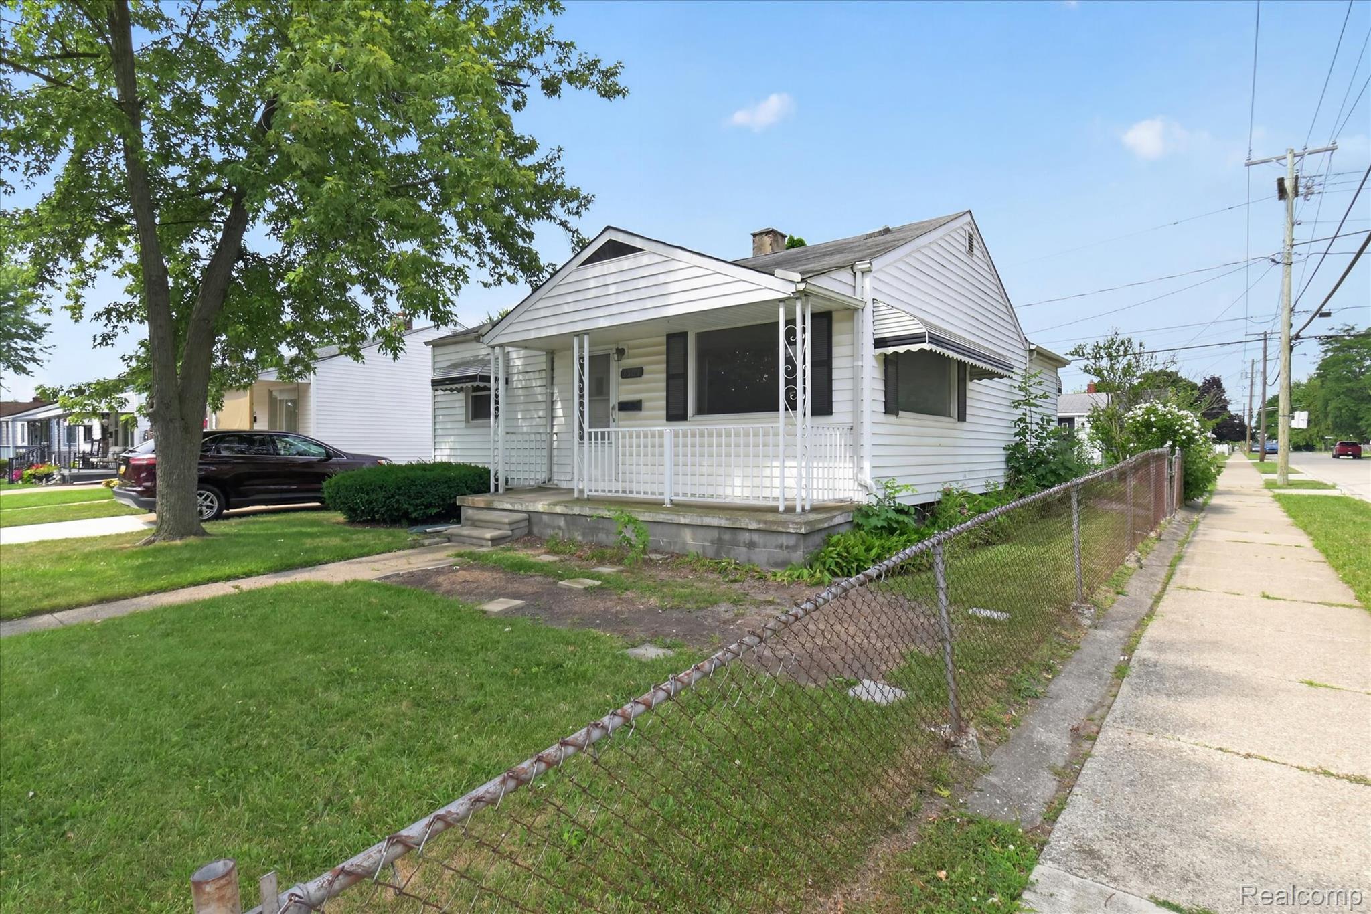
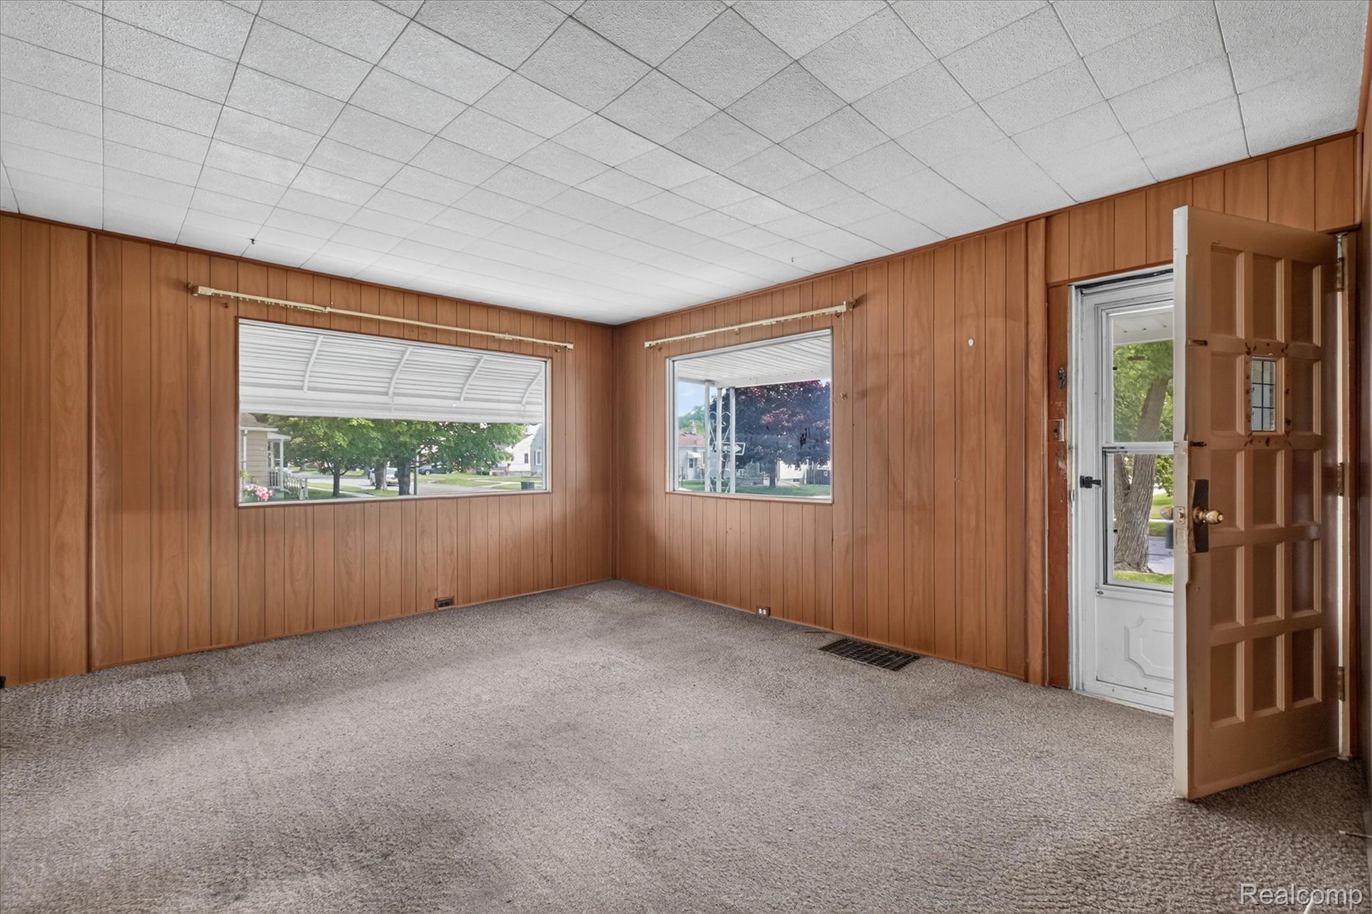
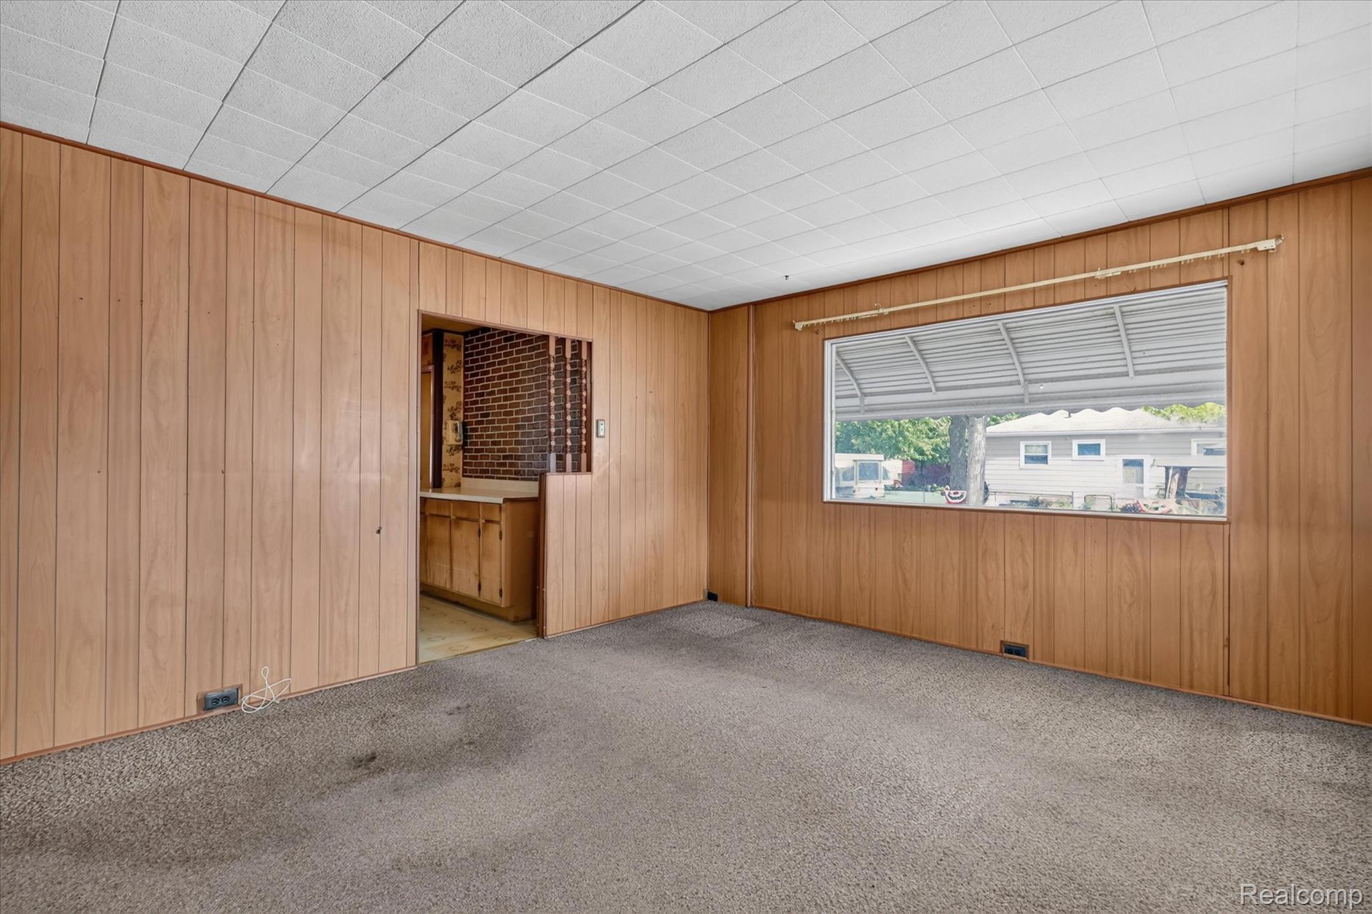
Yes, this classic 3 bedroom ranch is in need of extensive updating on the interior in order to restore it to its former charm and luster. However, if you are one who has ways, and wants to decorate and do the updates the way you want them done, then this may be for you. Yes, this may require interior renovation, however, the seller has left enough room in the price for you do to it your way. Maybee you're an investor who can get the work done for lower prices than others. This may be the one for you to work your flip magic and make a nice profit. In any event, when you are finished with the updates, you will have a sharp, 3 bedroom ranch, with a basement and a garage in a nice Wyandotte neighborhood. You're only minutes from downtown Wyandotte, with its many restaurants, quaint shops, two scenic waterfront parks and waterfront golf course. The buyer to assume the required city repairs (No Exceptions) However, the seller will place the city required amount of $1,000. in escrow with the city. The city inspection report is available through your agent. Come See!

Save
Ask
Tour
Hide
Share
Listing Snapshot
Price 
$137,900
Days On Site 
9 Days
Bedrooms 
3
Inside Area (SqFt) 
1,008 sqft
Total Baths 
1
Full Baths 
1
Partial Baths 
N/A
Lot Size 
0.1 Acres
Year Built 
1943
MLS® Number 
20261056623
Status 
Pending
Property Tax 
$2,521
HOA/Condo/Coop Fees 
N/A
Sq Ft Source 
Public Records
Friends & Family
Recent Activity
5 days agoStatus changed to Pending
5 days agoListing updated with changes from the MLS®
a week agoListing first seen on site
General Features
Acres 
0.1
Cross Street 
S. of Eureka, E. of Fort Street
Disclosures 
Taxes Homestead Exempt
Foundation 
Block
Garage 
Yes
Garage Spaces 
1.5
Levels 
One
Parking 
Detached
Property Sub Type 
Single Family Residence
Sewer 
Public Sewer
Special Circumstances 
Standard
SqFt Above 
1008
Style 
Ranch
Water Source 
Public
Interior Features
Appliances 
Gas Water HeaterFree-Standing Gas OvenFree-Standing Gas RangeFree-Standing Refrigerator
Basement 
Unfinished
Heating 
Gravity
Bedroom 
Dimensions - 10 X 8
Dining Room 
Dimensions - 12 X 11
Kitchen 
Dimensions - 11 X 10
Living Room 
Dimensions - 18 X 14
Master Bathroom 
Dimensions - 8 X 6
Master Bedroom 
Dimensions - 14 X 11
Save
Ask
Tour
Hide
Share
Exterior Features
Construction Details 
Vinyl Siding
Fencing 
Fenced
Patio And Porch 
Porch
Pool Features 
None
Roof 
Asphalt
Community Features
Building Access 
GroundLevelwSteps
Community Features 
Sidewalks
Financing Terms Available 
CashConventional
MLS Area 
Area05147Wyandotte
Roads 
Paved
School District 
Wyandotte
Schools
School District
Wyandotte
Elementary School
Unknown
Middle School
Unknown
High School
Unknown
Listing courtesy of RE/MAX Innovation: [email protected]


IDX provided courtesy of Realcomp II Ltd. via RealcompIILtd. Copyright © 2026 Realcomp II Ltd. Shareholders.

IDX information is provided exclusively for consumers' personal, non-commercial use and may not be used for any purpose other than to identify prospective properties consumers may be interested in purchasing and that the data is deemed reliable but not guaranteed accurate by the MLS.

Neighborhood & Commute
Source: Walkscore
Save
Ask
Tour
Hide
Share