Your Michigan Home Search Starts HERE!

Save
Ask
Tour
Hide
Share
$525,000
13 Days On Site

33615 Heritage Hills Drive
Farmington Hills City, MI 48331

For Sale|Single Family Residence|Active
5
Beds
4
Total Baths
3
Full Baths
1
Partial Bath
3,946
SqFt
$133
/SqFt
1975
Built
Subdivision:
HERITAGE HILLS
County:
Oakland
Call Now: 810-360-3488
Is this the listing for you? We can help make it yours.
810-360-3488
33615 Heritage Hills Drive33615 Heritage Hills Drive33615 Heritage Hills Drive33615 Heritage Hills Drive
Save
Ask
Tour
Hide
Share

Mortgage Calculator

Monthly Payment (Est.)

$2,395
Calculator powered by Showcase IDX, a Constellation1 Company. Copyright ©2026 Information is deemed reliable but not guaranteed.

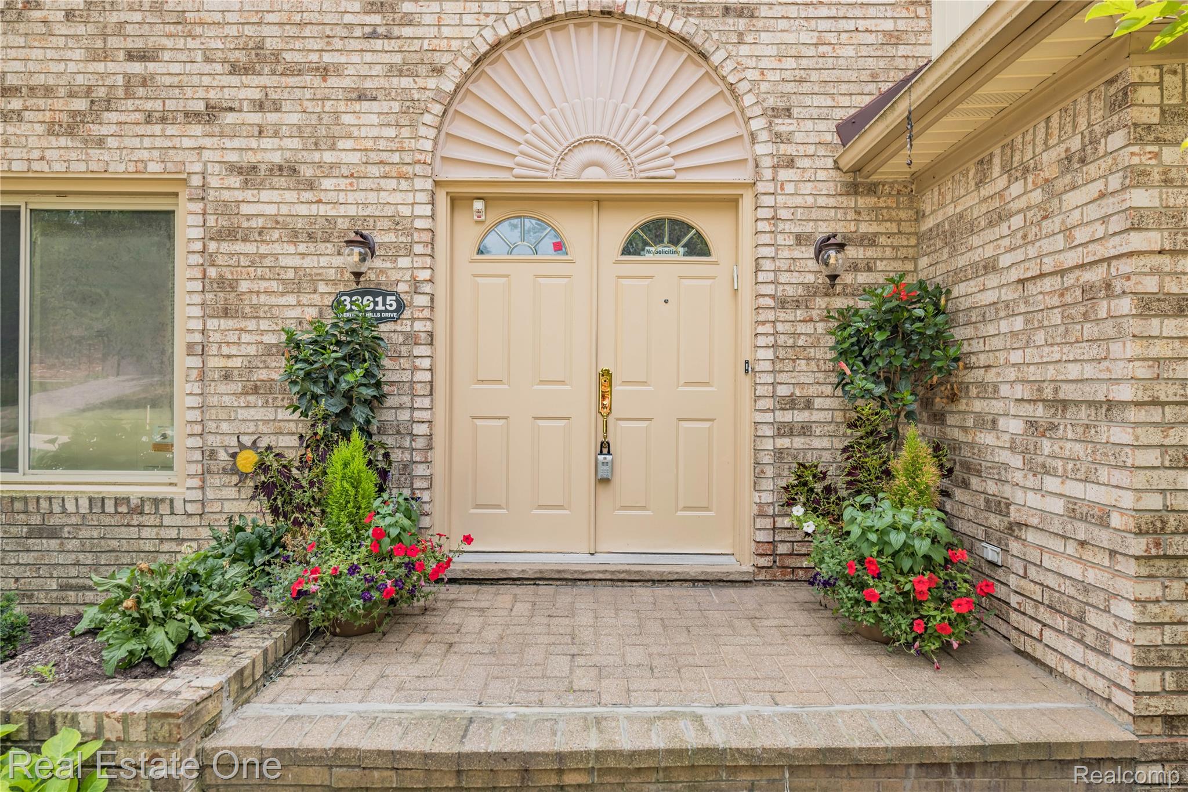
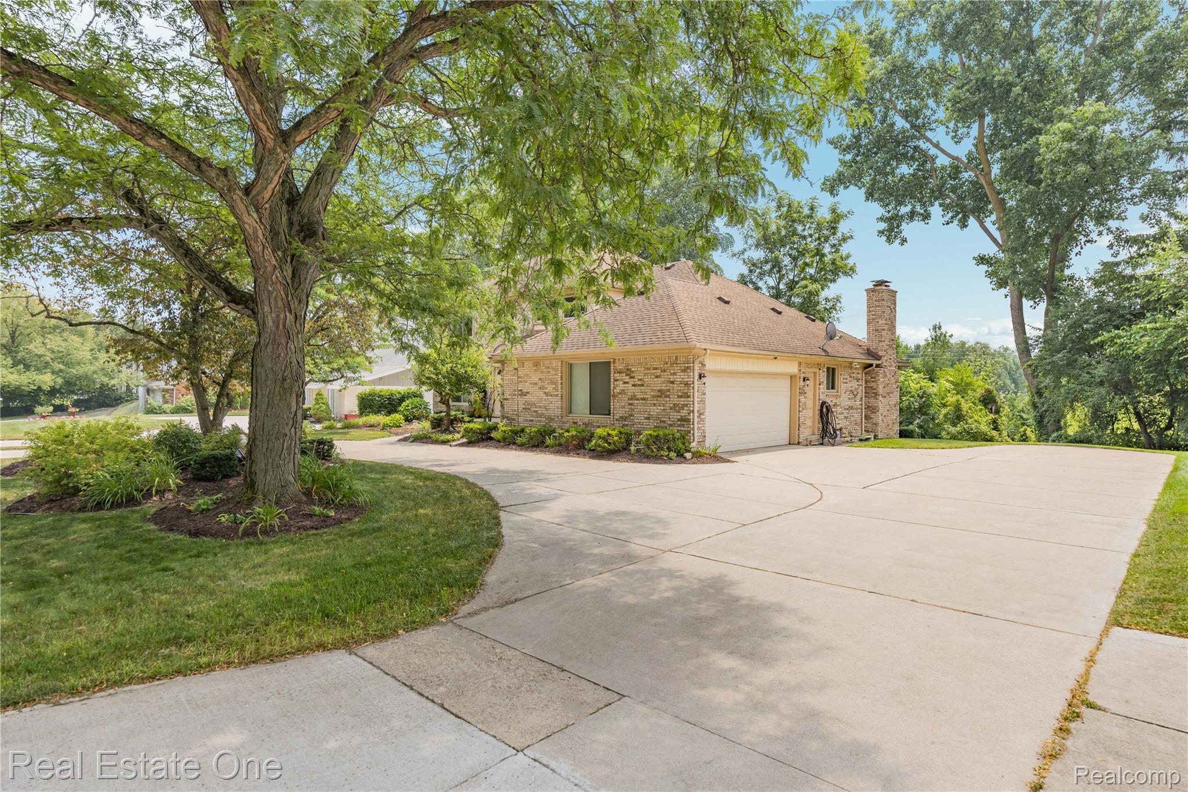
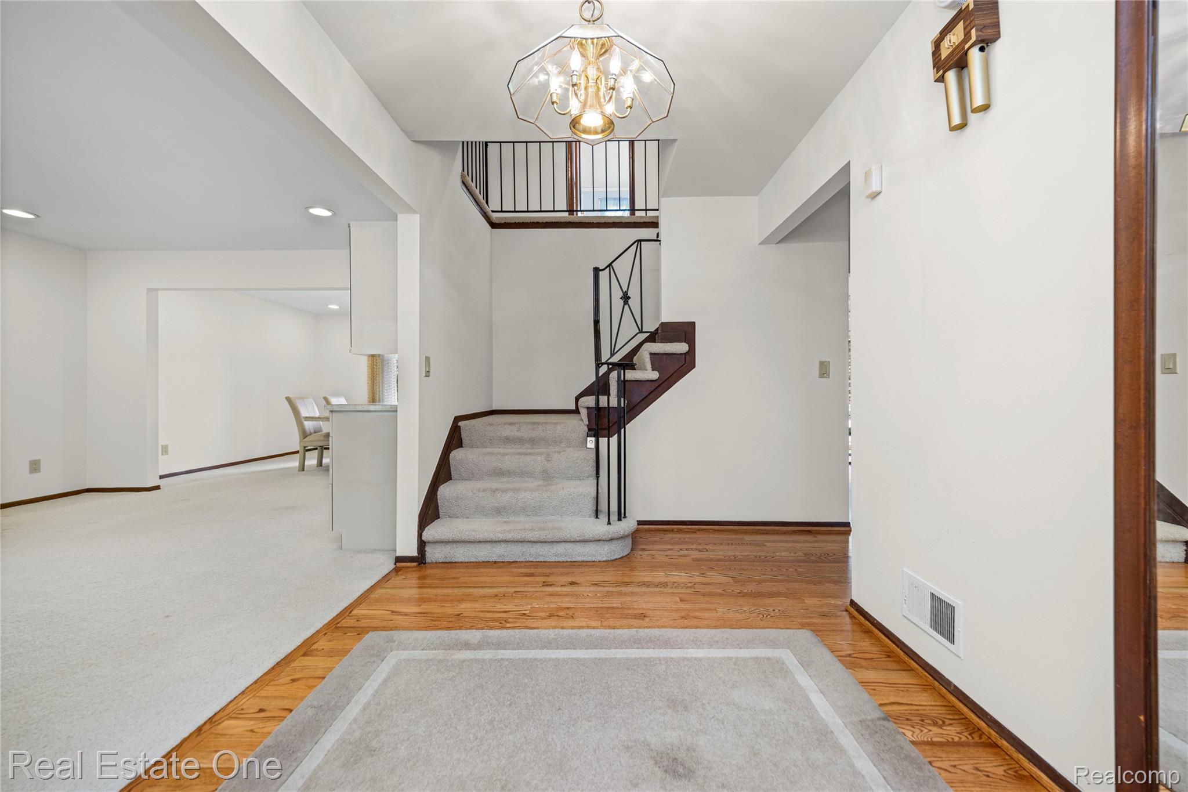
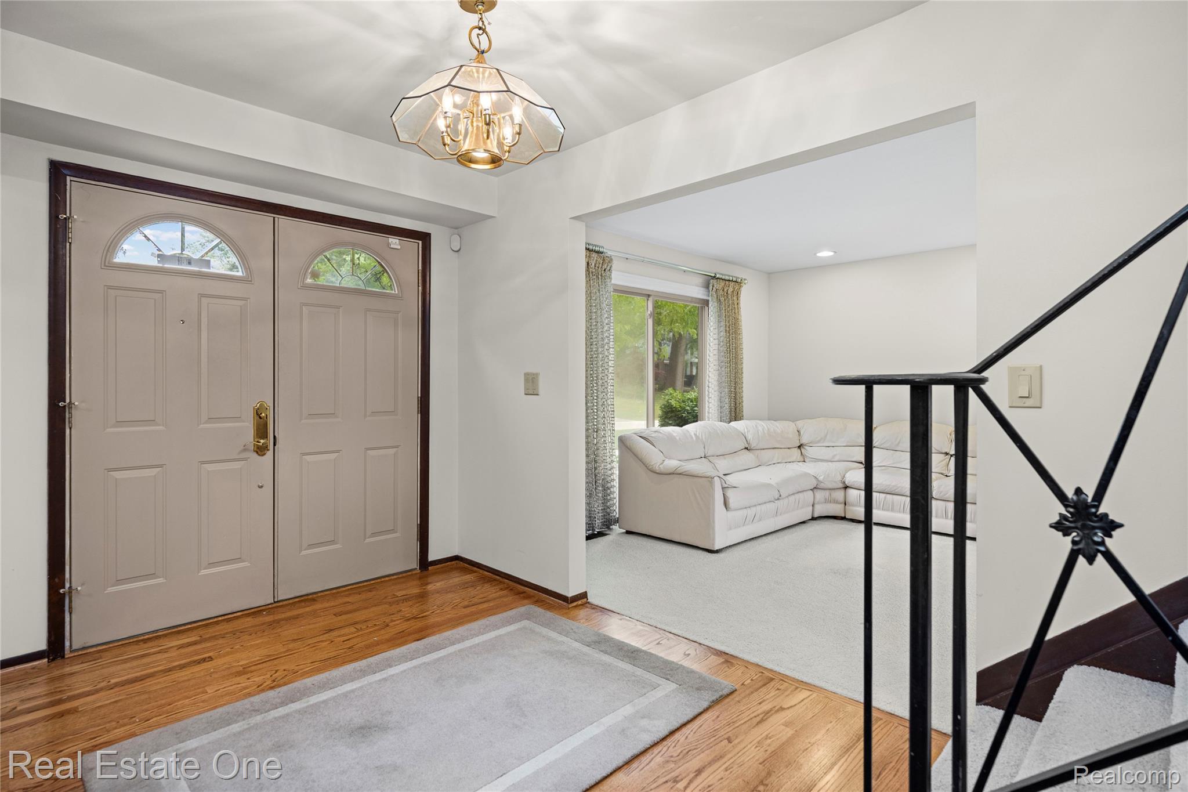
Welcome home to this beautifully maintained walk-out backing to scenic Wedgewood Commons. Perfect for today's lifestyle, this spacious home offers the ideal blend of comfort, flexibility, and outdoor living. The inviting main level features a bright living room, dining room, private home office, convenient first-floor laundry, and a welcoming family room with a charming bay window. The kitchen showcases granite countertops, newly refinished oak floors, and a movable center island, making meal prep and entertaining effortless. Upstairs, all bedrooms feature ceiling fans, while the spacious primary suite offers a private bath and generous closet space. The finished walk-out lower level expands your living area with a full bath, direct patio access, and dedicated electrical service ideal for a home gym, recreation room, or media space. Step outside to enjoy beautifully landscaped grounds from the elevated deck or lower-level patio, already wired with 220 service for your future hot tub. Just outside your backyard you'll find paved walking trails, four neighborhood parks, a pickleball court, and a children's play area all perfect for an active lifestyle and spending time outdoors. Additional highlights include newer windows with a transferable warranty, low-maintenance brick and aluminum exterior, and a walk-in attic providing approximately 200 square feet of lighted storage. A wonderful opportunity to enjoy space, nature, and a vibrant neighborhood in one of the area's most desirable school districts. BTVAI

Save
Ask
Tour
Hide
Share
Listing Snapshot
Price 
$525,000
Days On Site 
13 Days
Bedrooms 
5
Inside Area (SqFt) 
3,946 sqft
Total Baths 
4
Full Baths 
3
Partial Baths 
1
Lot Size 
0.28 Acres
Year Built 
1975
MLS® Number 
20261056639
Status 
Active
Property Tax 
$6,840
HOA/Condo/Coop Fees 
$25 monthly
Sq Ft Source 
N/A
Friends & Family
Recent Activity
2 weeks agoListing first seen on site
2 weeks agoListing updated with changes from the MLS®
General Features
Acres 
0.28
Attached Garage 
Yes
Cross Street 
14 Mile and Farmington Rd
Disclosures 
Taxes Homestead Exempt
Garage 
Yes
Garage Spaces 
2
Levels 
Two
Parking 
AttachedDirect AccessGarage Door OpenerGarage Faces Side
Pets 
Yes
Property Sub Type 
Single Family Residence
Sewer 
Public Sewer
Special Circumstances 
Standard
SqFt Above 
3005
SqFt Below 
941
Style 
Colonial
Utilities 
Cable Available
Water Source 
Public
Interior Features
Appliances 
Gas Water HeaterDishwasherDisposalDryerFree-Standing Electric RangeFree-Standing RefrigeratorMicrowaveWasher
Basement 
FinishedFullWalk-Out Access
Cooling 
Ceiling Fan(s)Central Air
Fireplace 
Yes
Fireplace Features 
Family Room
Heating 
Forced AirNatural Gas
Interior 
Entrance FoyerHigh Speed Internet
Laundry Features 
Laundry Room
BathFull 
Dimensions - 9 X 8Level - Basement
BathLav 
Dimensions - 7 X 4
Bedroom 
Dimensions - 13 X 11Level - Second
BreakfastNookRoom 
Dimensions - 12 X 10
Dining Room 
Dimensions - 13 X 12
Family Room 
Dimensions - 23 X 22
Great Room 
Dimensions - 33 X 27Level - Basement
Kitchen 
Dimensions - 12 X 10
Laundry 
Dimensions - 8 X 7
Library 
Dimensions - 13 X 10
Living Room 
Dimensions - 16 X 13
Master Bathroom 
Dimensions - 9 X 7Level - Second
Master Bedroom 
Dimensions - 17 X 12Level - Second
Save
Ask
Tour
Hide
Share
Exterior Features
Construction Details 
Aluminum SidingBrick
Exterior 
Lighting
Patio And Porch 
DeckPatioPorch
Pool Features 
None
Roof 
Asphalt
Community Features
Association Dues 
300
Building Access 
GroundLevelwSteps
Financing Terms Available 
CashConventional
HOA Fee Frequency 
Annually
MLS Area 
Area02231FarmingtonHills
Roads 
Paved
School District 
Farmington
Schools
School District
Farmington
Elementary School
Unknown
Middle School
Unknown
High School
Unknown
Listing courtesy of Real Estate One-W Blmfld: [email protected]


IDX provided courtesy of Realcomp II Ltd. via RealcompIILtd. Copyright © 2026 Realcomp II Ltd. Shareholders.

IDX information is provided exclusively for consumers' personal, non-commercial use and may not be used for any purpose other than to identify prospective properties consumers may be interested in purchasing and that the data is deemed reliable but not guaranteed accurate by the MLS.

Neighborhood & Commute
Source: Walkscore
Save
Ask
Tour
Hide
Share