
Save
Ask
Tour
Hide
$600,000
15 Days On Site
4915 Anglers LaneSage Township, MI 48624
For Sale|Single Family Residence|Active
4
Beds
3
Total Baths
3
Full Baths
1,640
SqFt
$366
/SqFt
2009
Built
Subdivision:
NORTHSIDE SUB 1
County:
Gladwin
Call Now: 810-360-3488
Is this the listing for you? We can help make it yours.
810-360-3488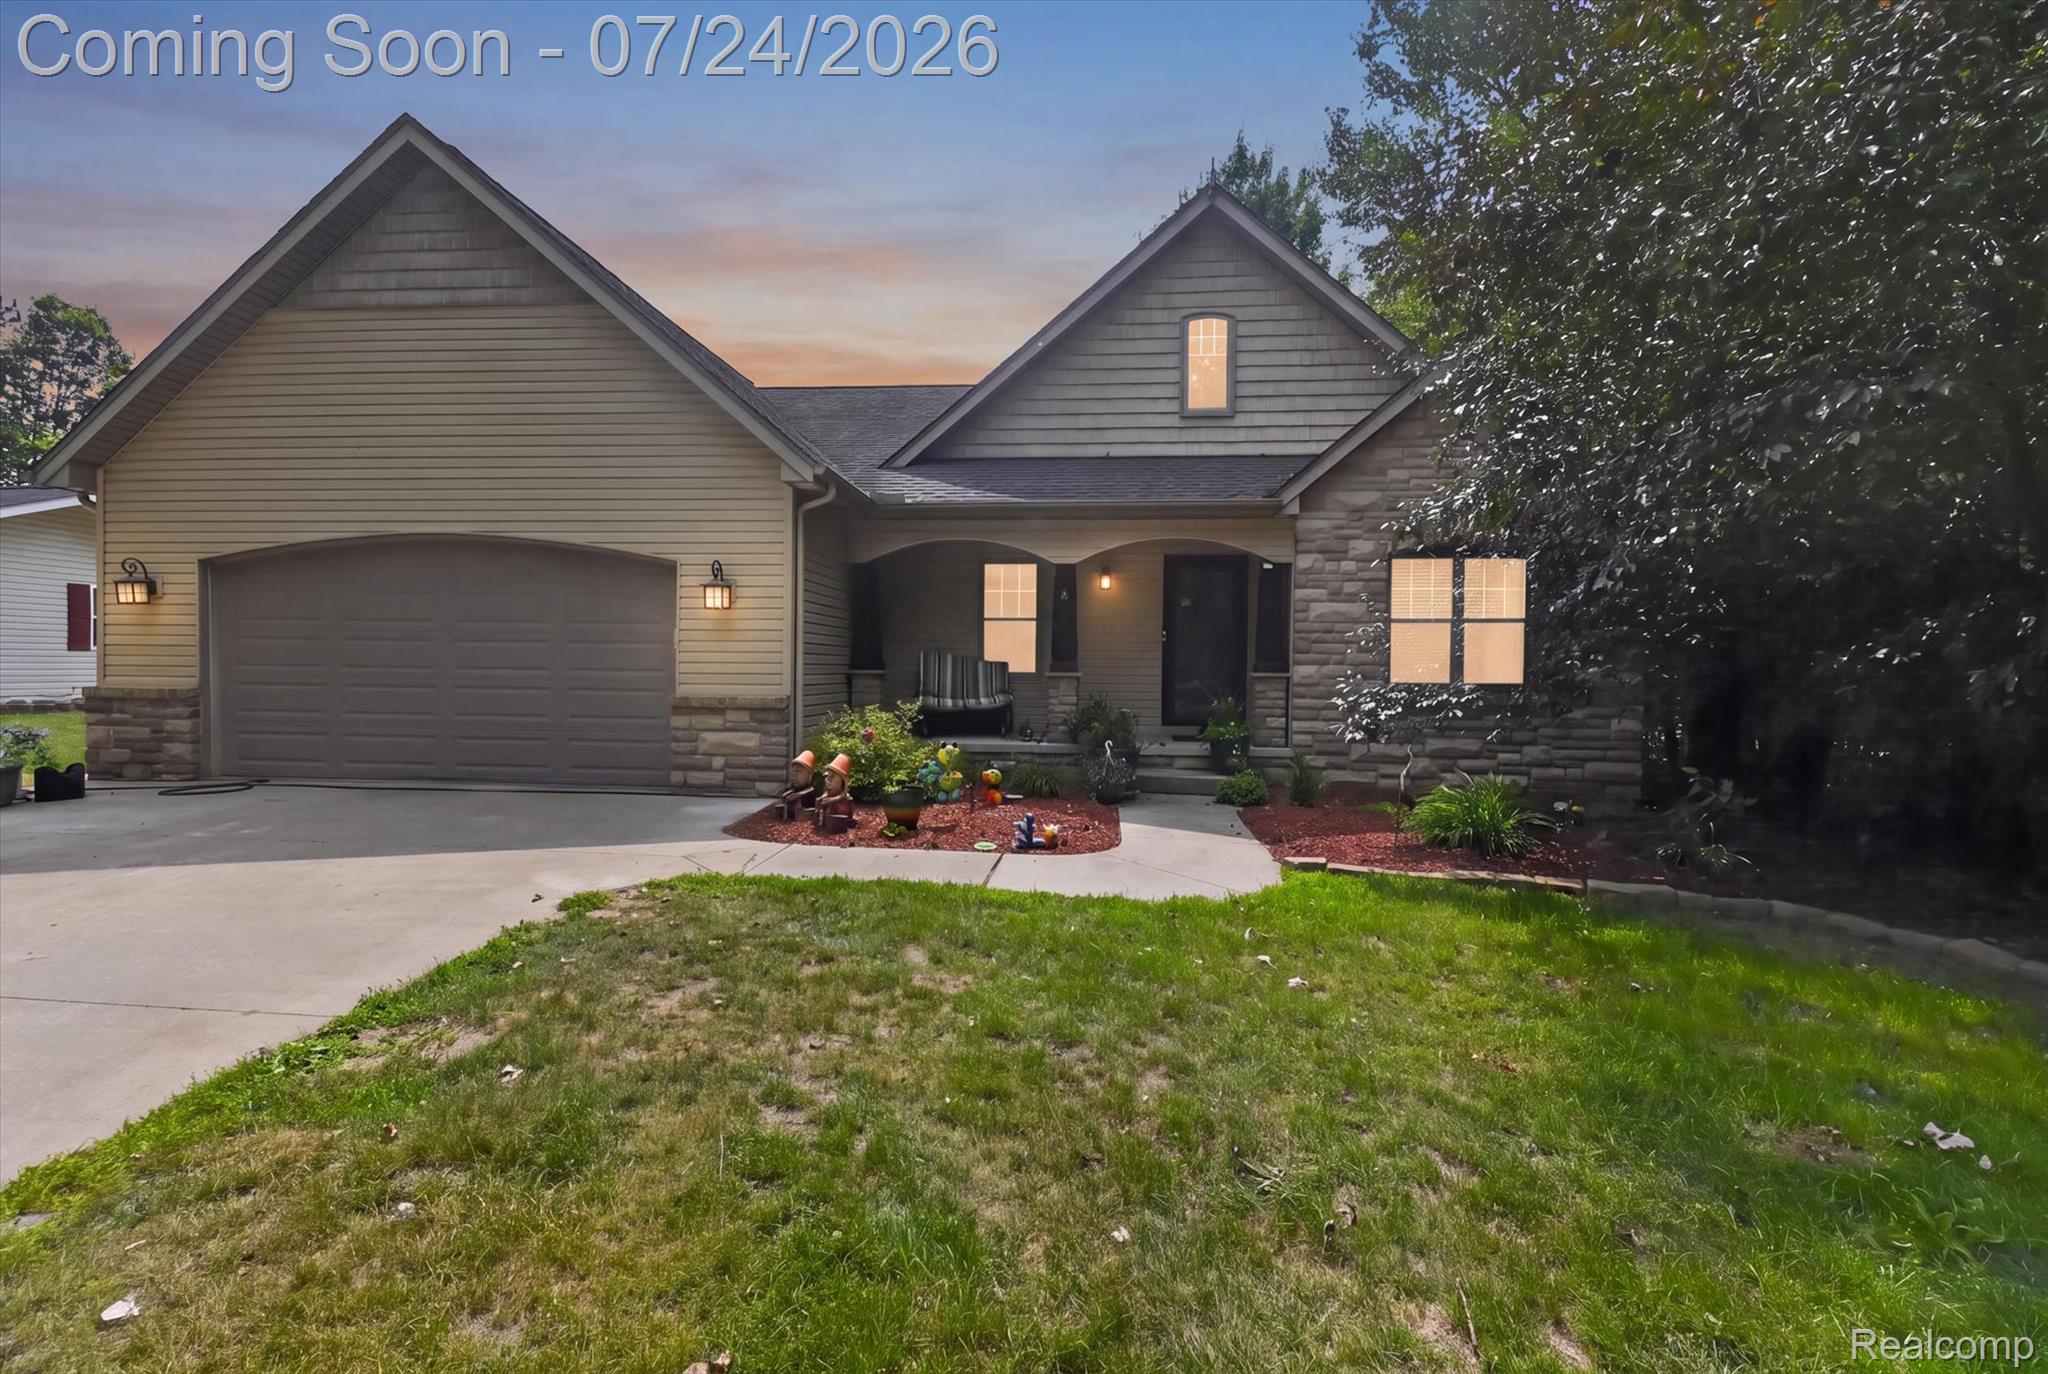
Save
Ask
Tour
Hide
Mortgage Calculator
Monthly Payment (Est.)
$2,737Calculator powered by Showcase IDX, a Constellation1 Company. Copyright ©2026 Information is deemed reliable but not guaranteed.
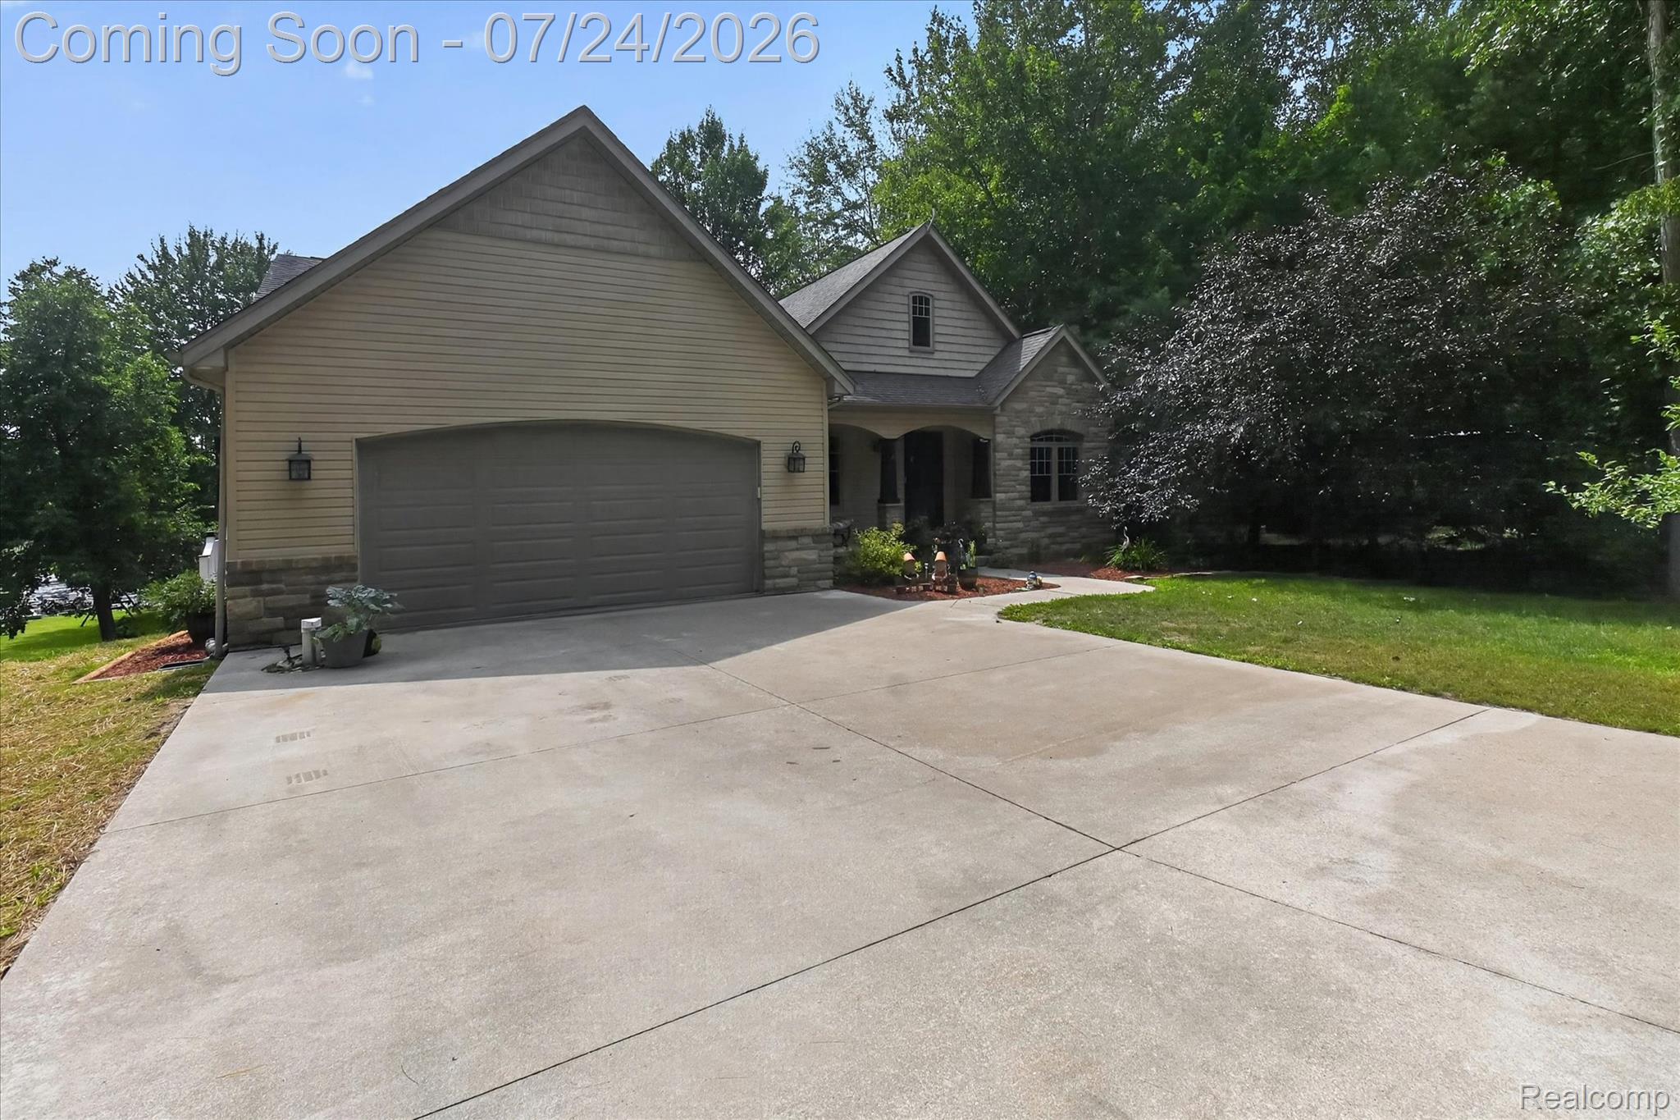
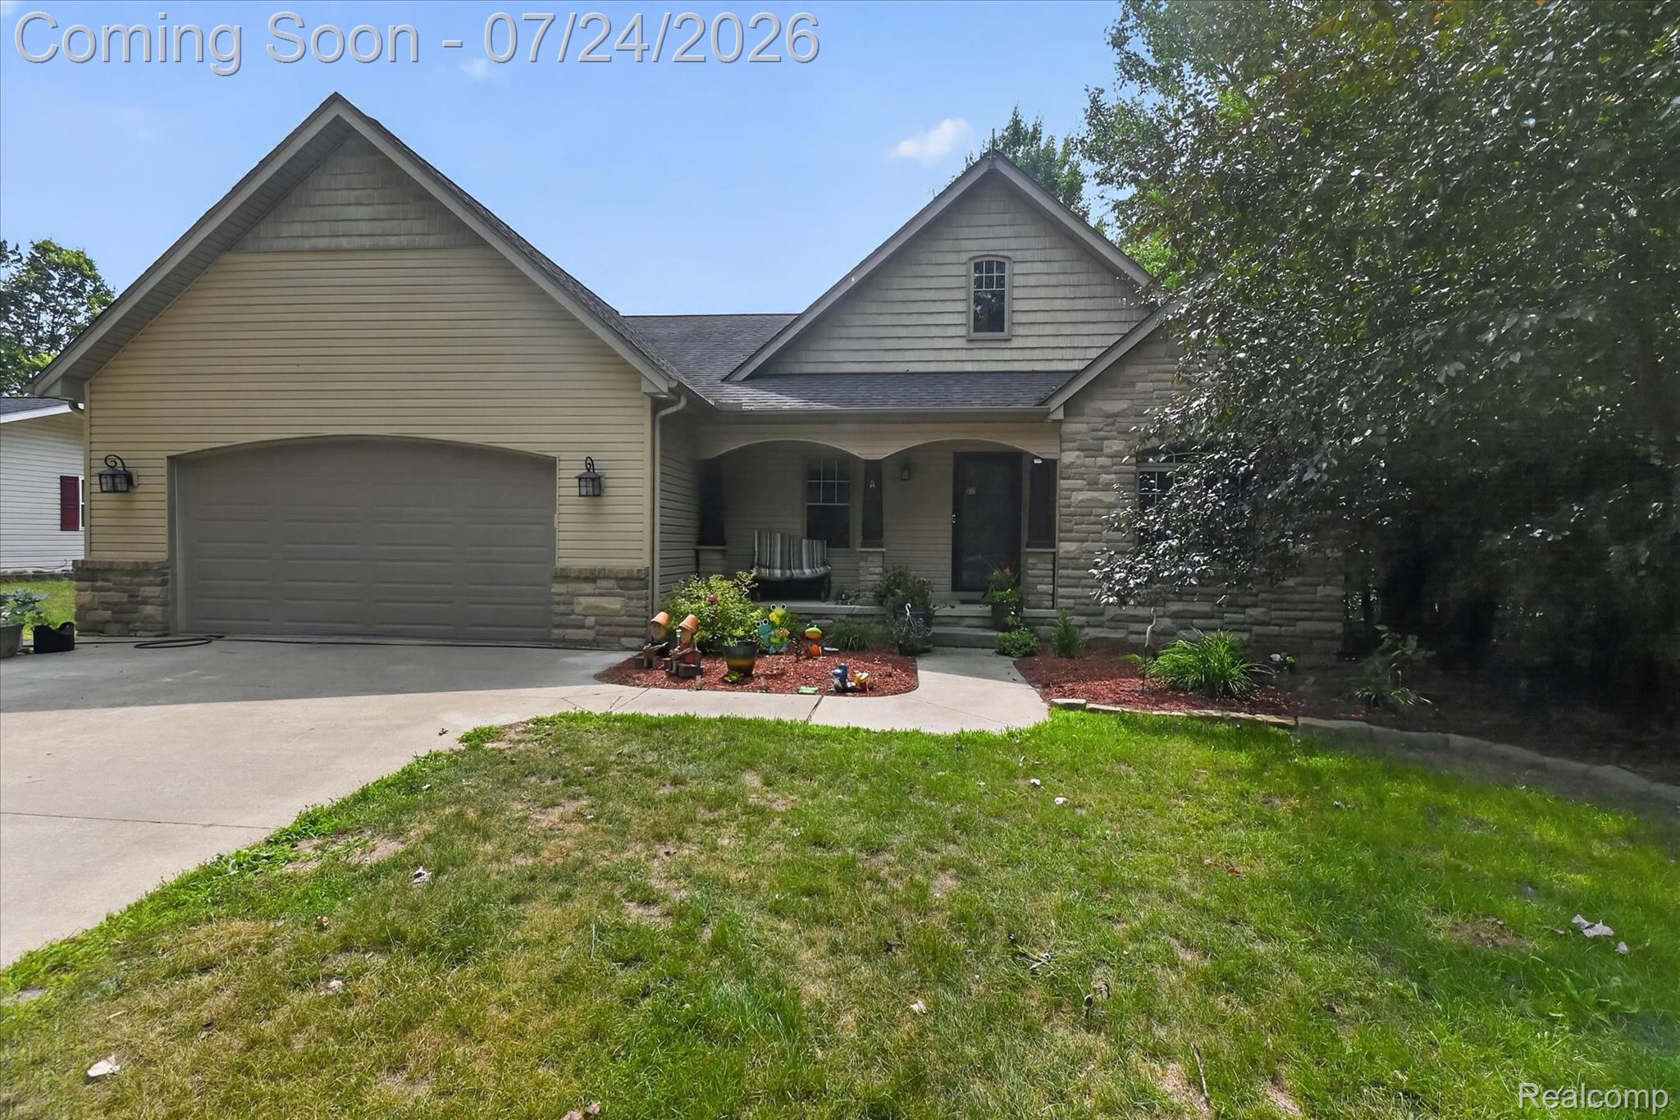
Welcome Home! Whether it is a home away from home or your year round retreat this home has it all! A welcoming open floorplan with new floors and lots of windows overlooking Wiggins Lake. A kitchen with plenty of counter space and storage perfect for gatherings. This four-bed, three-full-bath beauty also has geothermal HVAC! A finished walk out basement just adds to this home's fantastic features! There is also a workshop by the lake with 200 volt service. All of this includes 100 feet of lake frontage. Send your offer today!
Save
Ask
Tour
Hide
Listing Snapshot
Price
$600,000
Days On Site
15 Days
Bedrooms
4
Inside Area (SqFt)
1,640 sqft
Total Baths
3
Full Baths
3
Partial Baths
N/A
Lot Size
0.64 Acres
Year Built
2009
MLS® Number
20261056678
Status
Active
Property Tax
$3,857
HOA/Condo/Coop Fees
N/A
Sq Ft Source
Estimated
Friends & Family
Recent Activity
| 2 weeks ago | Status changed to Active | |
| 2 weeks ago | Listing updated with changes from the MLS® | |
| 2 weeks ago | Listing first seen on site |
General Features
Acres
0.64
Attached Garage
Yes
Cross Street
Shaw
Disclosures
Taxes Homestead Exempt
Foundation
Block
Garage
Yes
Garage Spaces
2
Levels
One
Parking
Attached
Property Sub Type
Single Family Residence
Sewer
Septic Tank
Special Circumstances
Standard
SqFt Above
1640
Style
AFrame
Water Source
PrivateWell
Interior Features
Basement
Unfinished
Heating
Forced AirGeothermal
BathFull
Dimensions - 11 X 9
Bedroom
Dimensions - 16 X 12
Dining Room
Dimensions - 14 X 13
Family Room
Dimensions - 23 X 21
Kitchen
Dimensions - 12 X 13
Living Room
Dimensions - 22 X 16
Save
Ask
Tour
Hide
Exterior Features
Construction Details
StoneVinyl Siding
Pool Features
None
Community Features
Building Access
GroundLevel
Financing Terms Available
CashConventionalFHAVA Loan
MLS Area
Area26071SecordTwp
Roads
Paved
School District
Gladwin
Schools
School District
Gladwin
Elementary School
Unknown
Middle School
Unknown
High School
Unknown
Listing courtesy of The Brand Real Estate: [email protected]

IDX provided courtesy of Realcomp II Ltd. via RealcompIILtd. Copyright © 2026 Realcomp II Ltd. Shareholders.
IDX information is provided exclusively for consumers' personal, non-commercial use and may not be used for any purpose other than to identify prospective properties consumers may be interested in purchasing and that the data is deemed reliable but not guaranteed accurate by the MLS.
IDX provided courtesy of Realcomp II Ltd. via RealcompIILtd. Copyright © 2026 Realcomp II Ltd. Shareholders.
IDX information is provided exclusively for consumers' personal, non-commercial use and may not be used for any purpose other than to identify prospective properties consumers may be interested in purchasing and that the data is deemed reliable but not guaranteed accurate by the MLS.
Neighborhood & Commute
Source: Walkscore
Save
Ask
Tour
Hide
Did you know? You can invite friends and family to your search. They can join your search, rate and discuss listings with you.