
8241 Janis StreetUtica City, MI 48317
Mortgage Calculator
Monthly Payment (Est.)
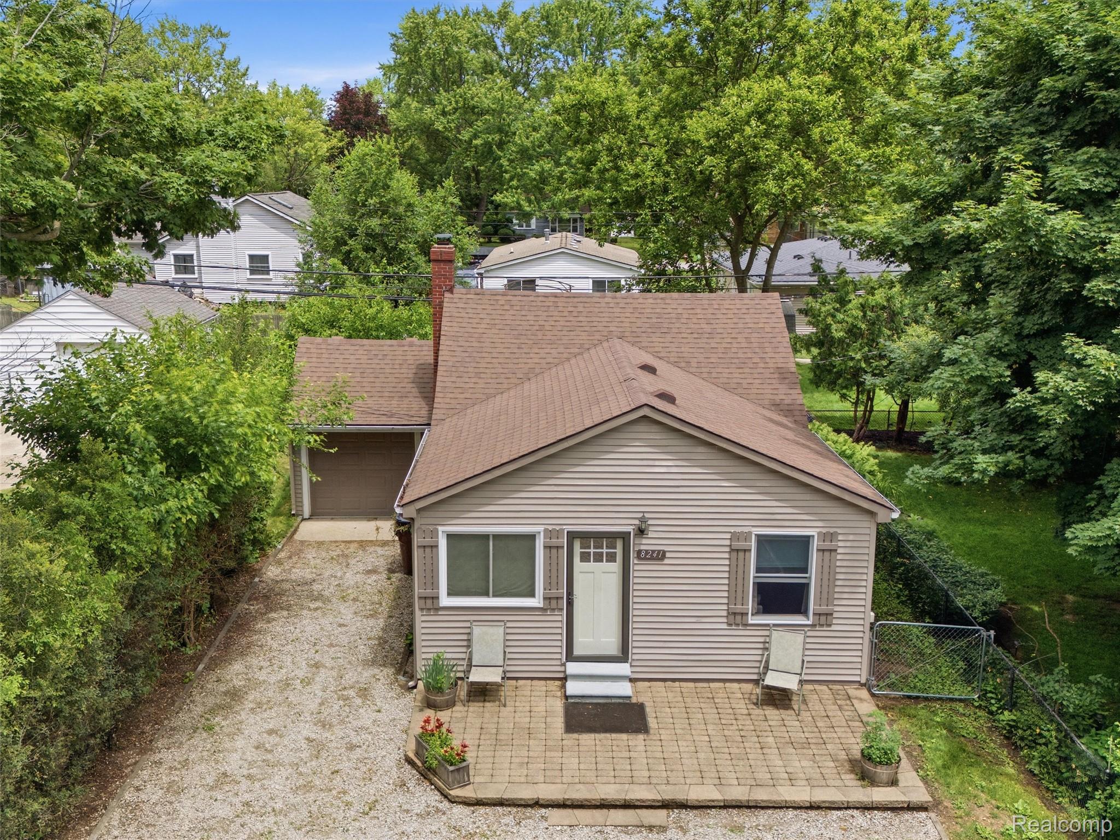
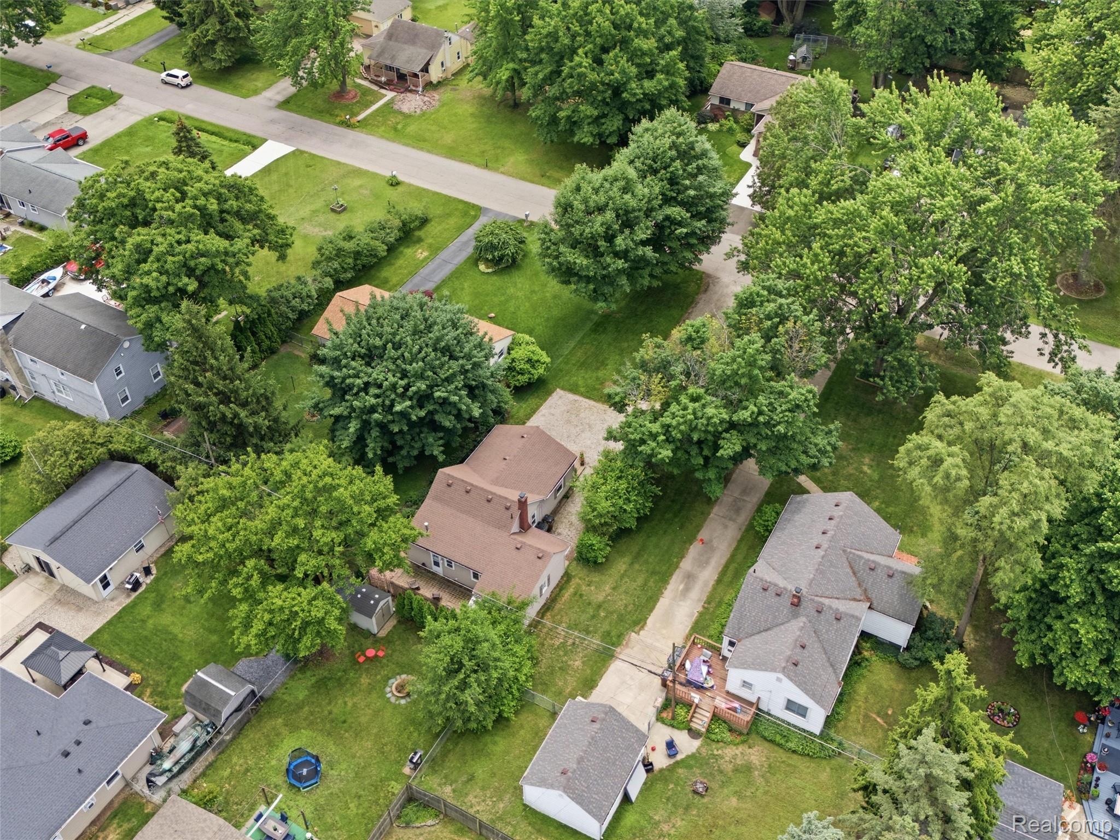
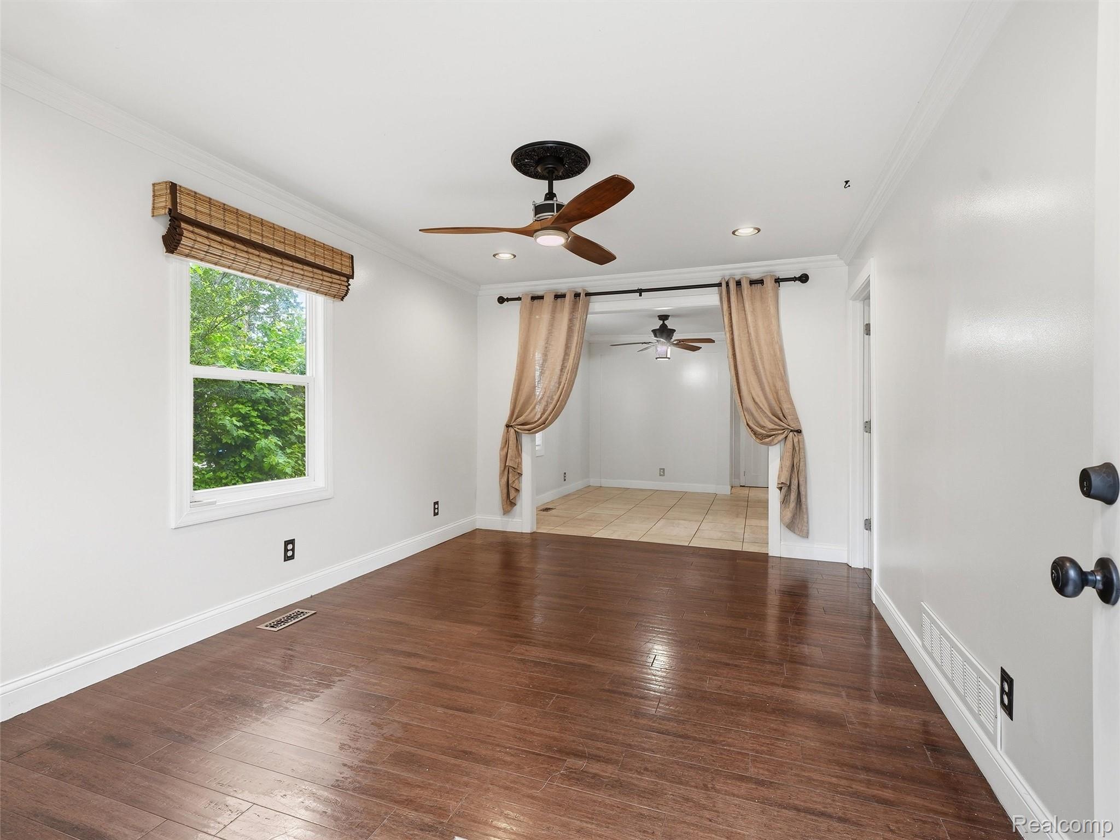
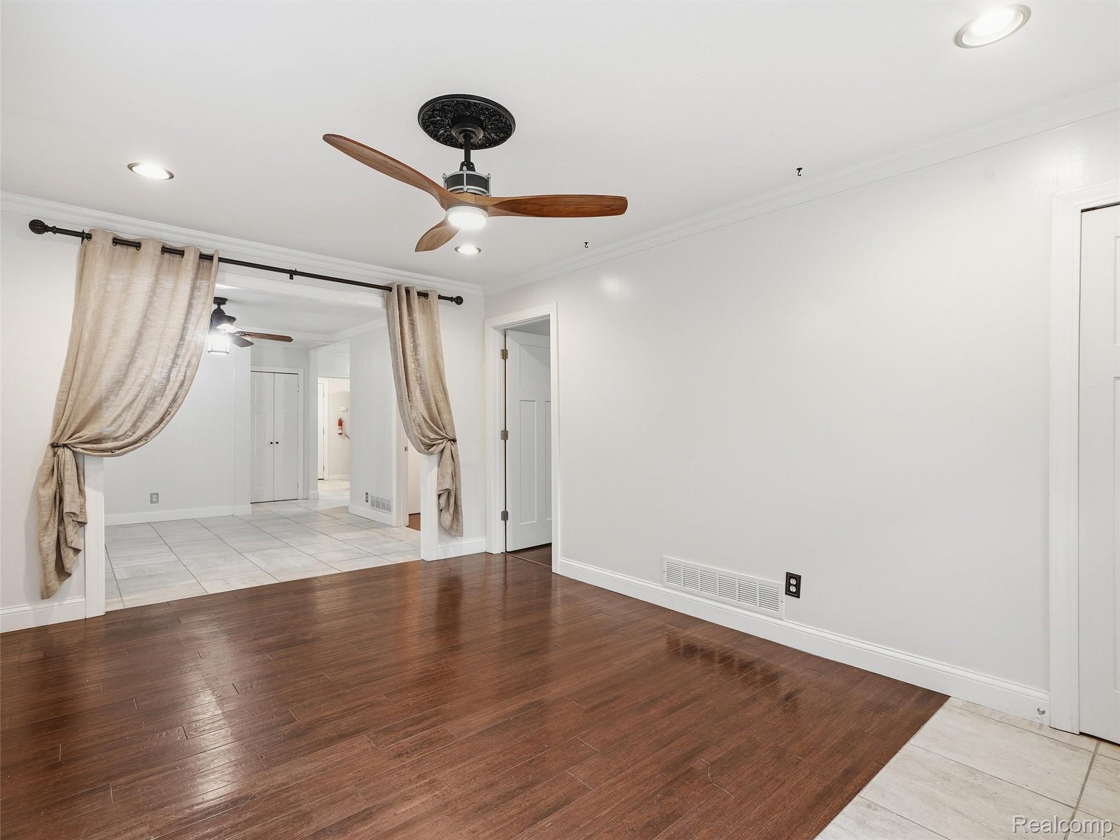
$1,072Welcome to this beautifully refreshed 2-bedroom, 1-bath ranch in the heart of Utica, offering the ease of single-level living, thoughtful updates, and immediate occupancy with zero days required. From the moment you step inside, you’ll appreciate the bright, clean atmosphere created by fresh paint throughout and an inviting layout designed for comfortable everyday living. The spacious living room offers plenty of natural light and flows effortlessly into the updated kitchen, where stylish cabinetry, updated countertops, generous workspace, and a brand-new dishwasher make cooking, dining, and entertaining both easy and enjoyable. The renovated bathroom features modern finishes and a crisp, polished look, while both bedrooms offer comfortable proportions, ample natural light, and flexible space for sleeping, working from home, or guests. The practical ranch-style floor plan provides convenience without sacrificing warmth or functionality. Move-in ready and easy to maintain, this home is an excellent option for anyone seeking a well-cared-for property in a convenient location. Enjoy quick access to local shopping, restaurants, parks, entertainment, and major roadways while still coming home to a comfortable residential setting. With its fresh updates, efficient layout, new dishwasher, and immediate occupancy, this Utica ranch is ready for its next owner to move in and make it home.
| a week ago | Price changed to $235,000 | |
| a week ago | Listing updated with changes from the MLS® | |
| 2 weeks ago | Status changed to Active | |
| 2 weeks ago | Listing first seen on site |

IDX provided courtesy of Realcomp II Ltd. via RealcompIILtd. Copyright © 2026 Realcomp II Ltd. Shareholders.
IDX information is provided exclusively for consumers' personal, non-commercial use and may not be used for any purpose other than to identify prospective properties consumers may be interested in purchasing and that the data is deemed reliable but not guaranteed accurate by the MLS.
Did you know? You can invite friends and family to your search. They can join your search, rate and discuss listings with you.