Your Michigan Home Search Starts HERE!

Save
Ask
Tour
Hide
Share
$624,900
8 Days On Site

18987 Pine Lane
Macomb Township, MI 48042

For Sale|Single Family Residence|Active
4
Beds
4
Total Baths
3
Full Baths
1
Partial Bath
4,483
SqFt
$139
/SqFt
2002
Built
Subdivision:
WOODSIDE TRAILS SUB
County:
Macomb
Call Now: 810-360-3488
Is this the listing for you? We can help make it yours.
810-360-3488
18987 Pine Lane18987 Pine Lane18987 Pine Lane18987 Pine Lane
Save
Ask
Tour
Hide
Share

Mortgage Calculator

Monthly Payment (Est.)

$2,851
Calculator powered by Showcase IDX, a Constellation1 Company. Copyright ©2026 Information is deemed reliable but not guaranteed.

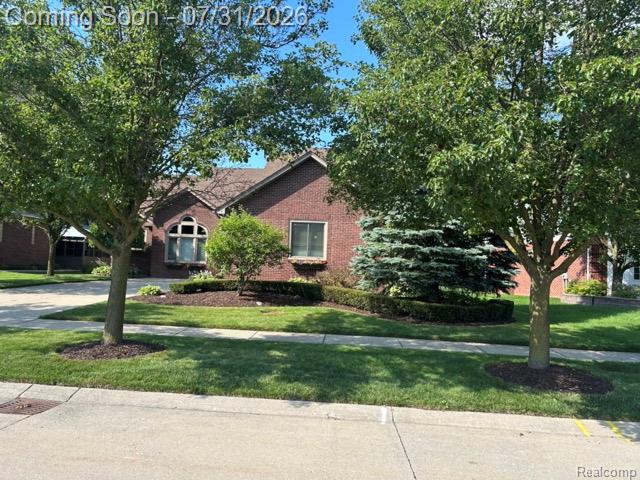
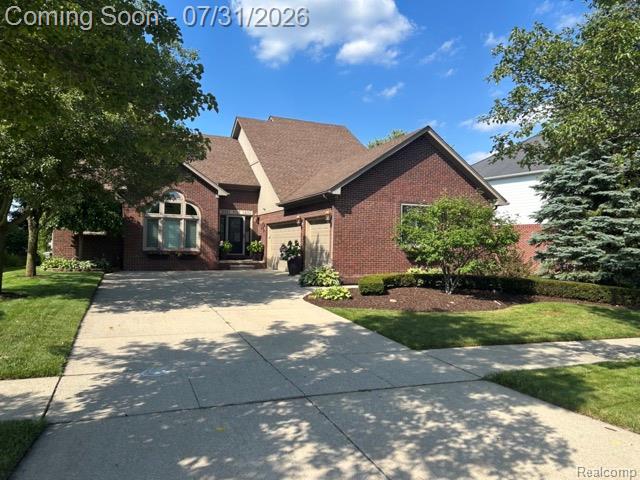
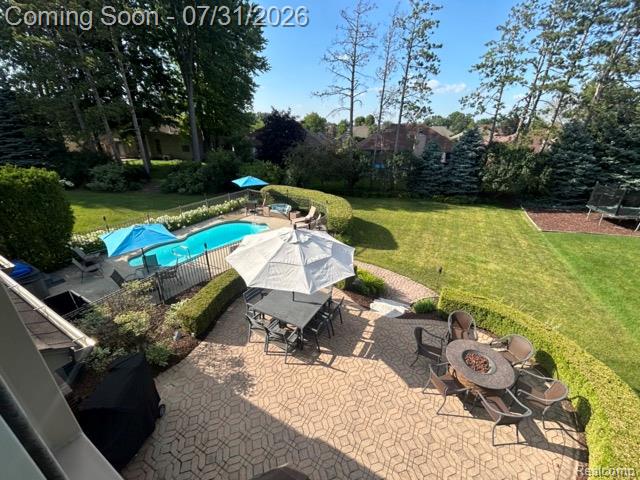
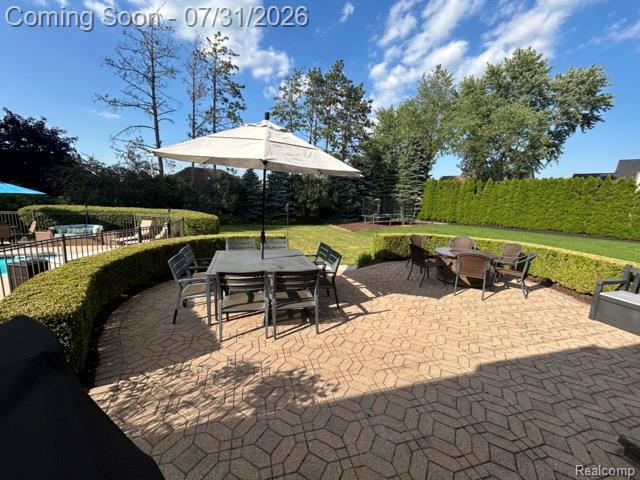
Welcome to one of Woodside Trails' premier homes. This impeccably maintained custom residence offers 4,380± sq. ft. of finished living space, including 2,880 sq. ft. above grade and a professionally finished lower level, blending timeless elegance with resort-style living. Beautifully landscaped grounds, mature trees, exceptional curb appeal, an oversized 3-car garage, irrigation system, and meticulous maintenance showcase true pride of ownership. Inside, soaring ceilings, abundant natural light, a dramatic great room with fireplace, and a private first-floor office create an inviting and functional layout. The custom kitchen features abundant cabinetry, a large island, stainless steel appliances, generous counter space, and overlooks the spectacular backyard. The remodeled primary suite offers direct access to the backyard and pool, a spa-inspired bath with a custom two-person walk-in shower, heated tile floors, premium finishes, and a spacious walk-in closet. The finished lower level is built for entertaining with a custom granite bar, dedicated 4K projection theater featuring immersive 5.1.2 Dolby Atmos surround sound, gaming area, workout space, pool table, shuffleboard, dart board, game table, full bath with heated floors, and an infrared sauna. Outside, enjoy your private resort on an oversized lot featuring a fully fenced saltwater pool with automated water chemistry monitoring, a separate hot tub retreat, expansive paver patio, professional landscaping, and multiple entertaining areas. Beyond the pool enclosure is a large lawn perfect for recreation or future amenities. This exceptional home offers luxury, comfort, and unforgettable entertaining in Macomb Township.

Save
Ask
Tour
Hide
Share
Listing Snapshot
Price 
$624,900
Days On Site 
8 Days
Bedrooms 
4
Inside Area (SqFt) 
4,483 sqft
Total Baths 
4
Full Baths 
3
Partial Baths 
1
Lot Size 
0.31 Acres
Year Built 
2002
MLS® Number 
20261056719
Status 
Active
Property Tax 
$5,874
HOA/Condo/Coop Fees 
$12.92 monthly
Sq Ft Source 
Assessor
Friends & Family
Recent Activity
6 days agoStatus changed to Active
6 days agoListing updated with changes from the MLS®
a week agoListing first seen on site
General Features
Acres 
0.31
Cross Street 
E. of Romeo Plank
Disclosures 
Taxes Homestead Exempt
Garage 
Yes
Garage Spaces 
3
Levels 
Two
Parking 
AttachedDirect AccessGarage Door OpenerGarage Faces Side
Property Sub Type 
Single Family Residence
Security 
Smoke Detector(s)
Sewer 
Public Sewer
Special Circumstances 
Standard
SqFt Above 
2983
SqFt Below 
1500
Style 
Colonial
Utilities 
Cable AvailableUnderground Utilities
Water Source 
Public
Interior Features
Appliances 
Gas Water HeaterDishwasherDisposalDouble OvenDryerElectric CooktopIce MakerWasher
Basement 
FinishedFull
Cooling 
Ceiling Fan(s)Central Air
Fireplace 
Yes
Fireplace Features 
BasementFamily RoomGas
Heating 
Forced AirNatural Gas
Interior 
Entrance FoyerHigh Speed InternetSmart Thermostat
Laundry Features 
Laundry Room
BathFull 
Dimensions - 8 X 8Level - Second
BathLav 
Dimensions - 6 X 4
Bedroom 
Dimensions - 14 X 14Level - Second
BreakfastNookRoom 
Dimensions - 16 X 13
Family Room 
Dimensions - 21 X 19
FlexRoom 
Dimensions - 16 X 20Level - Basement
Game Room 
Dimensions - 30 X 25Level - Basement
Kitchen 
Dimensions - 14 X 11
Kitchen2nd 
Dimensions - 10 X 12Level - Basement
Laundry 
Dimensions - 10 X 6
Library 
Dimensions - 12 X 11
Master Bathroom 
Dimensions - 10 X 9Level - Second
Master Bedroom 
Dimensions - 18 X 16
Save
Ask
Tour
Hide
Share
Exterior Features
Construction Details 
Brick
Exterior 
Lighting
Fencing 
Back Yard
Patio And Porch 
PatioPorch
Pool Features 
In GroundOutdoor Pool
Roof 
Asphalt
Community Features
Association Dues 
155
Building Access 
GroundLevelwSteps
Financing Terms Available 
CashConventionalFHAVA Loan
HOA Fee Frequency 
Annually
MLS Area 
Area03081MacombTwp
Roads 
Paved
School District 
ChippewaValley
Schools
School District
ChippewaValley
Elementary School
Unknown
Middle School
Unknown
High School
Unknown
Listing courtesy of Kermath Realty LLC: [email protected]


IDX provided courtesy of Realcomp II Ltd. via RealcompIILtd. Copyright © 2026 Realcomp II Ltd. Shareholders.

IDX information is provided exclusively for consumers' personal, non-commercial use and may not be used for any purpose other than to identify prospective properties consumers may be interested in purchasing and that the data is deemed reliable but not guaranteed accurate by the MLS.

Neighborhood & Commute
Source: Walkscore
Save
Ask
Tour
Hide
Share