Your Michigan Home Search Starts HERE!

Save
Ask
Tour
Hide
Share
$535,000
12 Days On Site

50210 Ogden Road
Canton Charter Township, MI 48188

For Sale|Condominium|Active
2
Beds
2
Total Baths
2
Full Baths
1,812
SqFt
$295
/SqFt
2024
Built
Subdivision:
GRANDVIEW ESTATES SOUTH
County:
Wayne
Call Now: 810-360-3488
Is this the listing for you? We can help make it yours.
810-360-3488
50210 Ogden Road50210 Ogden Road50210 Ogden Road50210 Ogden Road
Save
Ask
Tour
Hide
Share

Mortgage Calculator

Monthly Payment (Est.)

$2,441
Calculator powered by Showcase IDX, a Constellation1 Company. Copyright ©2026 Information is deemed reliable but not guaranteed.

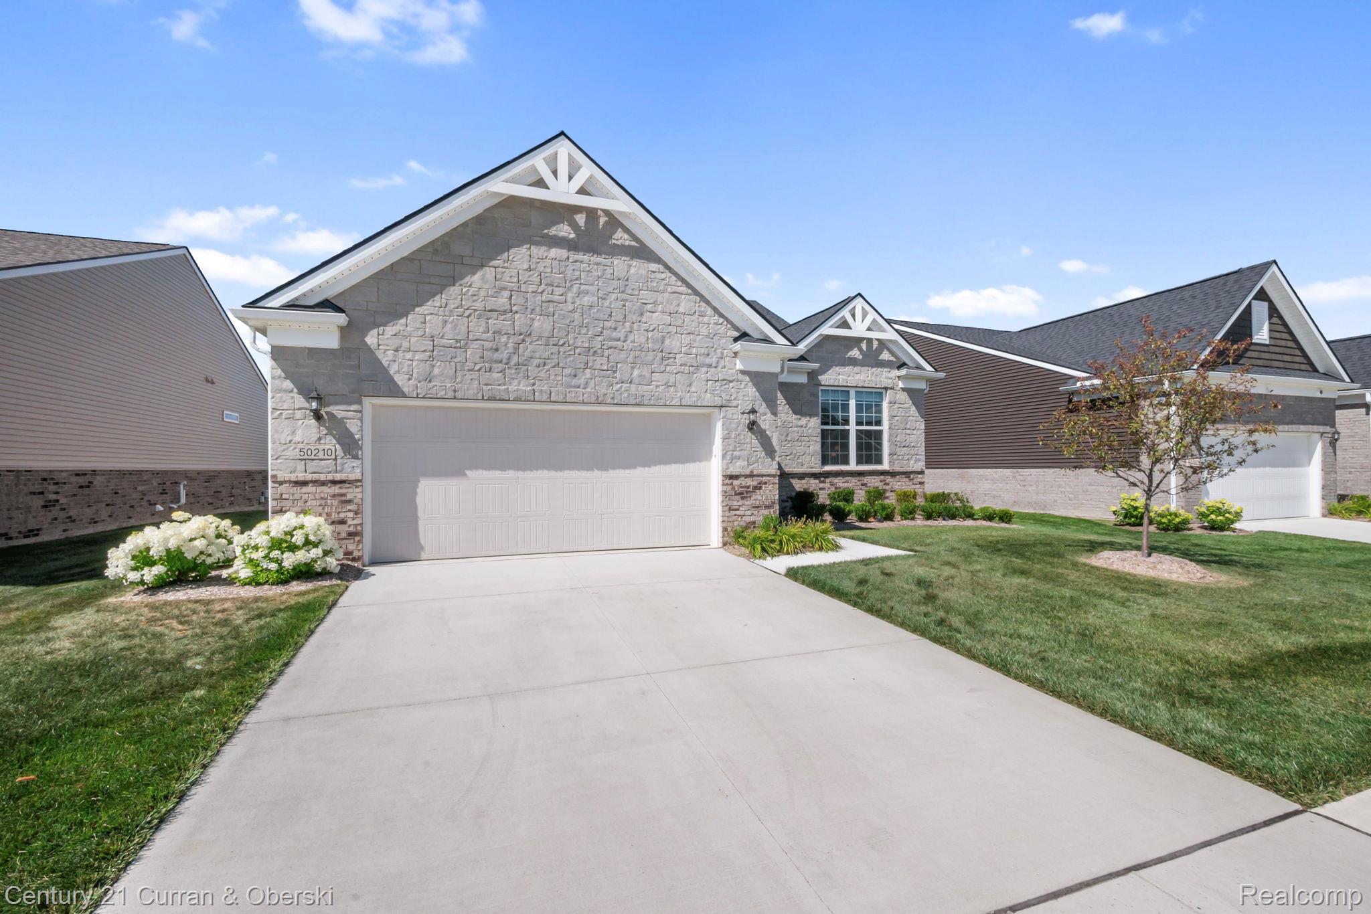
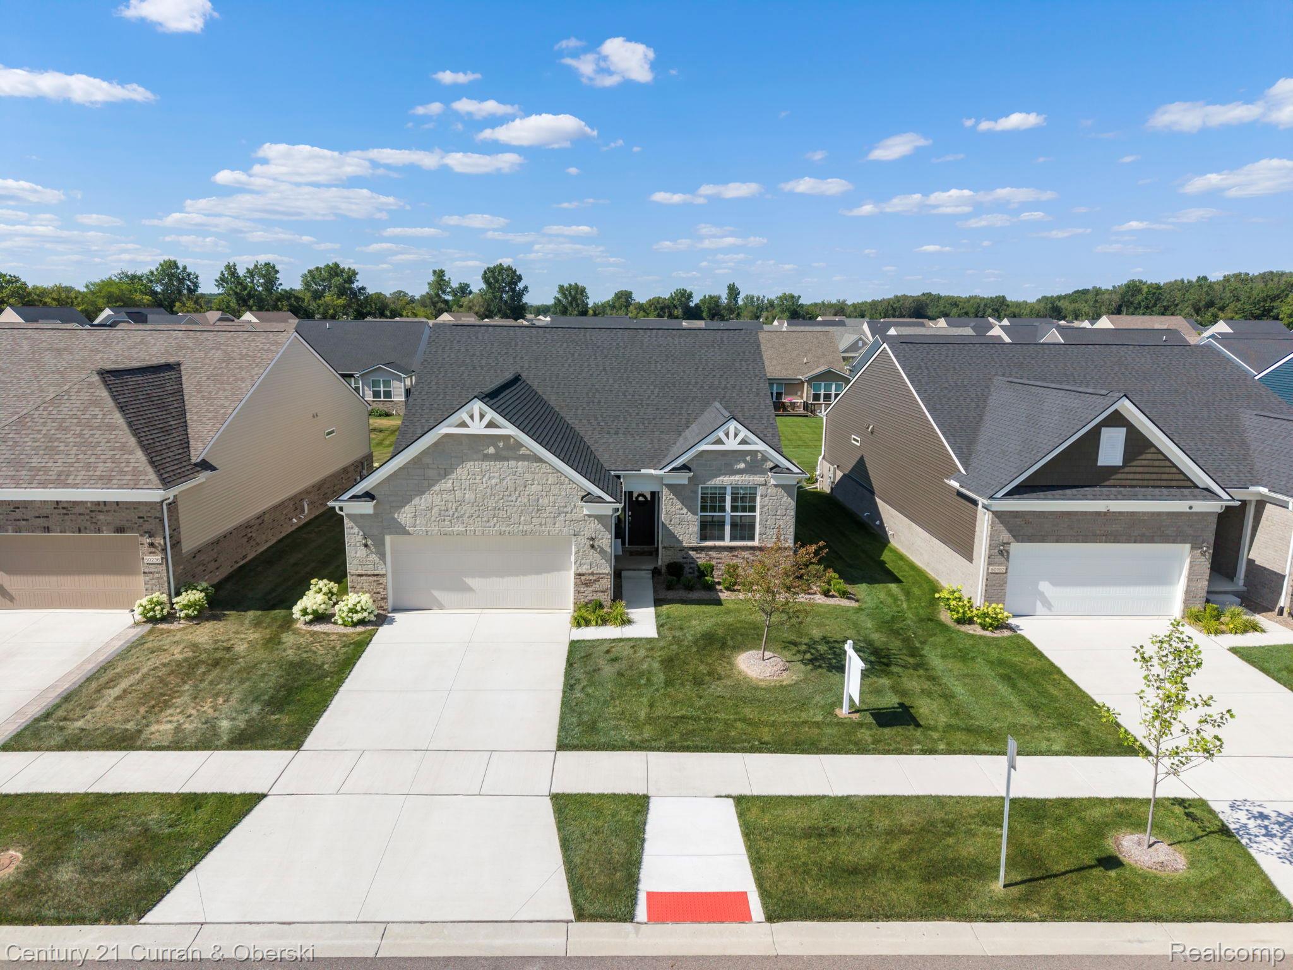
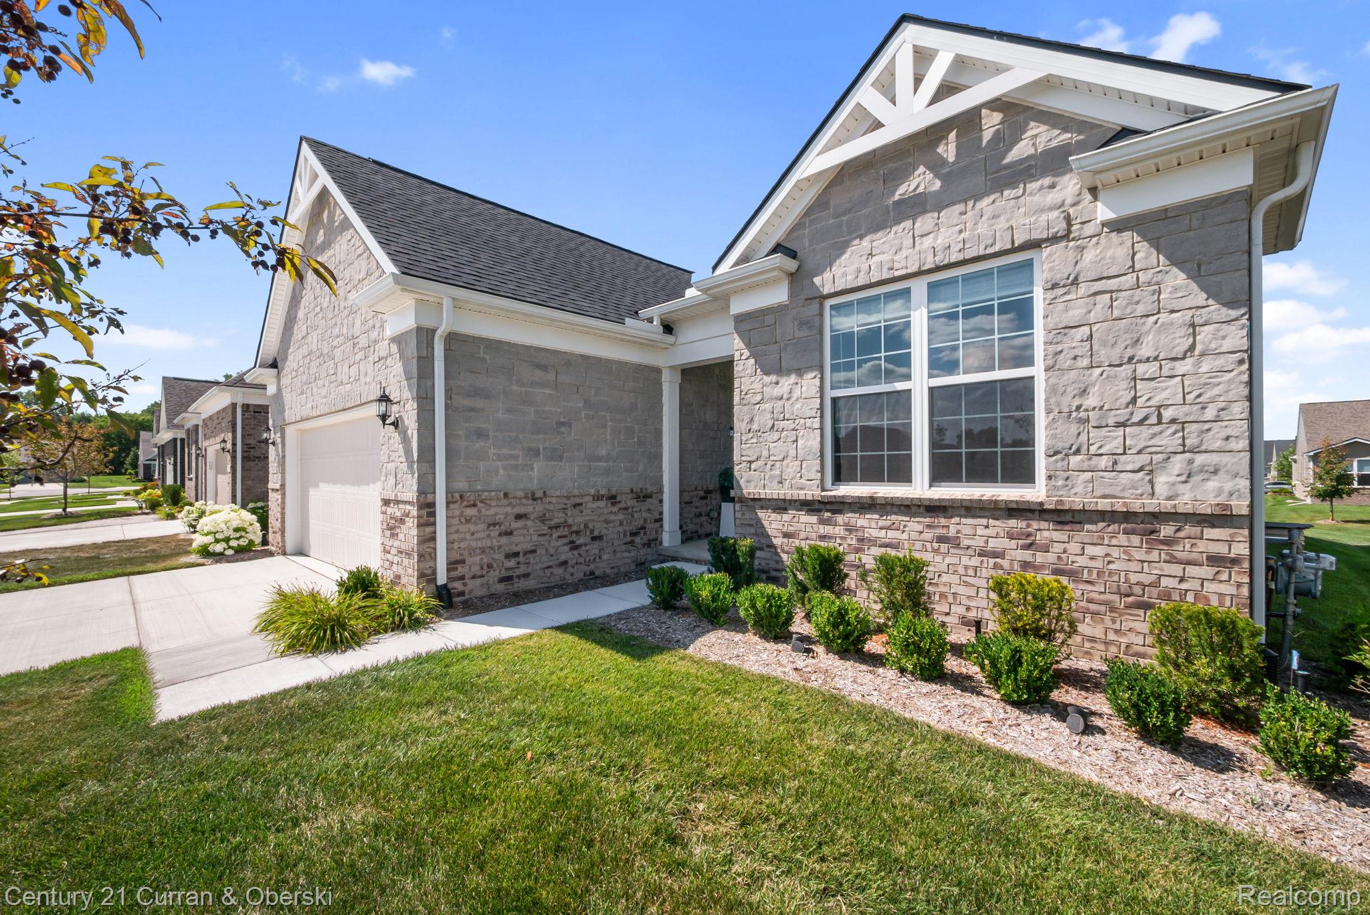
Better than new and only lived in for six months! This stunning Bayport floor plan features a premium stone elevation and offers 2 bedrooms, 2 full baths, and a private home office. The gourmet kitchen is beautiful with an oversized center island, luxurious granite countertops, 42-inch soft-close cabinetry, tile backsplash, and abundant workspace. A bright and inviting sunroom just off the kitchen provides the perfect flex space for a second office, reading room, or sitting area. The spacious great room showcases an elegant gas fireplace and soaring 11-foot ceilings, flowing seamlessly into the dining area for easy entertaining. The primary suite features a tray ceiling and a luxurious en-suite bath with granite countertops, comfort-height cabinetry, and a Euro-style shower door. Additional highlights include a full unfinished basement with plumbing rough-ins for a future bath, offering endless possibilities for additional living space. Enjoy maintenance-free living with lawn care and snow removal included in the HOA. Sidewalk-lined streets and immediate occupancy complete this exceptional Canton condo.

Save
Ask
Tour
Hide
Share
Listing Snapshot
Price 
$535,000
Days On Site 
12 Days
Bedrooms 
2
Inside Area (SqFt) 
1,812 sqft
Total Baths 
2
Full Baths 
2
Partial Baths 
N/A
Lot Size 
N/A
Year Built 
2024
MLS® Number 
20261056741
Status 
Active
Property Tax 
$9,206
HOA/Condo/Coop Fees 
$175 monthly
Sq Ft Source 
Public Records
Friends & Family
Recent Activity
2 weeks agoListing updated with changes from the MLS®
2 weeks agoListing first seen on site
General Features
Attached Garage 
Yes
Cross Street 
S of Geddes and W of Denton
Disclosures 
Taxes Homestead Exempt
Garage 
Yes
Garage Spaces 
2
Levels 
One
Parking 
AttachedGarage Door Opener
Pets 
Call
Property Sub Type 
Condominium
Security 
Smoke Detector(s)
Sewer 
Public Sewer
Special Circumstances 
Standard
SqFt Above 
1812
Style 
Ranch
Utilities 
Cable Available
Water Source 
Public
Interior Features
Appliances 
Gas Water HeaterDishwasherDisposalFree-Standing Gas RangeFree-Standing RefrigeratorMicrowaveRange Hood
Basement 
Bath/StubbedUnfinishedSump Pump
Cooling 
Central Air
Electric 
Circuit Breakers
Heating 
Forced AirNatural Gas
BathFull 
Dimensions - 8 X 5
Bedroom 
Dimensions - 11 X 12
Dining Room 
Dimensions - 7 X 15
FourSeasonRoom 
Dimensions - 10 X 11
Great Room 
Dimensions - 20 X 15
Kitchen 
Dimensions - 12 X 19
Library 
Dimensions - 12 X 10
Master Bathroom 
Dimensions - 11 X 5
Master Bedroom 
Dimensions - 15 X 12
Save
Ask
Tour
Hide
Share
Exterior Features
Construction Details 
BrickStoneVinyl Siding
Exterior 
Lighting
Patio And Porch 
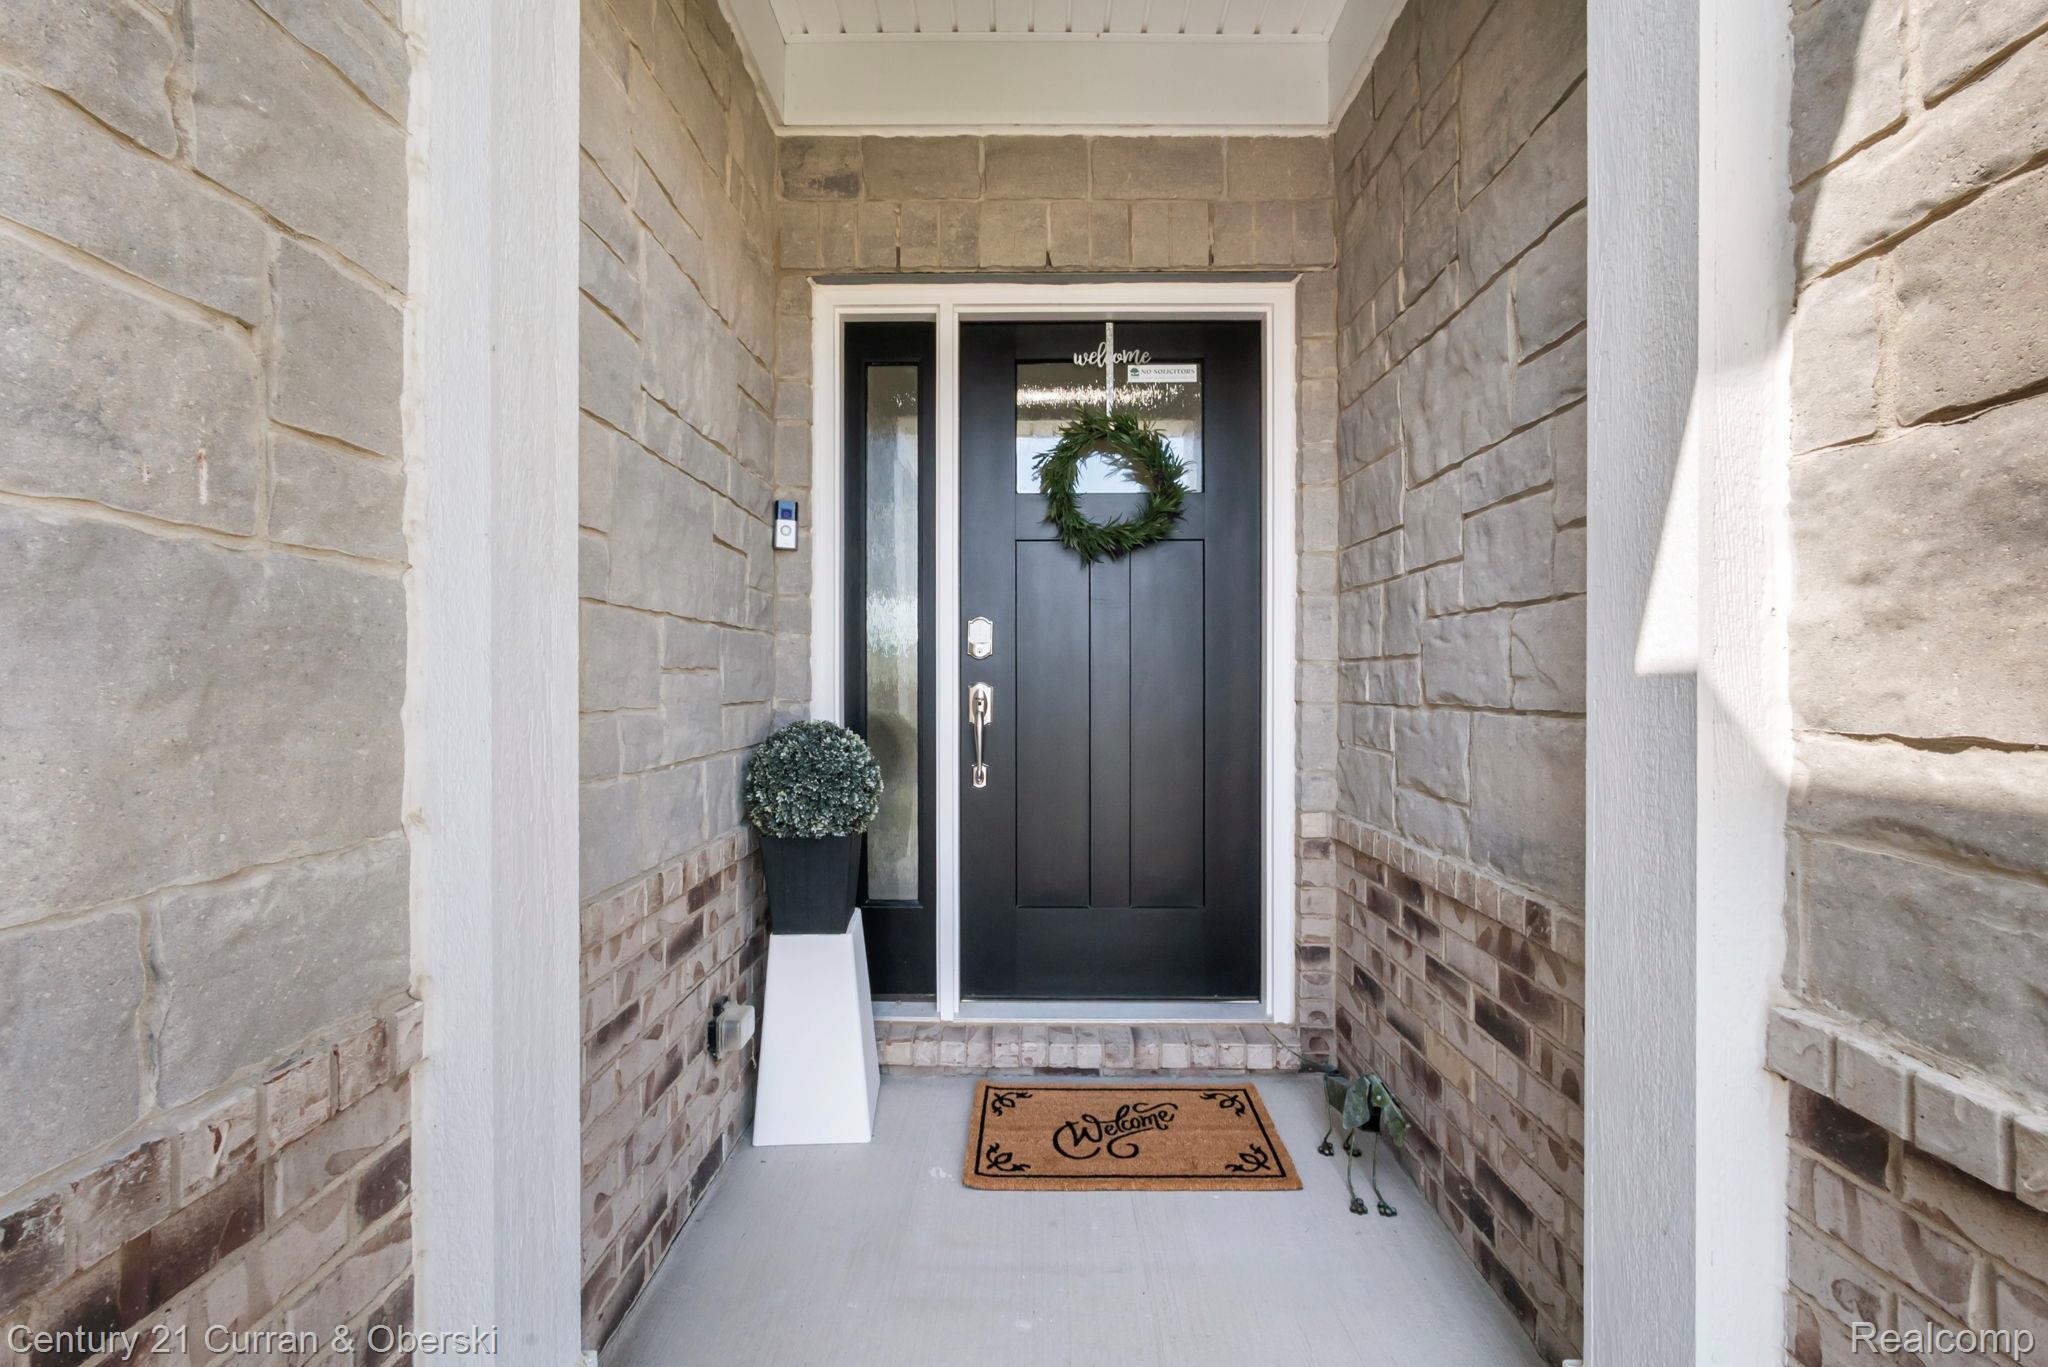
Porch
Pool Features 
None
Roof 
Asphalt
Community Features
Accessibility Features 
Accessible EntranceAccessible Approach with RampAccessible BedroomAccessible Central Living Area
Association Dues 
525
Building Access 
GroundLevelwSteps
Financing Terms Available 
CashConventional
HOA Fee Frequency 
Quarterly
MLS Area 
Area05071CantonTwp
Roads 
Paved
School District 
VanBuren
Schools
School District
VanBuren
Elementary School
Unknown
Middle School
Unknown
High School
Unknown
Listing courtesy of Century 21 Curran & Oberski: [email protected]


IDX provided courtesy of Realcomp II Ltd. via RealcompIILtd. Copyright © 2026 Realcomp II Ltd. Shareholders.

IDX information is provided exclusively for consumers' personal, non-commercial use and may not be used for any purpose other than to identify prospective properties consumers may be interested in purchasing and that the data is deemed reliable but not guaranteed accurate by the MLS.

Neighborhood & Commute
Source: Walkscore
Save
Ask
Tour
Hide
Share