
4584 Dolores DriveTrenton City, MI 48183
Mortgage Calculator
Monthly Payment (Est.)
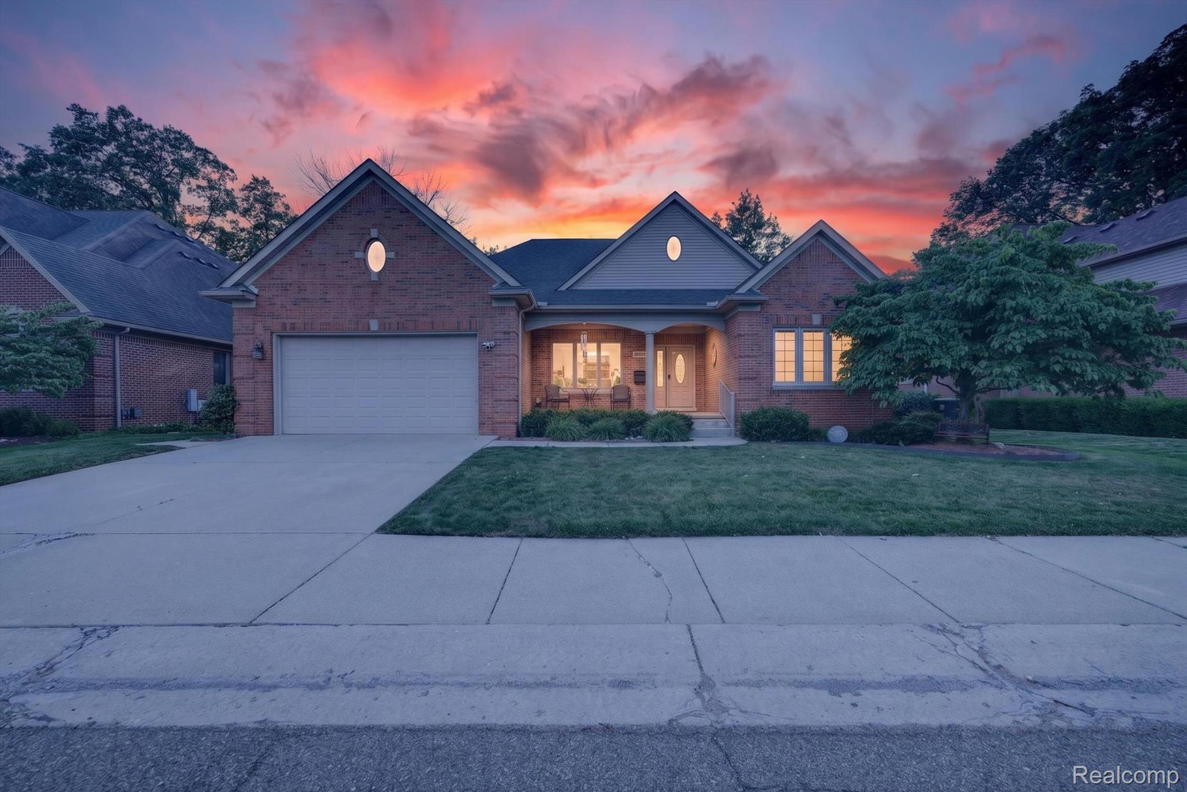
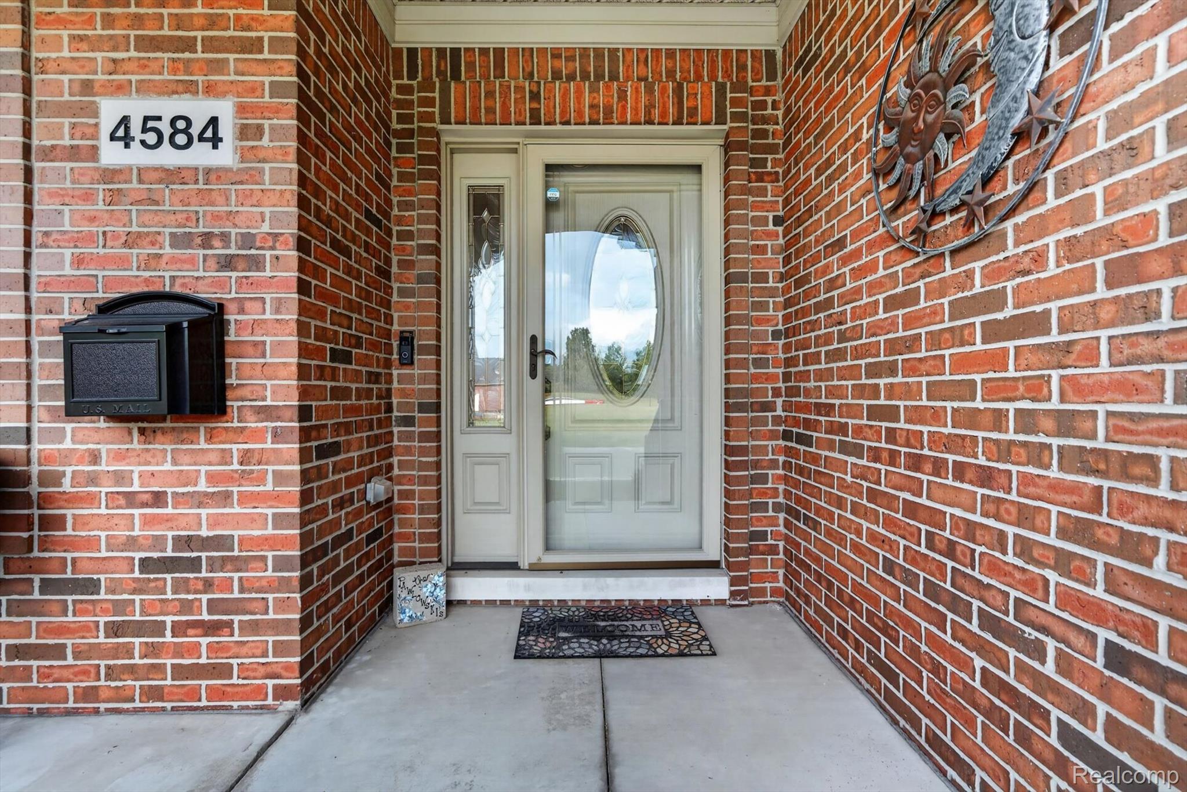
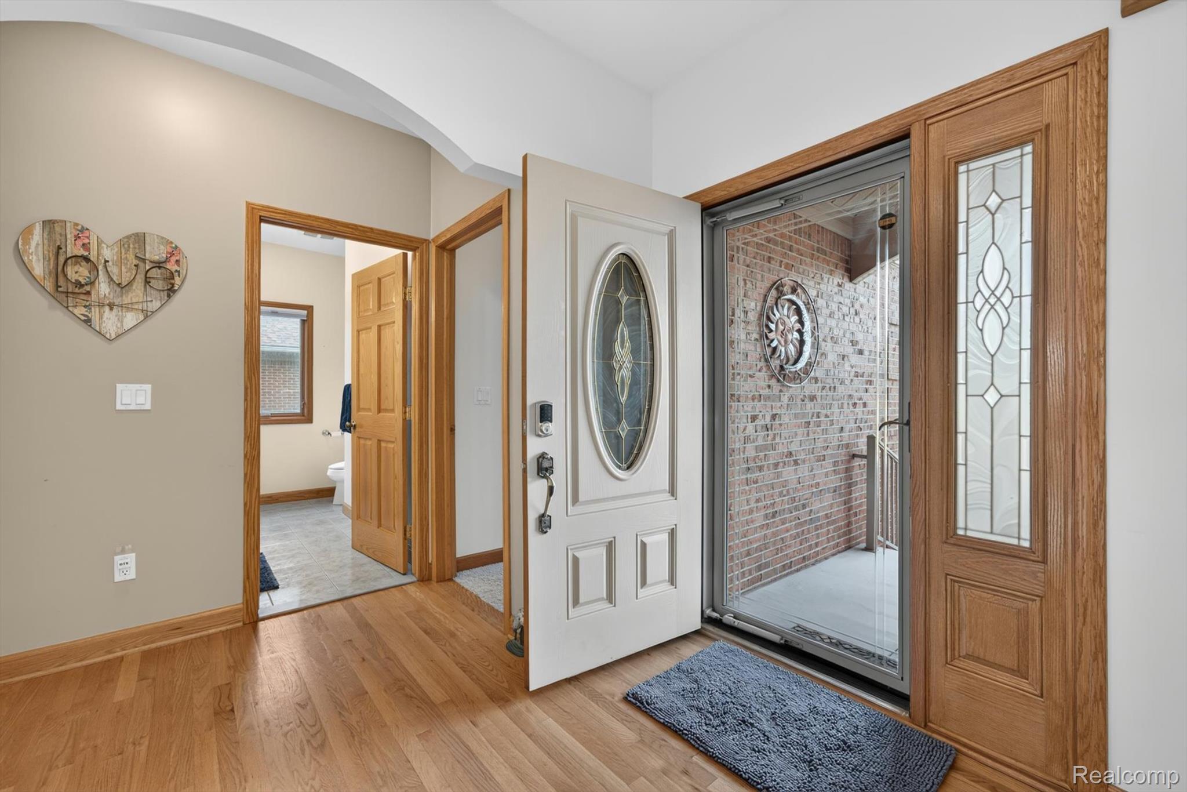
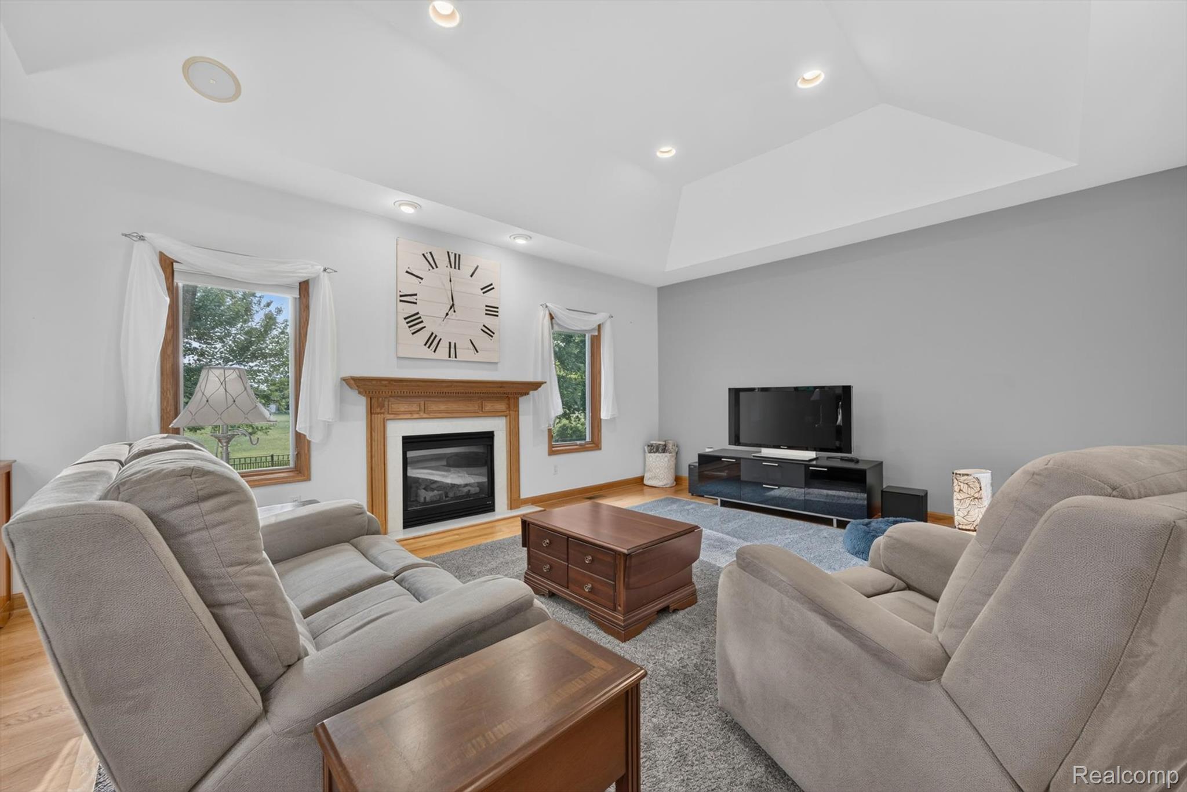
$2,007This is the one you've been waiting for! Newer ranches of this size rarely become available, and this beautiful home in Trenton's desirable Tefend Woods subdivision is sure to impress. A covered front porch welcomes you into the foyer where you'll find a versatile front room perfect for an office, den, playroom, or second living area. Two spacious bedrooms and a full bath are located at the front of the home, while the private primary suite offers abundant natural light, a large walk-in closet, and an en suite bath with a soaking tub and separate shower. At the heart of the home is the beautifully remodeled kitchen (2026), featuring warm cabinetry, stone countertops, a stylish backsplash, new appliances, and abundant workspace. The adjoining dining area includes a built-in buffet that's perfect for extra storage, a coffee bar, or serving station and flows seamlessly into the inviting living room with a cozy gas fireplace and unique hardwood floors featuring a built-in carpet inlay. The finished basement nearly doubles your entertaining space with a second full kitchen complete with an island, all appliances included, a half bath, and an additional finished flex room ideal for a home office, gym, hobby room, or workshop. Enjoy peace of mind with a radon mitigation system (2020), new furnace and A/C (2024), Wallside windows (2025), and a gas heater in the basement. Outside, relax in the fully fenced backyard featuring a concrete patio, newer awning, and one of this home's best features—direct access to Tefend Park with no rear neighbors. Combining an exceptional floor plan, quality updates, and an unbeatable location, this home truly checks all the boxes. Schedule your private showing today!
| 3 days ago | Status changed to Pending | |
| 3 days ago | Listing updated with changes from the MLS® | |
| 2 weeks ago | Listing first seen on site |

IDX provided courtesy of Realcomp II Ltd. via RealcompIILtd. Copyright © 2026 Realcomp II Ltd. Shareholders.
IDX information is provided exclusively for consumers' personal, non-commercial use and may not be used for any purpose other than to identify prospective properties consumers may be interested in purchasing and that the data is deemed reliable but not guaranteed accurate by the MLS.
Did you know? You can invite friends and family to your search. They can join your search, rate and discuss listings with you.