Your Michigan Home Search Starts HERE!

Save
Ask
Tour
Hide
Share
$79,900
103 Days On Site

6203 Square Lake Drive Drive
Kimball Township, MI 48074

For Sale|Single Family Residence|Active
2
Beds
2
Total Baths
2
Full Baths
1,134
SqFt
$70
/SqFt
2007
Built
Subdivision:
THE LAKES
County:
StClair
Call Now: 810-360-3488
Is this the listing for you? We can help make it yours.
810-360-3488
6203 Square Lake Drive Drive6203 Square Lake Drive Drive6203 Square Lake Drive Drive6203 Square Lake Drive Drive
Save
Ask
Tour
Hide
Share

Mortgage Calculator

Monthly Payment (Est.)

Enter an interest rate to see your estimated monthly payment.
Calculator powered by Showcase IDX, a Constellation1 Company. Copyright ©2026 Information is deemed reliable but not guaranteed.

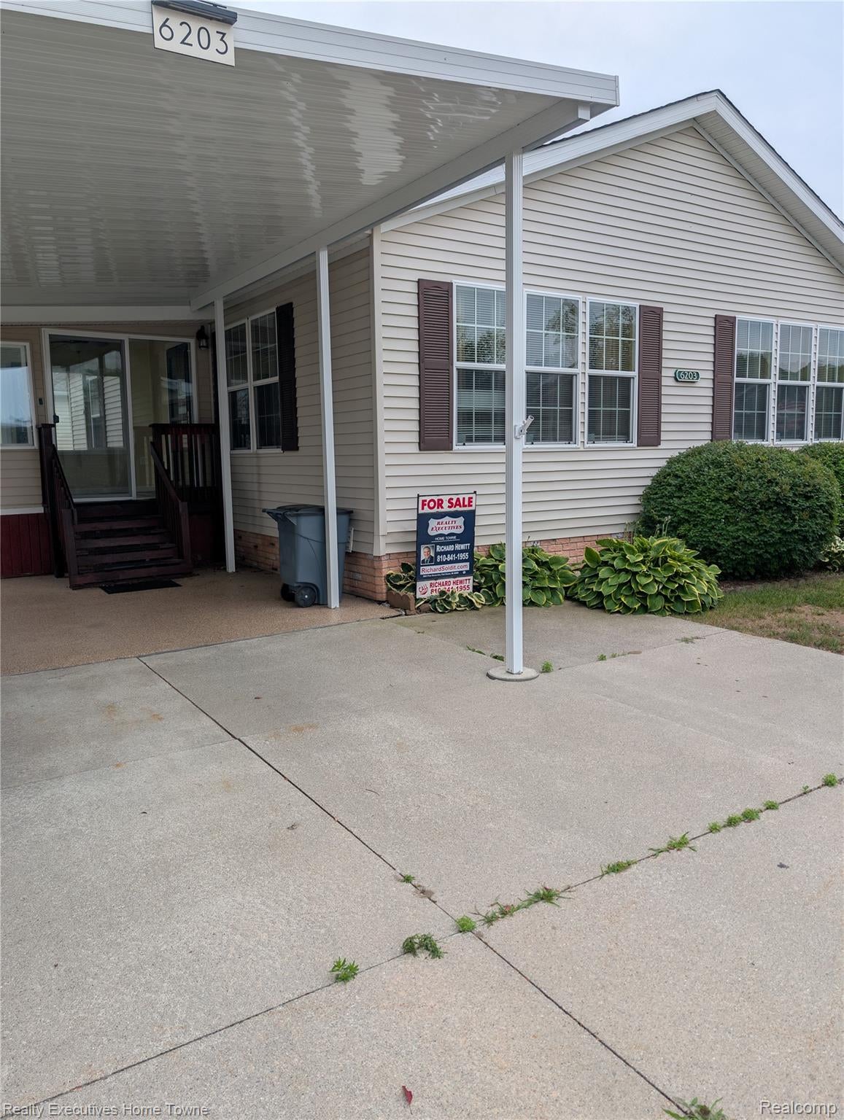
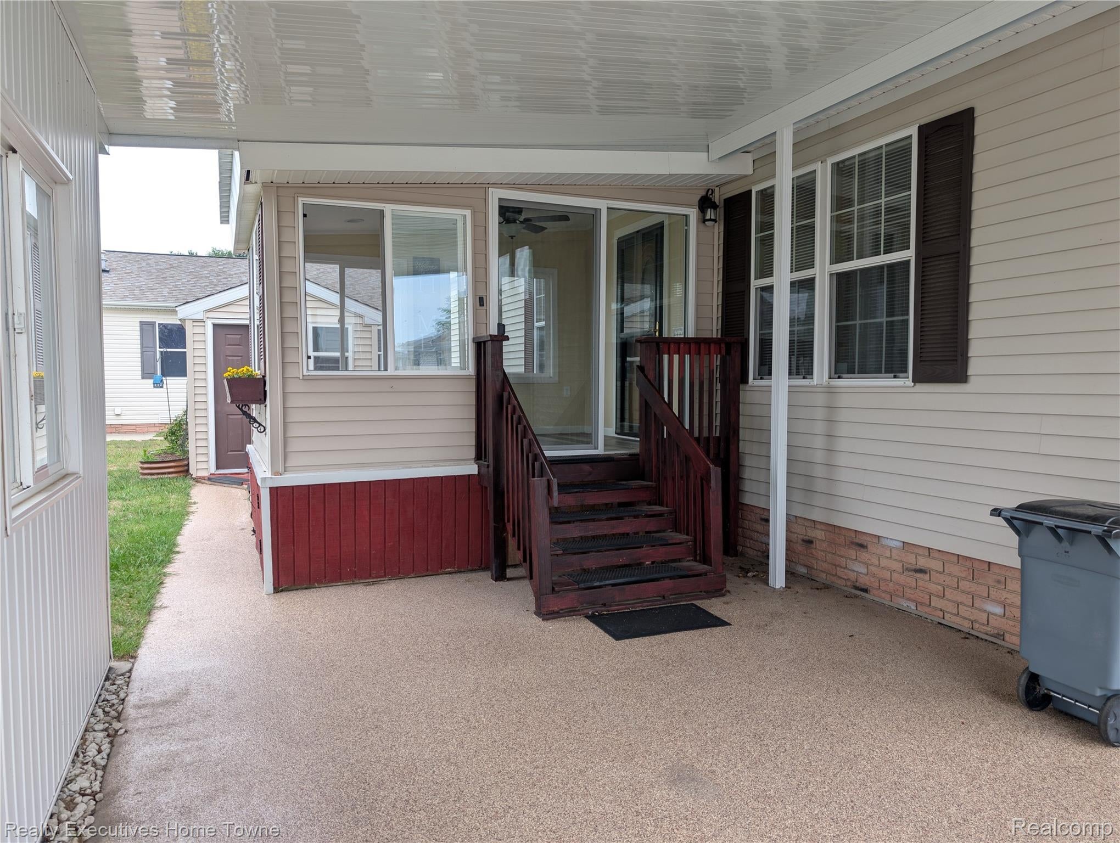
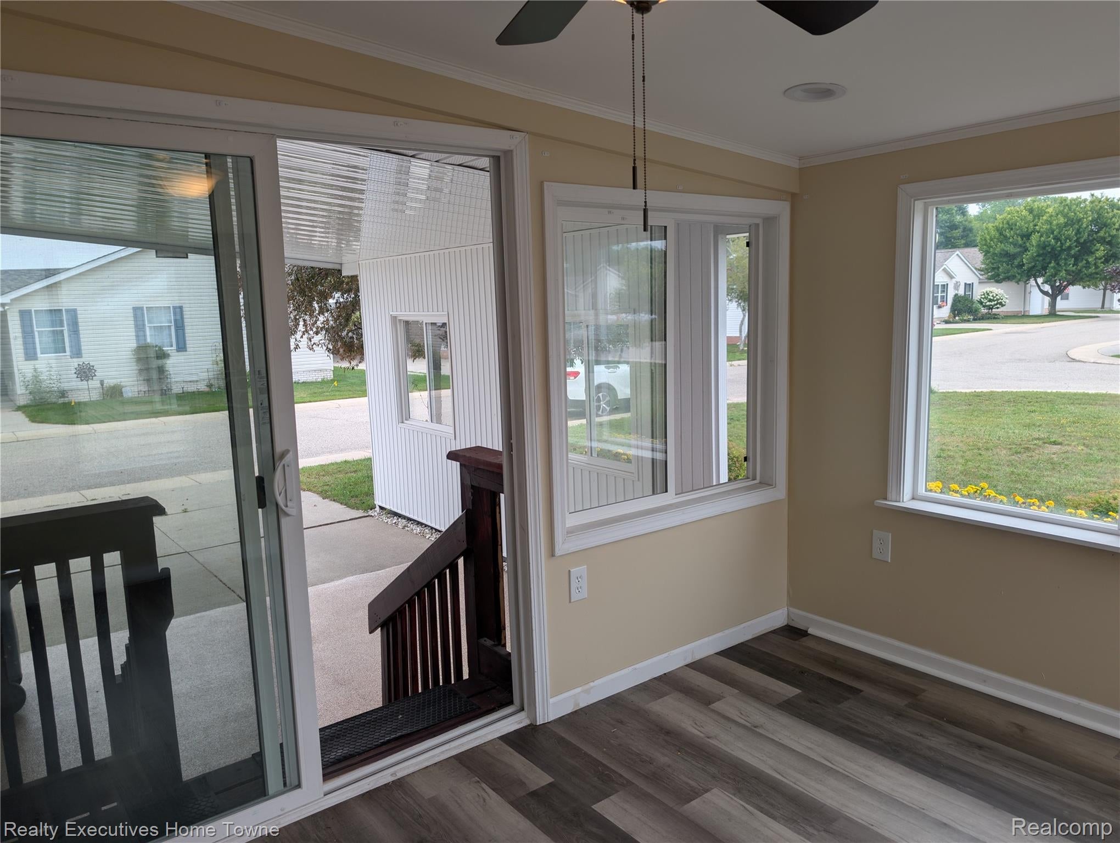
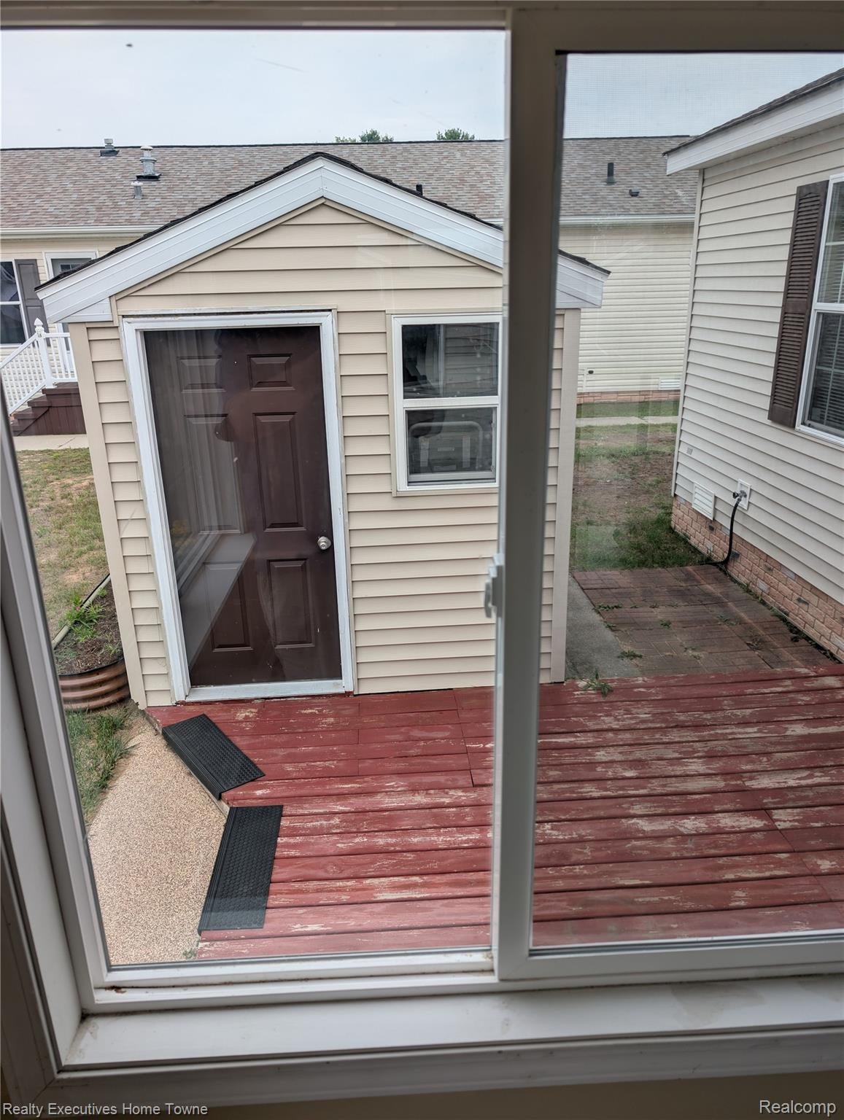
OPEN HOUSE SUNDAY 10/18/26 11:30 TO 1:30 . PRICE REDUCED TO SELL! Come to the Lakes for quiet solitude. The Lakes is a pleasant manufactured home community. This is your chance to live in the community with other like minded people enjoying everything the Lakes has to offer. This property offers you two bedrooms with plenty of closet space. A nice size kitchen, large dining area and a kitchen island that will accomodate seating while eating. A three season porch can double as a mud room. Two full bathrooms. One with a standard tub/shower and the main with a step in shower. A spacious main bedroom with en suite and a walk in closet awaits you. Four ceiling fans will help keep those cooling bills down. The programmable thermostat will keep you cozy in the winter and summer months. Newer luxury vinyl flooring installed recently in the living room, dining and hallway. The carport is an upgrade added by the current owners. There is an outdoor storage shed for any gardening equipment or just more added storage for whatever you need. New roof added in 2025. Nothing left to do but buy it and move your stuff in. At the Lakes manufactured home community residents enjoy a wide range of amenities including beautiful ponds and inland lakes, a swimming pool, clubhouse, fitness center, library, recreational facilities, playground, and social activities. Set your showings today.

Save
Ask
Tour
Hide
Share
Listing Snapshot
Price 
$79,900
Days On Site 
103 Days
Bedrooms 
2
Inside Area (SqFt) 
1,134 sqft
Total Baths 
2
Full Baths 
2
Partial Baths 
N/A
Lot Size 
N/A
Year Built 
2007
MLS Number 
20261056776
Status 
Active
Property Tax 
$82.67
HOA/Condo/Coop Fees 
$583 monthly
Sq Ft Source 
Estimated
Friends & Family
Recent Activity
2 weeks agoPrice changed to $79,900
2 weeks agoListing updated with changes from the MLS
3 months agoListing first seen on site
General Features
Cross Street 
Twin Lakes Drive
Disclosures 
Taxes Homestead Exempt
Foundation 
Pillar/Post/Pier
Levels 
One
Parking 
AttachedNo GarageCarport
Pets 
Yes
Property Sub Type 
Single Family Residence
Sewer 
Public Sewer
Special Circumstances 
Standard
SqFt Above 
1134
Style 
ManufacturedwoLand
Water Source 
Public
Interior Features
Appliances 
DishwasherDisposalDryerFree-Standing Gas RangeFree-Standing RefrigeratorMicrowaveWasher
Basement 
Crawl Space
Cooling 
Ceiling Fan(s)Central Air
Electric 
Circuit Breakers
Heating 
Forced AirNatural Gas
Interior 
Smart Thermostat
Laundry Features 
Electric Dryer HookupLaundry RoomWasher Hookup
BathFull 
Dimensions - 8 X 5
Bedroom 
Dimensions - 11 X 10
Kitchen 
Dimensions - 19 X 10
Laundry 
Dimensions - 9 X 5
Living Room 
Dimensions - 19 X 13
Master Bathroom 
Dimensions - 5 X 4
Master Bedroom 
Dimensions - 12 X 14
ThreeSeasonRoom 
Dimensions - 11 X 8
Save
Ask
Tour
Hide
Share
Exterior Features
Construction Details 
Vinyl Siding
Patio And Porch 
CoveredEnclosedPorch
Pool Features 
None
Roof 
Asphalt
Community Features
Association Fee 
$583.0
Association Fee Frequency 
Monthly
MLS Area 
Area10141KimballTwp
School District 
PortHuron
Financing Terms Available 
CashConventional
Building Access 
GroundLevel
Roads 
Paved
Schools
School District
PortHuron
Elementary School
Unknown
Middle School
Unknown
High School
Unknown
Listing courtesy of Realty Executives Home Towne: [email protected]


IDX provided courtesy of Realcomp II Ltd. via RealcompIILtd. Copyright © 2026 Realcomp II Ltd. Shareholders.

IDX information is provided exclusively for consumers' personal, non-commercial use and may not be used for any purpose other than to identify prospective properties consumers may be interested in purchasing and that the data is deemed reliable but not guaranteed accurate by the MLS.

Neighborhood & Commute
Source: Walkscore
Save
Ask
Tour
Hide
Share