Your Michigan Home Search Starts HERE!

Save
Ask
Tour
Hide
Share
$1,000,000
8 Days On Site

1208 Smith Avenue
Birmingham City, MI 48009

Single Family Residence|Pending
4
Beds
4
Total Baths
3
Full Baths
1
Partial Bath
3,086
SqFt
$324
/SqFt
2012
Built
Subdivision:
LEINBACH-HUMPHREYS WOODWARD AVE
County:
Oakland
Call Now: 810-360-3488
Is this the listing for you? We can help make it yours.
810-360-3488
1208 Smith Avenue1208 Smith Avenue1208 Smith Avenue1208 Smith Avenue
Save
Ask
Tour
Hide
Share

Mortgage Calculator

Monthly Payment (Est.)

$4,562
Calculator powered by Showcase IDX, a Constellation1 Company. Copyright ©2026 Information is deemed reliable but not guaranteed.

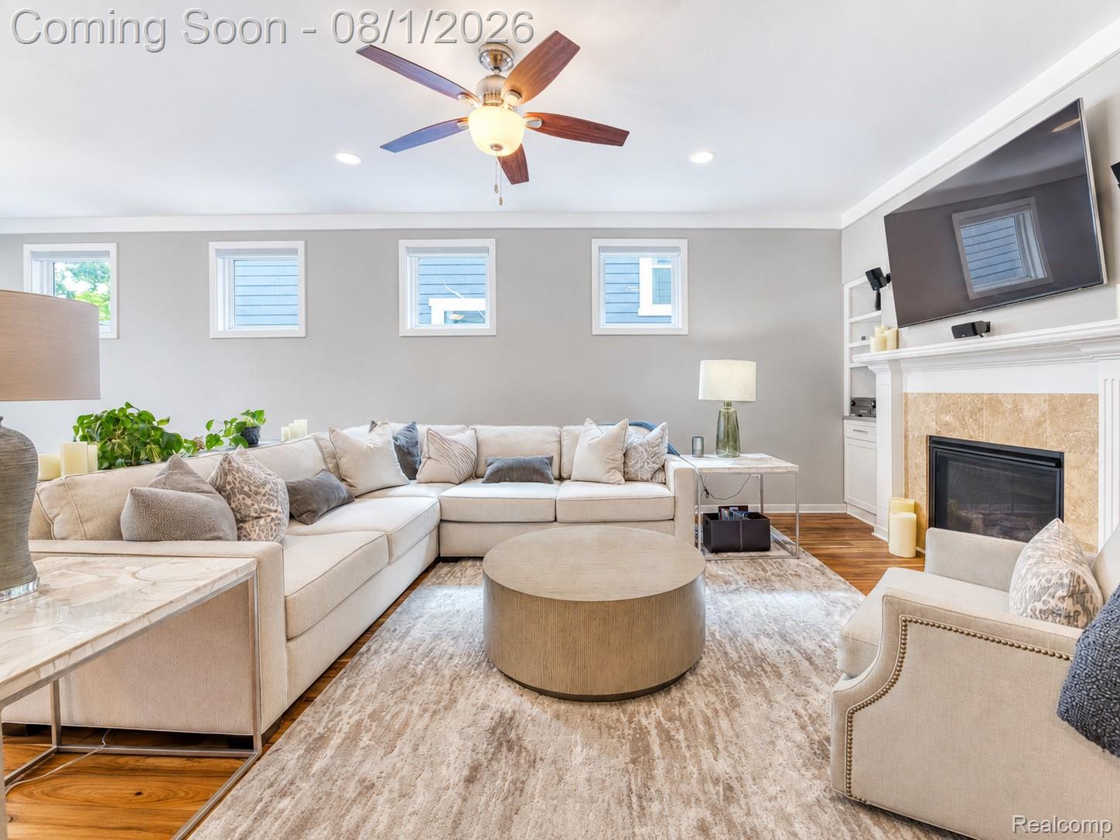
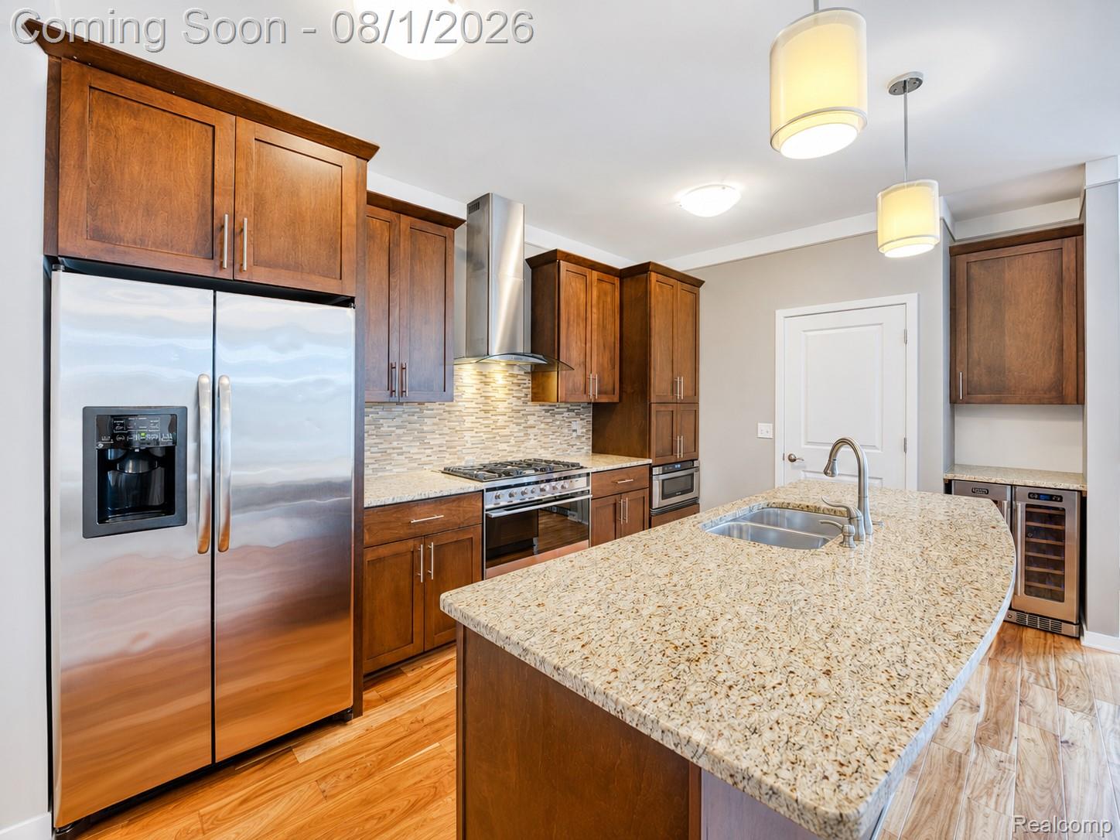
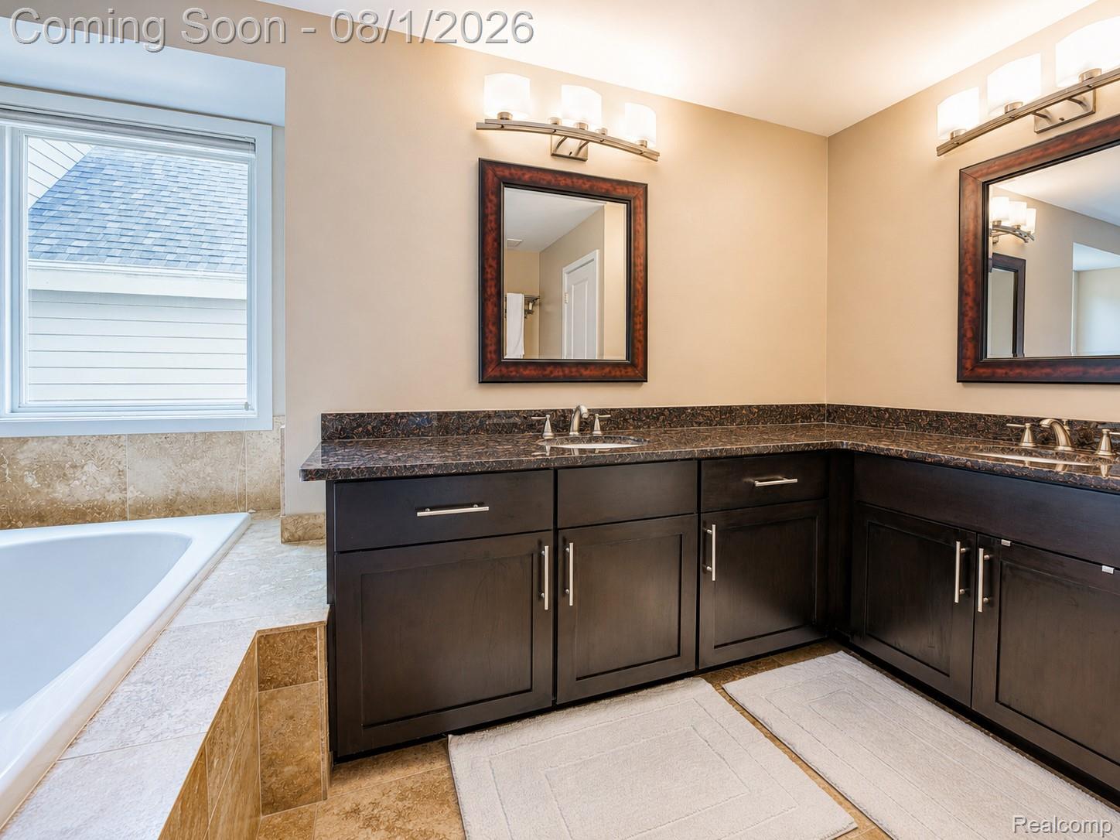
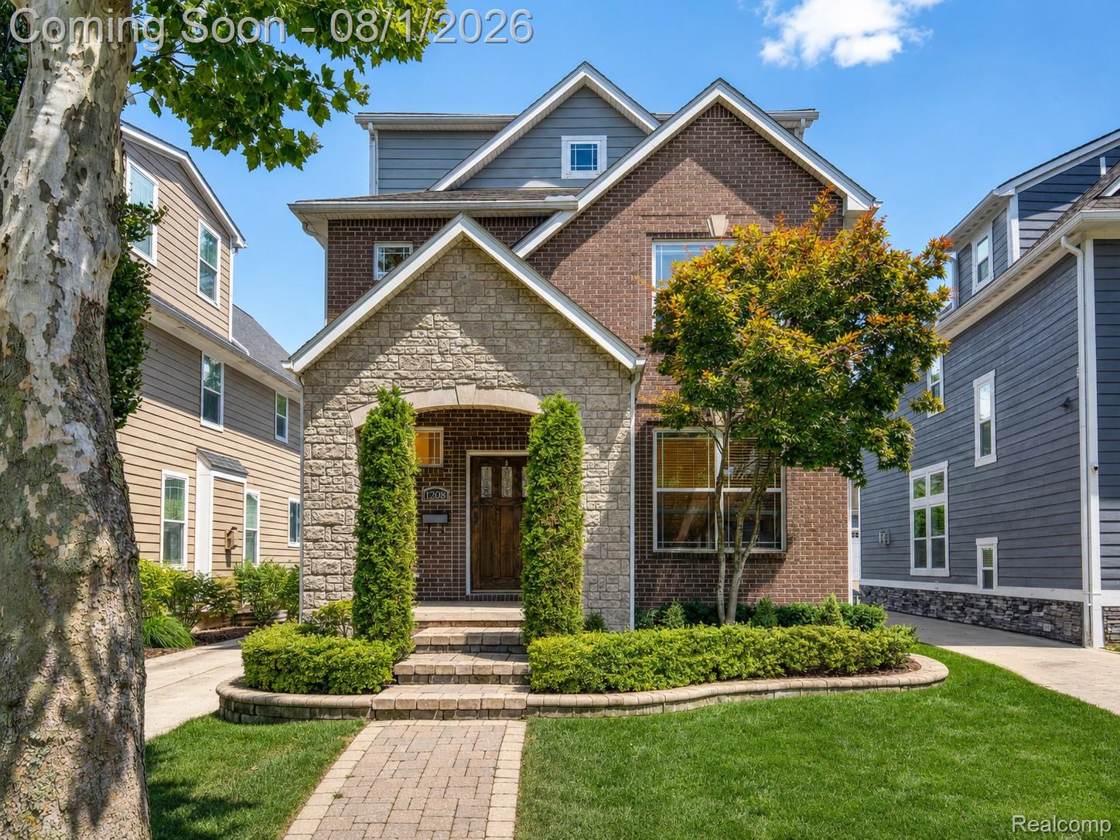
Located just minutes from the heart of Downtown Birmingham, this beautifully maintained newer construction colonial offers over 3,000 finished square feet, four bedrooms, three full baths, a powder room, and thoughtfully designed living space across three finished levels. The welcoming main level features warm hardwood flooring, a spacious living room with a gas fireplace, dedicated home office, mudroom, and an open-concept layout that flows seamlessly into the dining area and chef-inspired kitchen. A large granite island, stainless steel appliances, gas range, abundant cabinetry, and a wine refrigerator create an ideal space for both everyday living and entertaining. Upstairs, the generous primary suite is complemented by two additional bedrooms, full bath, and convenient second-floor laundry. The third level offers another spacious bedroom, full bath, and versatile bonus room perfect for guests, a media room, or additional workspace. The finished lower level expands the home's functionality with a large recreation room and plumbing already in place for a future bathroom, offering excellent potential for additional finished living space. Outdoor living is equally impressive with a custom brick paver patio, matching paver walkway, professionally landscaped yard, and a permanent natural gas grill connection with dedicated Green Egg smoker setup designed for effortless entertaining. Additional highlights include a detached two-car garage with extensive electrical outlets, in-ground sprinkler system, gutter guards, covered front porch, covered patio, and programmable thermostat. Offering modern construction, flexible living spaces, and exceptional outdoor amenities in one of Birmingham's most desirable locations, this home delivers the perfect balance of comfort, convenience, and lifestyle.

Save
Ask
Tour
Hide
Share
Listing Snapshot
Price 
$1,000,000
Days On Site 
8 Days
Bedrooms 
4
Inside Area (SqFt) 
3,086 sqft
Total Baths 
4
Full Baths 
3
Partial Baths 
1
Lot Size 
0.11 Acres
Year Built 
2012
MLS® Number 
20261056793
Status 
Pending
Property Tax 
$13,774
HOA/Condo/Coop Fees 
N/A
Sq Ft Source 
Public Records
Friends & Family
Recent Activity
2 days agoStatus changed to Pending
2 days agoListing updated with changes from the MLS®
a week agoListing first seen on site
General Features
Acres 
0.11
Cross Street 
N of 14 Mile W of Woodward
Disclosures 
Exclusions Do Not Exist, Taxes Homestead Exempt
Garage 
Yes
Garage Spaces 
2
Parking 
DetachedGarage Door Opener
Pets 
Yes
Property Sub Type 
Single Family Residence
Sewer 
Public Sewer
Special Circumstances 
Standard
SqFt Above 
2386
SqFt Below 
700
Style 
Colonial
Utilities 
Cable AvailableUnderground Utilities
Water Source 
Public
Interior Features
Appliances 
Gas Water HeaterDishwasherDisposalDryerFree-Standing Gas OvenFree-Standing Gas RangeFree-Standing RefrigeratorMicrowaveRange HoodWasherWine Refrigerator
Basement 
Bath/StubbedPartially FinishedSump Pump
Cooling 
Central Air
Electric 
Circuit Breakers
Fireplace 
Yes
Fireplace Features 
GasLiving Room
Furnished 
Unfurnished
Heating 
Forced AirNatural Gas
Interior 
High Speed InternetSmart Thermostat
Laundry Features 
Gas Dryer HookupLaundry RoomWasher Hookup
BathFull 
Dimensions - 12 X 11Level - Second
BathLav 
Dimensions - 7 X 5
Bedroom 
Dimensions - 24 X 14Level - Third
Bonus Room 
Dimensions - 11 X 11
Dining Room 
Dimensions - 14 X 12
Family Room 
Dimensions - 24 X 23Level - Basement
Kitchen 
Dimensions - 16 X 9
Laundry 
Dimensions - 7 X 7Level - Second
Living Room 
Dimensions - 16 X 14
MudRoom 
Dimensions - 7 X 6
Save
Ask
Tour
Hide
Share
Exterior Features
Construction Details 
BlockOther
Exterior 
Lighting
Lot Features 
Level
Patio And Porch 
CoveredPatioPorch
Pool Features 
None
Roof 
Asphalt
Community Features
Building Access 
GroundLevelwSteps
Community Features 
Sidewalks
Financing Terms Available 
CashConventionalFHAVA Loan
MLS Area 
Area02192Birmingham
Roads 
Paved
School District 
Birmingham
Schools
School District
Birmingham
Elementary School
Unknown
Middle School
Unknown
High School
Unknown
Listing courtesy of EXP Realty The Perna Team: [email protected]


IDX provided courtesy of Realcomp II Ltd. via RealcompIILtd. Copyright © 2026 Realcomp II Ltd. Shareholders.

IDX information is provided exclusively for consumers' personal, non-commercial use and may not be used for any purpose other than to identify prospective properties consumers may be interested in purchasing and that the data is deemed reliable but not guaranteed accurate by the MLS.

Neighborhood & Commute
Source: Walkscore
Save
Ask
Tour
Hide
Share