Your Michigan Home Search Starts HERE!

Save
Ask
Tour
Hide
Share
$375,000
9 Days On Site

34838 Perth Street
Livonia City, MI 48154

Single Family Residence|Pending
4
Beds
3
Total Baths
2
Full Baths
1
Partial Bath
2,212
SqFt
$170
/SqFt
1971
Built
Subdivision:
STARK GARDENS SUB
County:
Wayne
Call Now: 810-360-3488
Is this the listing for you? We can help make it yours.
810-360-3488
34838 Perth Street34838 Perth Street34838 Perth Street34838 Perth Street
Save
Ask
Tour
Hide
Share

Mortgage Calculator

Monthly Payment (Est.)

$1,711
Calculator powered by Showcase IDX, a Constellation1 Company. Copyright ©2026 Information is deemed reliable but not guaranteed.

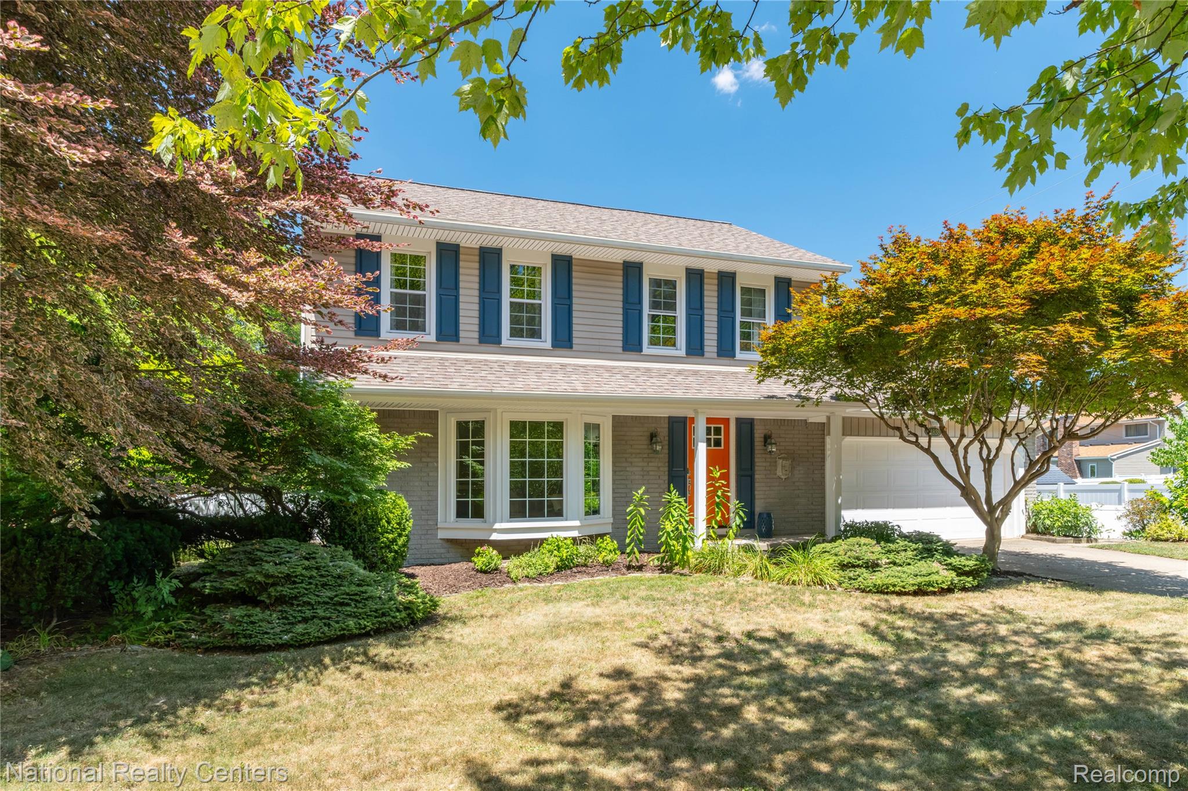
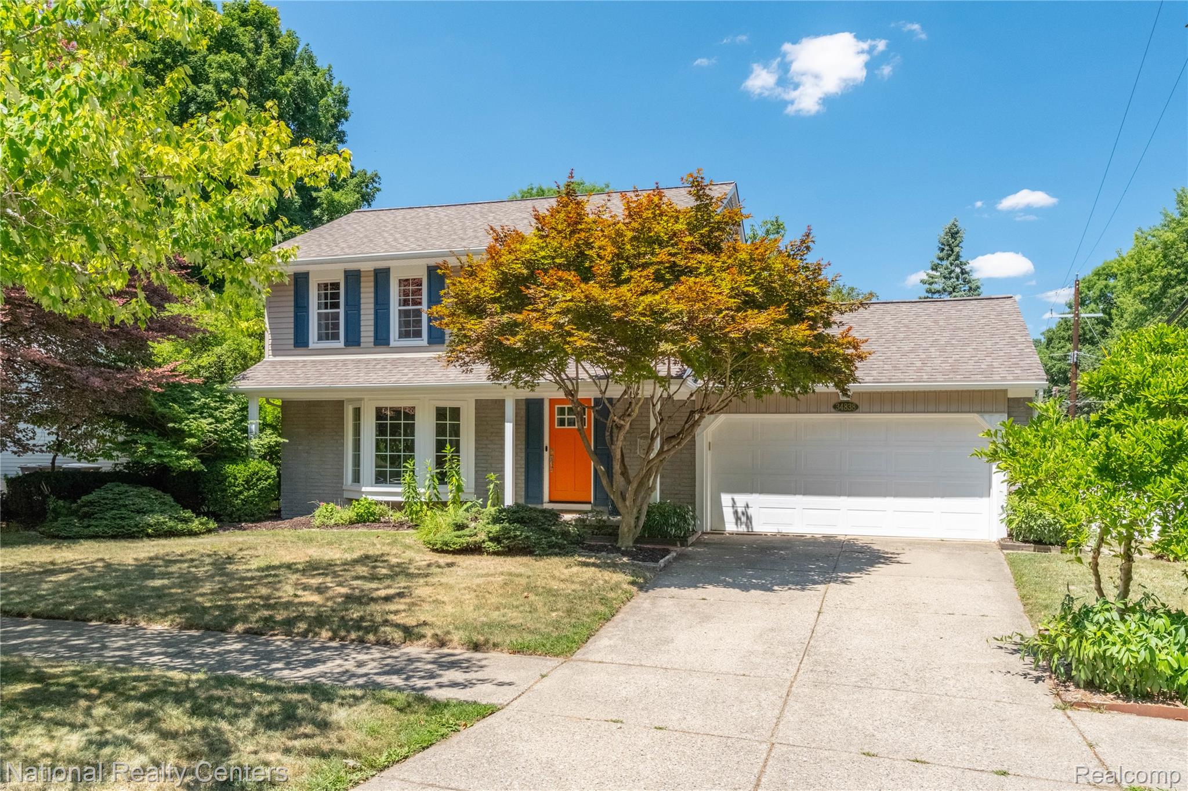
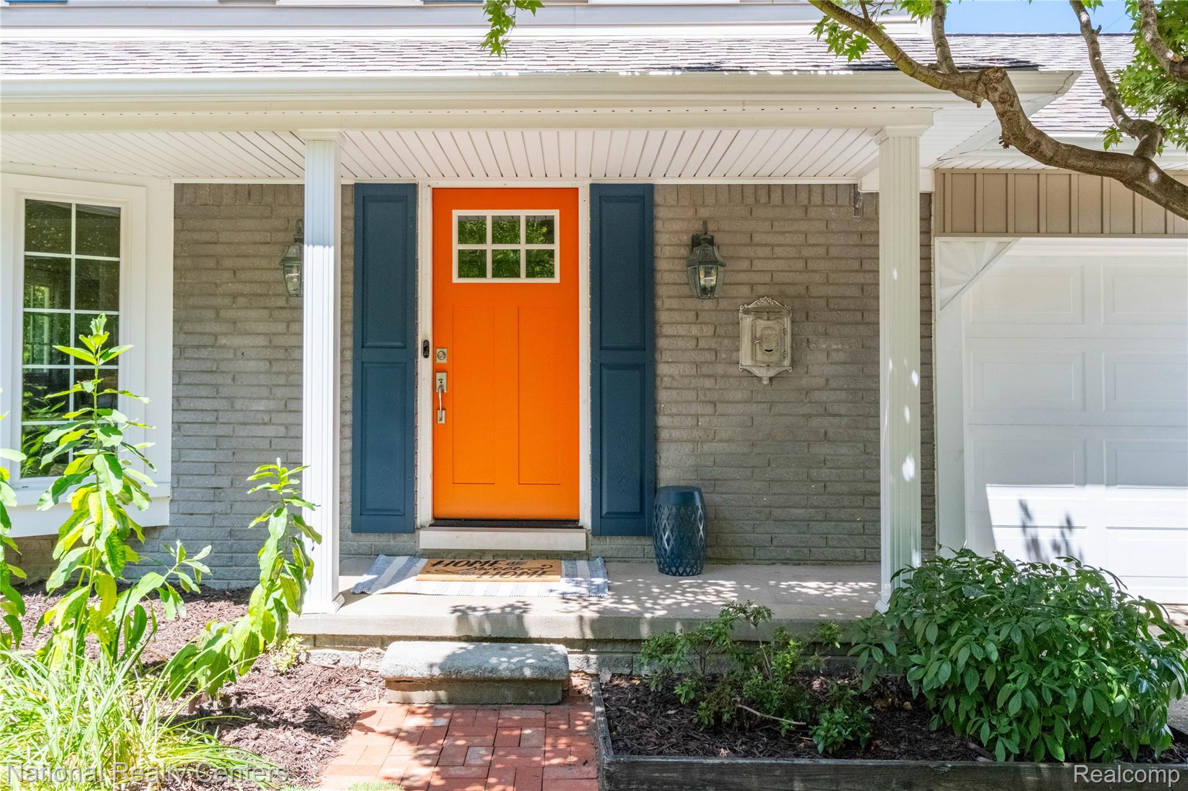
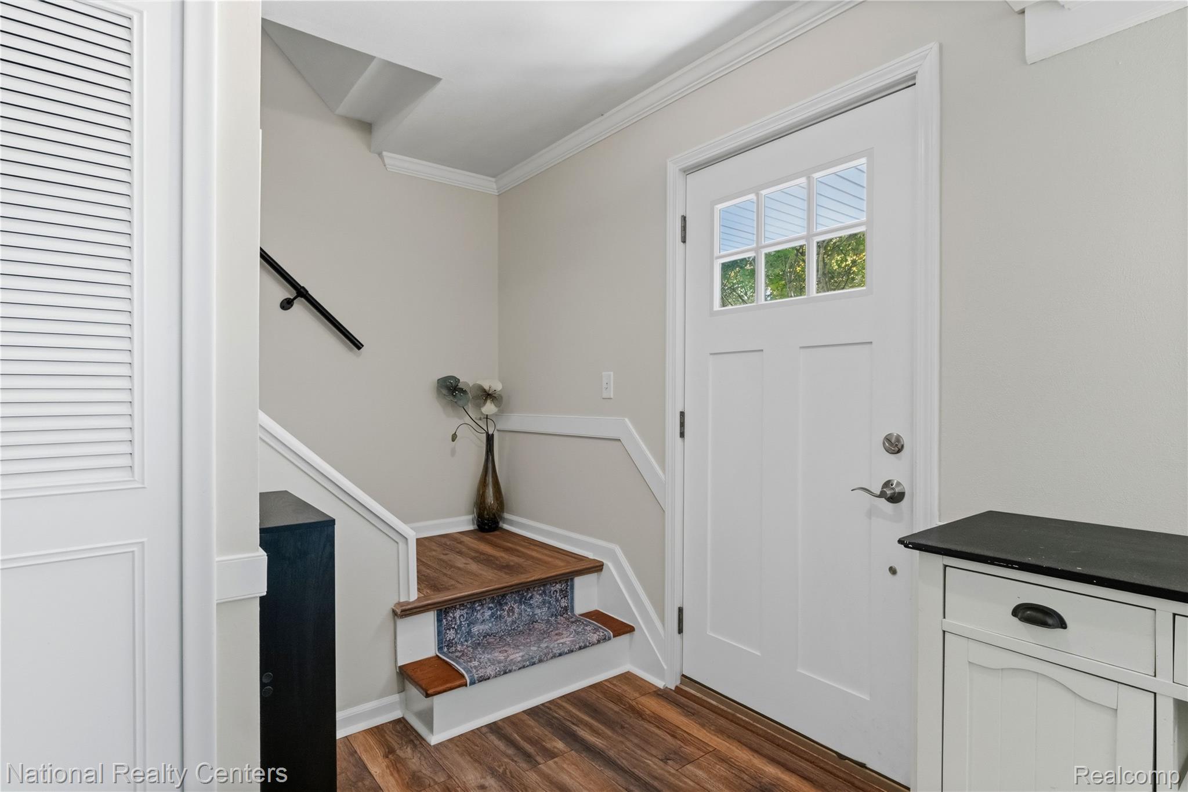
*****Highest and Best Due July 26, 2026 @7pm****Beautiful, light-filled Colonial situated on a spacious 0.25 acre lot with a huge backyard that's a gardener's dream. This well-maintained home offers 4 bedrooms and 2.5 bathrooms, along with numerous updates, including newer windows, siding, roof, and gutter guards. Designed for comfortable living and effortless entertaining, this home provides plenty of space for holiday gatherings and special occasions. The expansive chef's kitchen is every cook's dream, featuring abundant counter space, generous storage, and room for both meals and preparation and casual dining. Newer appliances include the stove, dishwasher, washer and dryer. Step outside to enjoy the large deck, partially updated with low-maintenance Trex-style decking , newer privacy fencing and a peaceful location adjacent to the greenbelt. A nearby footpath on greenbelt provides convenient access to the Livonia Athletic District. Additional updates and features include smart home technology with smart thermostat and video doorbell, a new electrical panel, a remodeled bathroom, powder room, a cleaned and inspected fire place chimney, recessed and overhead lighting added throughout, a new Anderson Patio door, and a beautiful Craftsman style front door. This move-in ready home combines classic colonial charm with modern updates in and exceptional location.

Save
Ask
Tour
Hide
Share
Listing Snapshot
Price 
$375,000
Days On Site 
9 Days
Bedrooms 
4
Inside Area (SqFt) 
2,212 sqft
Total Baths 
3
Full Baths 
2
Partial Baths 
1
Lot Size 
0.25 Acres
Year Built 
1971
MLS® Number 
20261056802
Status 
Pending
Property Tax 
$5,833
HOA/Condo/Coop Fees 
N/A
Sq Ft Source 
Assessor
Friends & Family
Recent Activity
5 days agoStatus changed to Pending
5 days agoListing updated with changes from the MLS®
a week agoListing first seen on site
General Features
Acres 
0.25
Attached Garage 
Yes
Cross Street 
North of 96
Disclosures 
No Restrictions, Taxes Not Homestead Exempt
Garage 
Yes
Garage Spaces 
2
Levels 
Two
Parking 
AttachedGarage Faces Front
Property Sub Type 
Single Family Residence
Security 
Smoke Detector(s)
Sewer 
Public Sewer
Special Circumstances 
Standard
SqFt Above 
1712
SqFt Below 
500
Style 
Colonial
Utilities 
Cable AvailableUnderground Utilities
Water Source 
Public
Interior Features
Appliances 
Gas Water HeaterDishwasherDryerFree-Standing Gas RangeFree-Standing RefrigeratorMicrowaveWasher
Basement 
Bath/StubbedPartially Finished
Cooling 
Ceiling Fan(s)Central Air
Fireplace 
Yes
Fireplace Features 
Wood Burning
Furnished 
Unfurnished
Heating 
Forced AirNatural Gas
Window Features 
ENERGY STAR Qualified Windows
BathFull 
Dimensions - 8 X 6Level - Second
BathLav 
Dimensions - 6 X 6
Bedroom 
Dimensions - 10 X 10Level - Second
Family Room 
Dimensions - 18 X 14
Kitchen 
Dimensions - 18 X 12
Living Room 
Dimensions - 18 X 14
Master Bedroom 
Dimensions - 14 X 10Level - Second
Save
Ask
Tour
Hide
Share
Exterior Features
Construction Details 
Aluminum SidingBrick
Patio And Porch 
DeckPatioPorch
Pool Features 
None
Roof 
Asphalt
Windows/Doors 
ENERGY STAR Qualified Windows
Community Features
Building Access 
GroundLevelwSteps
Financing Terms Available 
CashConventionalFHAVA Loan
MLS Area 
Area05021Livonia
Roads 
Paved
School District 
Livonia
Schools
School District
Livonia
Elementary School
Unknown
Middle School
Unknown
High School
Unknown
Listing courtesy of National Realty Centers, Inc: [email protected]


IDX provided courtesy of Realcomp II Ltd. via RealcompIILtd. Copyright © 2026 Realcomp II Ltd. Shareholders.

IDX information is provided exclusively for consumers' personal, non-commercial use and may not be used for any purpose other than to identify prospective properties consumers may be interested in purchasing and that the data is deemed reliable but not guaranteed accurate by the MLS.

Neighborhood & Commute
Source: Walkscore
Save
Ask
Tour
Hide
Share