Your Michigan Home Search Starts HERE!

Save
Ask
Tour
Hide
Share
$615,000
11 Days On Site

4090 N Fordney Road
Richland Township, MI 48626

For Sale|Single Family Residence|Active
6
Beds
5
Total Baths
4
Full Baths
1
Partial Bath
4,957
SqFt
$124
/SqFt
2001
Built
County:
Saginaw
Call Now: 810-360-3488
Is this the listing for you? We can help make it yours.
810-360-3488
4090 N Fordney Road4090 N Fordney Road4090 N Fordney Road4090 N Fordney Road
Save
Ask
Tour
Hide
Share

Mortgage Calculator

Monthly Payment (Est.)

$2,806
Calculator powered by Showcase IDX, a Constellation1 Company. Copyright ©2026 Information is deemed reliable but not guaranteed.

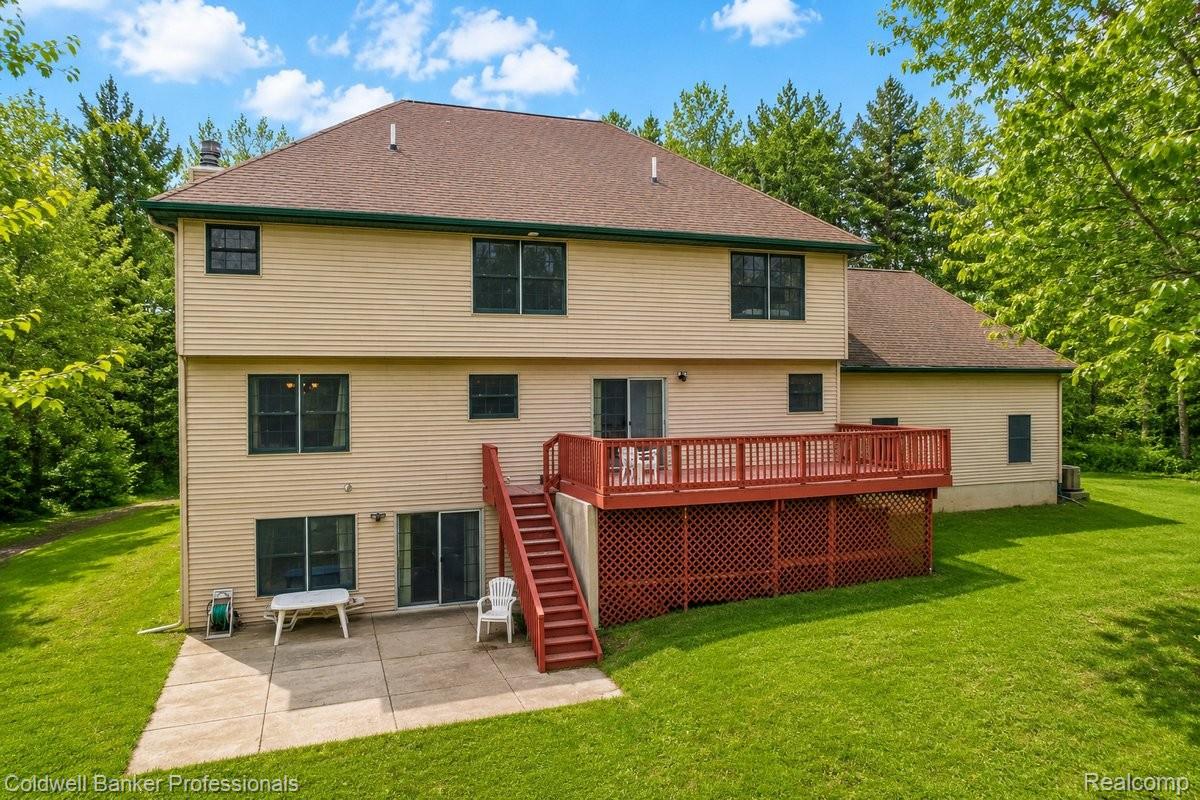
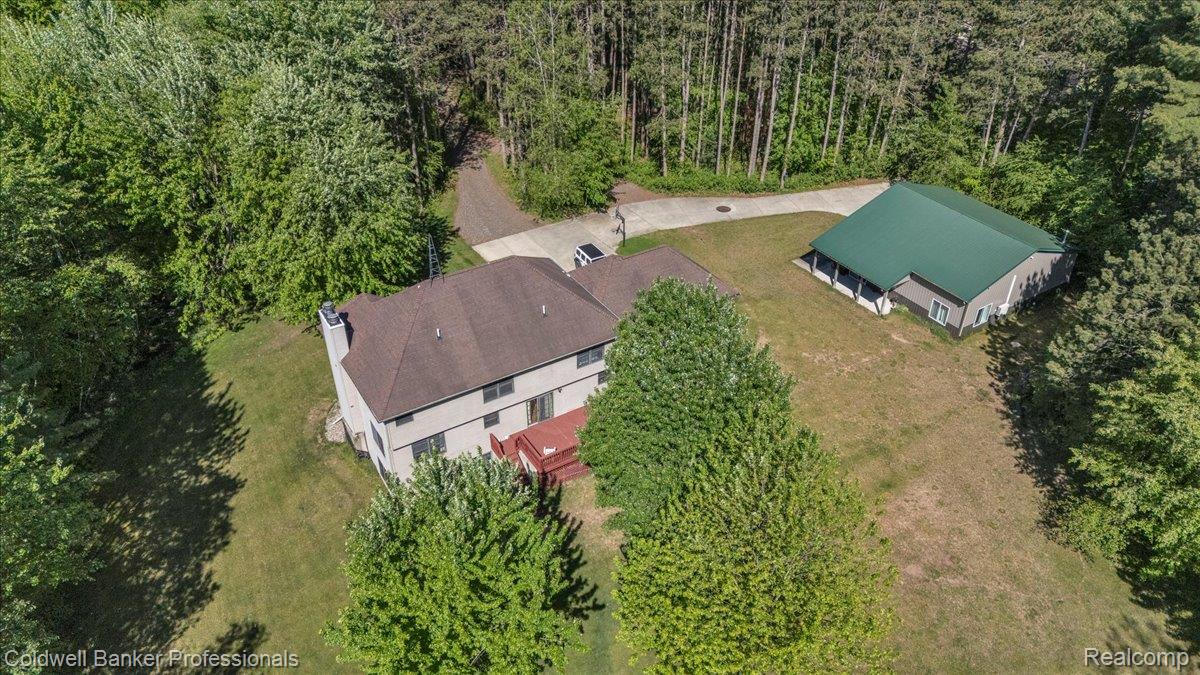
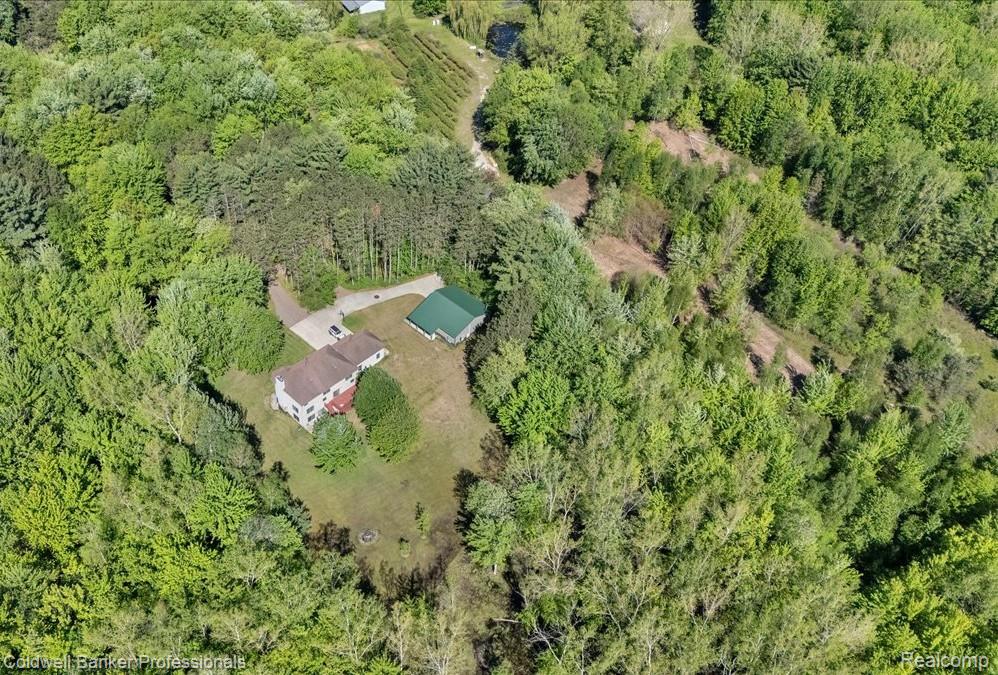
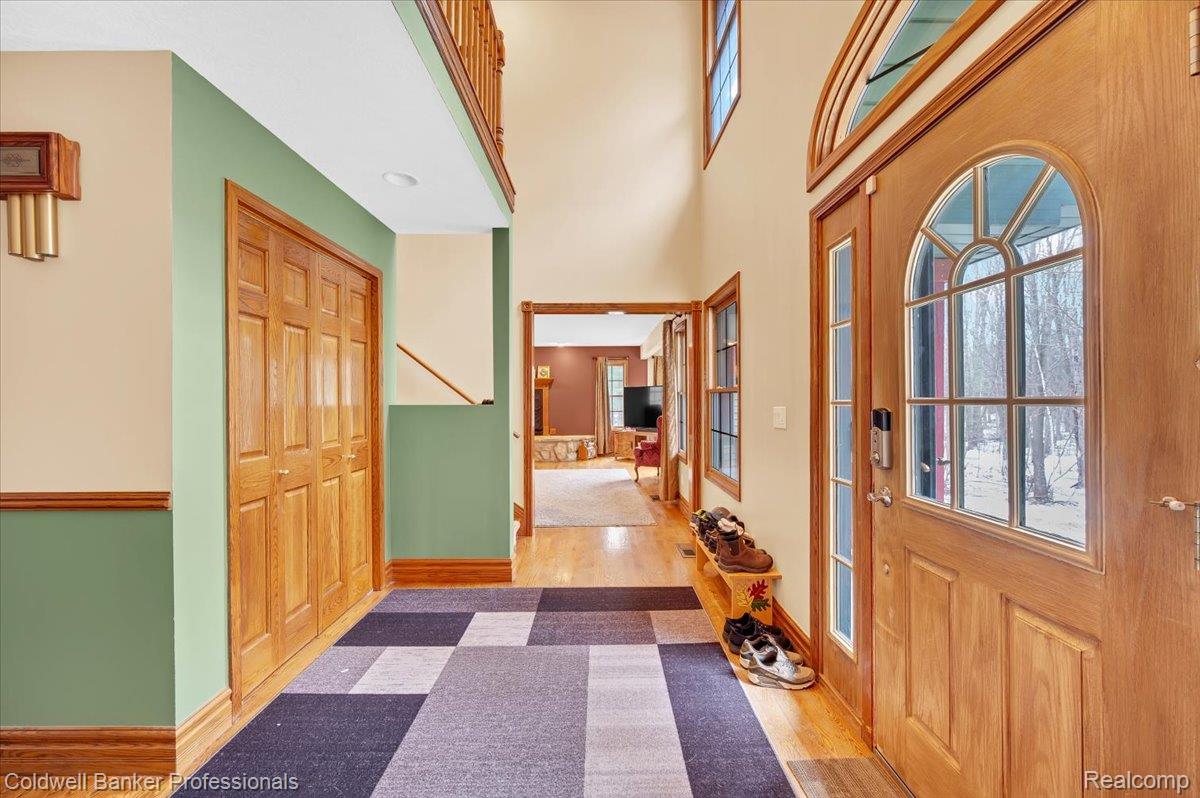
Hemlock Country Estate – 8 Private Acres with Guest House/In-Law Suite, Walkout Basement & Endless Possibilities! Escape to your own private retreat where comfort, versatility, and natural beauty come together. Nestled on approximately 8 scenic acres and mature wooded surroundings, this exceptional property offers the perfect setting for peaceful everyday living, entertaining, or multi-generational living. Inside the main home, you'll find spacious living areas warmed by three fireplaces, creating a cozy atmosphere throughout. The walkout lower level offers endless possibilities for additional living space, recreation, or a home office. Quality Andersen windows, along with numerous major updates—including a new furnace, air conditioning, and hot water heater (2022)—provide both efficiency and peace of mind. A whole-house generator ensures you're prepared year-round, while smart home features including a programmable thermostat, lighting, security cameras, and a water leak detection system add modern convenience. The attached 3-car garage offers abundant storage, with additional attic space for seasonal items and equipment. A true standout feature of this property is the impressive approximately 1,150-square-foot guest house/in-law suite, complete with 2 bedrooms, a full kitchen, spacious living room, full bathroom, and an oversized garage designed to accommodate a large RV, multiple vehicles, or the ultimate workshop. Whether you're hosting extended family, welcoming guests, or looking for additional flexibility, this space is an incredible asset. With room to roam, entertain, and enjoy the outdoors, this remarkable estate offers a lifestyle that's increasingly difficult to find. This is a rare opportunity to own a one-of-a-kind country estate offering privacy, space, and unmatched versatility—all just a short drive from nearby conveniences. BATVAI Billiard Table and Piano are included.

Save
Ask
Tour
Hide
Share
Listing Snapshot
Price 
$615,000
Days On Site 
11 Days
Bedrooms 
6
Inside Area (SqFt) 
4,957 sqft
Total Baths 
5
Full Baths 
4
Partial Baths 
1
Lot Size 
7.98 Acres
Year Built 
2001
MLS® Number 
20261056814
Status 
Active
Property Tax 
$8,399
HOA/Condo/Coop Fees 
N/A
Sq Ft Source 
Public Records
Friends & Family
Recent Activity
2 weeks agoListing first seen on site
2 weeks agoListing updated with changes from the MLS®
General Features
Acres 
7.98
Attached Garage 
Yes
Cross Street 
Frost/Dice
Disclosures 
Taxes Homestead Exempt
Garage 
Yes
Garage Spaces 
5
Levels 
Two
Parking 
AttachedDirect AccessGarage Faces FrontHeated GarageGarage Door Opener
Pets 
Yes
Property Sub Type 
Single Family Residence
Security 
Security System OwnedSmoke Detector(s)
Sewer 
Septic Tank
Special Circumstances 
Standard
SqFt Above 
3671
SqFt Below 
1286
Style 
Contemporary
Utilities 
Cable AvailableUnderground Utilities
Water Source 
PrivateWell
Interior Features
Appliances 
OvenGas Water HeaterBuilt-In Gas OvenConvection OvenDishwasherDisposalDryerExhaust FanFree-Standing Electric OvenFree-Standing Gas OvenFree-Standing RefrigeratorHumidifierOtherRange HoodSelf Cleaning OvenStainless Steel Appliance(s)Washer/Dryer StackedWasherWater Softener Owned
Basement 
Walk-Out AccessDaylightFinishedFullSump Pump
Cooling 
Ceiling Fan(s)Central Air
Electric 
Generator220 Volts
Fireplace 
Yes
Fireplace Features 
BasementGasLiving RoomMaster BedroomWood Burning
Furnished 
Unfurnished
Heating 
Exhaust FanForced AirNatural GasRadiant
Interior 
Entrance FoyerHigh Speed InternetSmart Thermostat
Laundry Features 
Gas Dryer HookupWasher Hookup
BathFull 
Dimensions - 9 X 7Level - Basement
BathLav 
Dimensions - 6 X 3
Bedroom 
Dimensions - 11 X 11Level - Second
Dining Room 
Dimensions - 10 X 13
Family Room 
Dimensions - 22 X 19Level - Basement
Game Room 
Dimensions - 18 X 10Level - Basement
Kitchen 
Dimensions - 12 X 13
Laundry 
Dimensions - 10 X 5
Library 
Dimensions - 13 X 11
Living Room 
Dimensions - 19 X 17
Master Bathroom 
Dimensions - 13 X 15Level - Second
Master Bedroom 
Dimensions - 19 X 17Level - Second
Save
Ask
Tour
Hide
Share
Exterior Features
Construction Details 
Vinyl Siding
Exterior 
Lighting
Fencing 
Invisible
Other Structures 
Other
Pool Features 
None
Roof 
AsphaltMetal
Waterfront Features 
Pond
Community Features
Accessibility Features 
Accessible EntranceTherapeutic WhirlpoolAccessible BedroomAccessible Central Living AreaAccessible ClosetsAccessible Common AreaAccessible DoorsAccessible Full BathAccessible Hallway(s)Accessible KitchenCentral Living AreaGrip-Accessible FeaturesStandby Generator
Building Access 
GroundLevelwSteps
Financing Terms Available 
CashConventional
MLS Area 
Area73051RichlandTwp
Roads 
Paved
School District 
Hemlock
Schools
School District
Hemlock
Elementary School
Unknown
Middle School
Unknown
High School
Unknown
Listing courtesy of Coldwell Banker Professionals: [email protected]


IDX provided courtesy of Realcomp II Ltd. via RealcompIILtd. Copyright © 2026 Realcomp II Ltd. Shareholders.

IDX information is provided exclusively for consumers' personal, non-commercial use and may not be used for any purpose other than to identify prospective properties consumers may be interested in purchasing and that the data is deemed reliable but not guaranteed accurate by the MLS.

Neighborhood & Commute
Source: Walkscore
Save
Ask
Tour
Hide
Share