Your Michigan Home Search Starts HERE!

Save
Ask
Tour
Hide
Share
$899,900
14 Days On Site

57177 Covington Drive
Washington Township, MI 48094

For Sale|Single Family Residence|Active
4
Beds
5
Total Baths
4
Full Baths
1
Partial Bath
6,077
SqFt
$148
/SqFt
2002
Built
Subdivision:
STONEBRIAR SUB
County:
Macomb
Call Now: 810-360-3488
Is this the listing for you? We can help make it yours.
810-360-3488
Upcoming Open Houses
Sat, Aug 8, 11:00 AM - 2:00 PM
57177 Covington Drive57177 Covington Drive57177 Covington Drive57177 Covington Drive
Save
Ask
Tour
Hide
Share

Mortgage Calculator

Monthly Payment (Est.)

$4,106
Calculator powered by Showcase IDX, a Constellation1 Company. Copyright ©2026 Information is deemed reliable but not guaranteed.

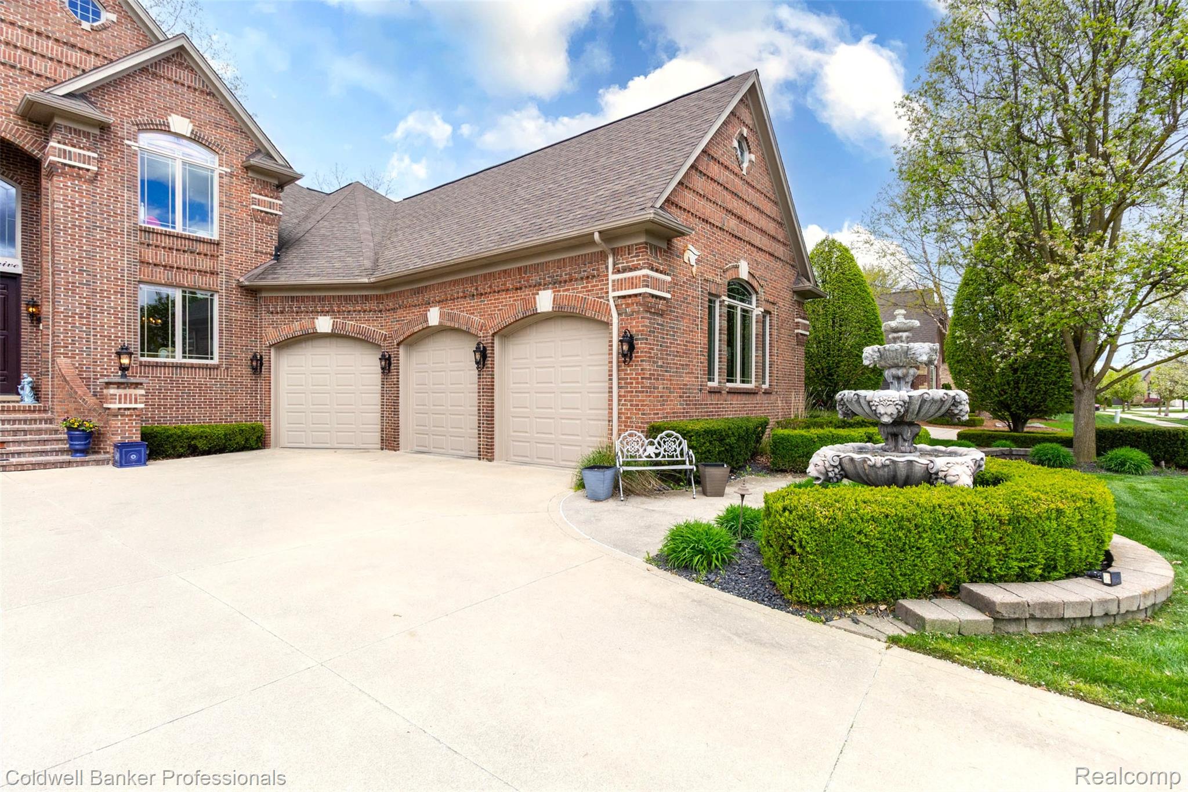
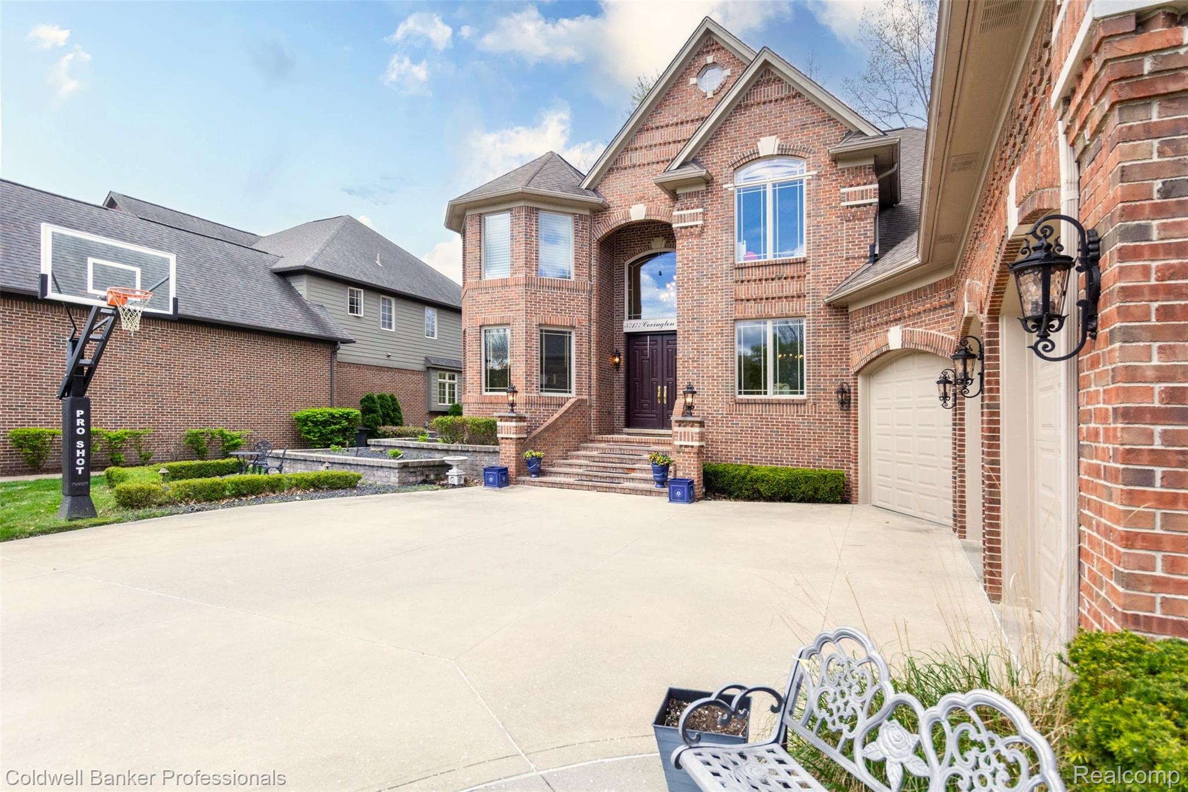
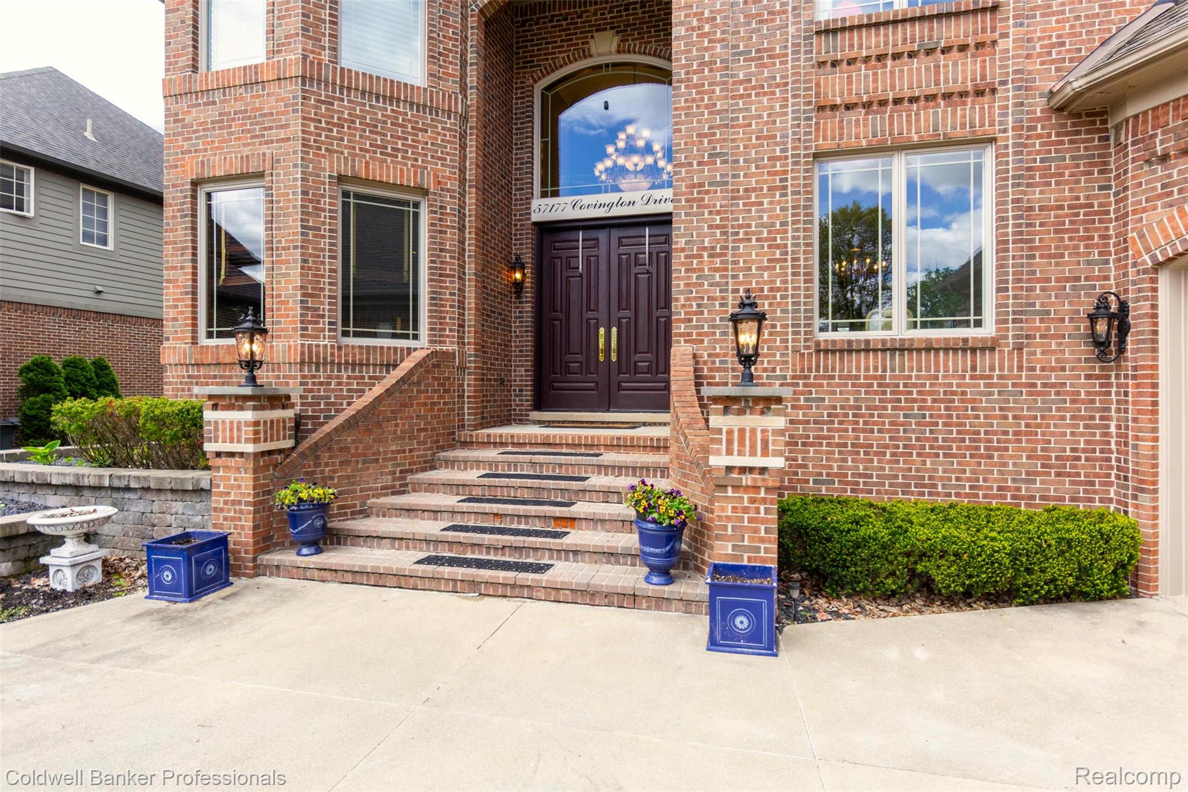
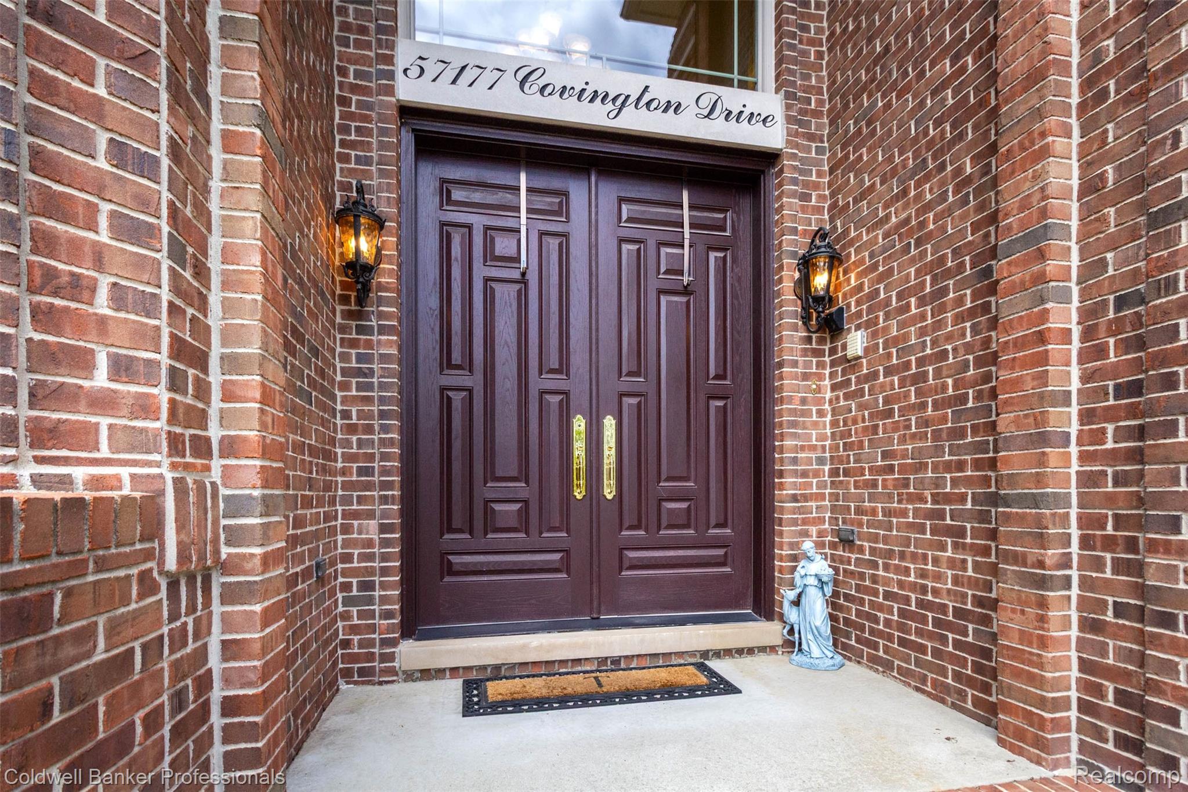
****OPEN HOUSE SATURDAY 11:00 TO 2:00****Welcome to this beautiful, custom built home, backing to commons in desirable Stonebriar Estates. Exceptional craftsmanship featured throughout this home, including extensive use of crown molding, wainscotting, custom trim, & flooring. Two story foyer with solid wood double door entry. Nice den/office has a bay window, imported Brazilian cherry hardwood flooring & glass french doors. Formal dining room with beautiful chandelier & decorative ceiling medallion. Butler Pantry with sink and glass front cabinetry. Spacious gourmet kitchen with Lafata cabinetry, high end Jenn-Air appliances, huge center island with snack bar with custom niche shelving. The dining area features a built-in china cabinet with ambient lighting. Two-way gas fireplace flows into the huge Great Room with soaring ceiling, floor-to-ceiling Andersen windows with newly installed Hunter Douglas blinds, offering so much natural light. Convenient access off the kitchen to one of the two lovely patio areas, perfect for BBQ grilling. The second floor features a beautiful Primary bedroom with a luxurious ensuite bath, spa tub, separate shower, & dual vanities. Large walk-in closet. Three additional bedrooms plus a versatile bonus room which could be used as a rec room, extra storage or a work out room. Next comes the stunning, fully finished, walk-out basement, perfect for entertaining. The walk out has a fully equipped second kitchen, a dining area open to the family room with a beautiful stone fireplace. Gorgeous bar with a built-in TV, game room area, kids playroom, and a full bath. The doorwall leads out to a covered patio. Two furnaces, one new in 2024, and a tankless hot water heater. You will love this added feature of the second entry to the walk-out from the garage area with an extra wide staircase for ease of moving in furniture or a catering entrance. A 3.5 car heated garage with tall ceilings & a spacious workshop. Meas/Data Approx.

Save
Ask
Tour
Hide
Share
Listing Snapshot
Price 
$899,900
Days On Site 
14 Days
Bedrooms 
4
Inside Area (SqFt) 
6,077 sqft
Total Baths 
5
Full Baths 
4
Partial Baths 
1
Lot Size 
0.27 Acres
Year Built 
2002
MLS® Number 
20261056840
Status 
Active
Property Tax 
$12,138
HOA/Condo/Coop Fees 
$45.83 monthly
Sq Ft Source 
Public Records
Friends & Family
Recent Activity
2 weeks agoListing first seen on site
2 weeks agoListing updated with changes from the MLS®
General Features
Acres 
0.27
Attached Garage 
Yes
Cross Street 
26 Mile & Schoenherr
Disclosures 
Taxes Homestead Exempt
Garage 
Yes
Garage Spaces 
3.5
Levels 
Two
Parking 
AttachedDirect AccessDrivewayGarage Door OpenerOversizedWorkshop in GarageGarage Faces Side
Property Sub Type 
Single Family Residence
Security 
Smoke Detector(s)
Sewer 
Public Sewer
Special Circumstances 
Standard
SqFt Above 
4177
SqFt Below 
1900
Style 
Colonial
Utilities 
Cable AvailableUnderground Utilities
Water Source 
Public
Interior Features
Appliances 
Built-In Gas OvenDishwasherDisposalDouble OvenDryerExhaust FanENERGY STAR Qualified DishwasherFree-Standing Gas RangeFree-Standing RefrigeratorGas CooktopMicrowaveStainless Steel Appliance(s)Trash CompactorVented Exhaust FanWasherWine Refrigerator
Basement 
FinishedFullWalk-Out AccessWalk-Up AccessSump Pump
Cooling 
Central Air
Electric 
Circuit Breakers
Fireplace 
Yes
Fireplace Features 
BasementDouble SidedGasLiving Room
Heating 
Exhaust FanForced AirNatural Gas
Interior 
Entrance FoyerHigh Speed InternetSmart Thermostat
Laundry Features 
Laundry Room
Window Features 
ENERGY STAR Qualified Windows
BathFull 
Level - Second
BathLav 
Bedroom 
Dimensions - 16 X 10Level - Second
Bonus Room 
Dimensions - 43 X 17Level - Second
BreakfastNookRoom 
Dimensions - 18 X 12
ButlersPantry 
Dimensions - 9 X 7Level - Basement
Dining Room 
Dimensions - 16 X 10
Family Room 
Dimensions - 36 X 36Level - Basement
Game Room 
Dimensions - 13 X 10Level - Basement
Great Room 
Dimensions - 20 X 18
Kitchen 
Dimensions - 17 X 14
Kitchen2nd 
Dimensions - 16 X 11Level - Basement
Laundry 
Dimensions - 10 X 9
Library 
Dimensions - 13 X 10
Master Bathroom 
Dimensions - 12 X 11Level - Second
Master Bedroom 
Dimensions - 18 X 15Level - Second
Save
Ask
Tour
Hide
Share
Exterior Features
Construction Details 
Brick
Exterior 
Lighting
Patio And Porch 
CoveredPatioTerrace
Pool Features 
None
Roof 
Asphalt
Windows/Doors 
ENERGY STAR Qualified Windows
Community Features
Accessibility Features 
Therapeutic Whirlpool
Association Dues 
550
Building Access 
GroundLevelwSteps
Financing Terms Available 
CashConventional
HOA Fee Frequency 
Annually
MLS Area 
Area03041WashingtonTwp
Roads 
Paved
School District 
Utica
Schools
School District
Utica
Elementary School
Unknown
Middle School
Unknown
High School
Unknown
Listing courtesy of Coldwell Banker Professionals-Northville: [email protected]


IDX provided courtesy of Realcomp II Ltd. via RealcompIILtd. Copyright © 2026 Realcomp II Ltd. Shareholders.

IDX information is provided exclusively for consumers' personal, non-commercial use and may not be used for any purpose other than to identify prospective properties consumers may be interested in purchasing and that the data is deemed reliable but not guaranteed accurate by the MLS.

Neighborhood & Commute
Source: Walkscore
Save
Ask
Tour
Hide
Share