Your Michigan Home Search Starts HERE!

Save
Ask
Tour
Hide
Share
$699,900
62 Days On Site

49928 Jean Drive
Macomb Township, MI 48044

For Sale|Single Family Residence|Active
4
Beds
3
Total Baths
2
Full Baths
1
Partial Bath
2,856
SqFt
$245
/SqFt
2026
Built
County:
Macomb
Call Now: 810-360-3488
Is this the listing for you? We can help make it yours.
810-360-3488
49928 Jean Drive49928 Jean Drive49928 Jean Drive49928 Jean Drive
Save
Ask
Tour
Hide
Share

Mortgage Calculator

Monthly Payment (Est.)

Enter an interest rate to see your estimated monthly payment.
Calculator powered by Showcase IDX, a Constellation1 Company. Copyright ©2026 Information is deemed reliable but not guaranteed.

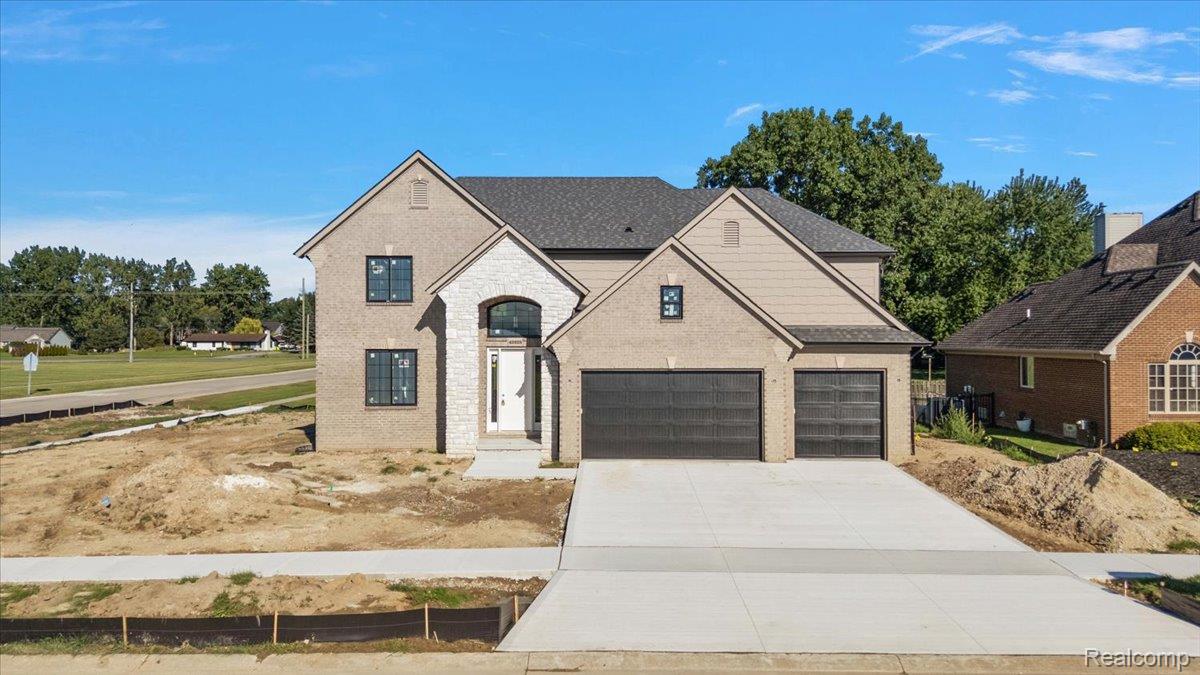
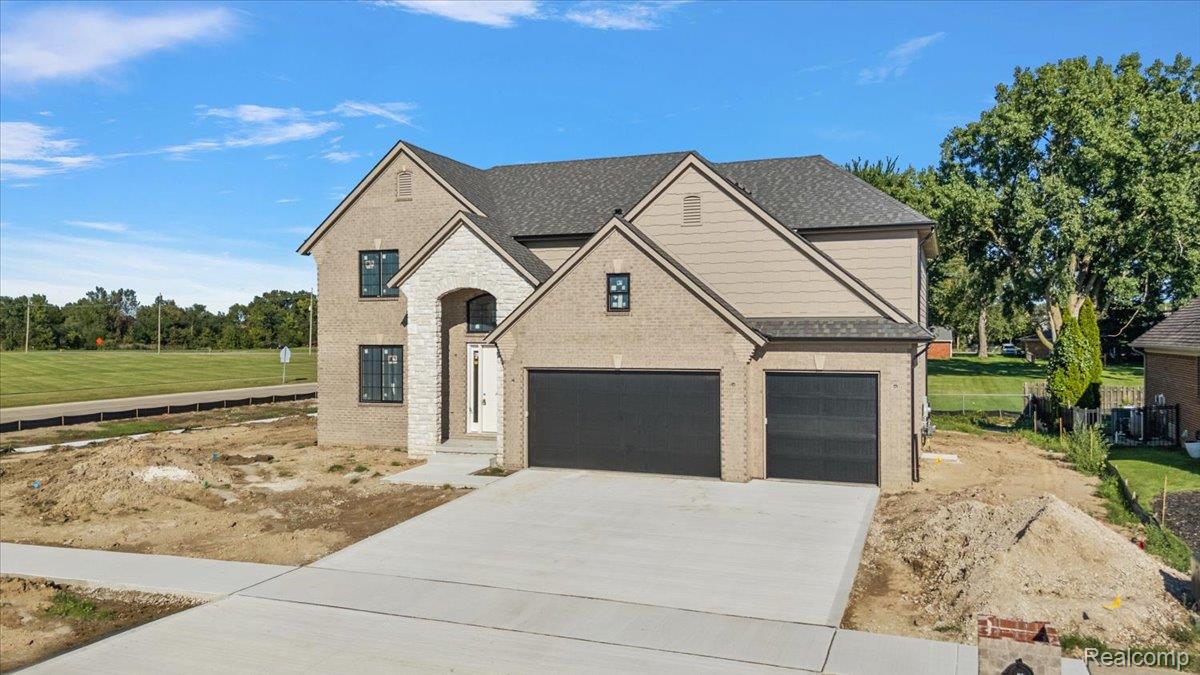
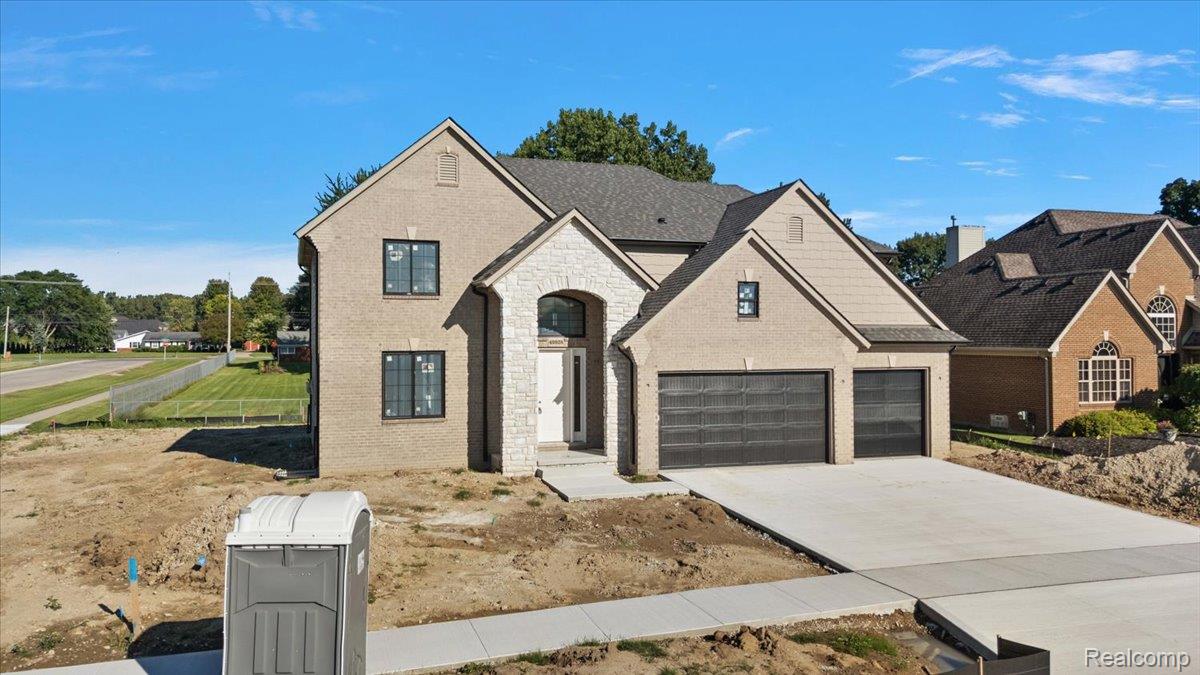
NEARING COMPLETION (END OF SEPTEMBER!) The Heritage Colonial in Macomb Township brings together striking curb appeal, carefully selected finishes and the freedom of no HOA. Black windows, coordinating garage doors and limestone accents create a distinctive exterior, while the covered patio extends your living space outdoors. Inside, 9-foot first-floor ceilings, rich hardwood flooring and custom trim establish a warm, refined feel. A dedicated library with picture-frame molding offers an inviting home office or quiet retreat. The great room centers around a fireplace, creating a natural gathering place for relaxing and entertaining. The kitchen makes a statement with premium LaFata cabinetry, painted maple shaker perimeter cabinets, a contrasting stained island with finished side panels, quartz countertops and decorative pendant lighting. Thoughtful details continue into the mudroom with cabinetry and a built-in bench to keep everyday arrivals organized. Upstairs, four bedrooms, two full baths and convenient second-floor laundry provide a comfortable, practical layout. The primary suite features a picture-frame molding accent wall and a beautifully appointed bath with a freestanding soaking tub, vertically stacked shower tile, a hexagon-tile shower floor, Cashmere Taj quartz and warm brass and champagne-bronze accents. The secondary full bath continues the coordinated design with white cabinetry, quartz countertops and designer tile. A m first-floor powder room completes the home’s 2.5-bath layout. The basement’s 9-foot ceilings offer excellent potential for future finished living space. From the architectural details to the carefully coordinated finishes, this home delivers character and comfort well beyond the basics. Enjoy a subdivision setting with no homeowners association for this property.

Save
Ask
Tour
Hide
Share
Listing Snapshot
Price 
$699,900
Days On Site 
62 Days
Bedrooms 
4
Inside Area (SqFt) 
2,856 sqft
Total Baths 
3
Full Baths 
2
Partial Baths 
1
Lot Size 
0.32 Acres
Year Built 
2026
MLS® Number 
20261056846
Status 
Active
Property Tax 
$2,270
HOA/Condo/Coop Fees 
N/A
Sq Ft Source 
Builder
Friends & Family
Recent Activity
2 months agoListing first seen on site
2 months agoListing updated with changes from the MLS®
General Features
Acres 
0.32
Cross Street 
Card Rd. & Vesper (South of 23 Mile)
Disclosures 
Exclusions Do Not Exist, No Restrictions, Taxes Not Homestead Exempt
Garage 
Yes
Garage Spaces 
3
Home Warranty 
Yes
Levels 
Two
Parking 
AttachedDrivewayGarage Faces Front
Property Condition 
New Construction
Property Sub Type 
Single Family Residence
Sewer 
Public Sewer
Special Circumstances 
Standard
SqFt Above 
2856
Style 
Colonial
Utilities 
Cable AvailableUnderground Utilities
Water Source 
Public
Interior Features
Appliances 
RefrigeratorGas Water HeaterBuilt-In Gas RangeBuilt-In RefrigeratorDisposalExhaust FanENERGY STAR Qualified DishwasherGas CooktopHumidifierMicrowaveRange HoodStainless Steel Appliance(s)
Basement 
Interior EntryUnfinishedSump Pump
Cooling 
Central Air
Fireplace 
Yes
Fireplace Features 
GasGreat Room
Heating 
Exhaust FanHeat PumpNatural Gas
Interior 
Entrance FoyerSmart Thermostat
Laundry Features 
Gas Dryer HookupLaundry RoomWasher Hookup
Window Features 
ENERGY STAR Qualified Windows
BathFull 
Dimensions - 7 X 10Level - Second
BathLav 
Dimensions - 5 X 7
Bedroom 
Dimensions - 12 X 14Level - Second
Great Room 
Dimensions - 22 X 18
Kitchen 
Dimensions - 28 X 18
Laundry 
Dimensions - 12 X 8Level - Second
Library 
Dimensions - 11 X 13
Master Bathroom 
Dimensions - 8 X 12Level - Second
Master Bedroom 
Dimensions - 18 X 16Level - Second
MudRoom 
Dimensions - 11 X 7
Save
Ask
Tour
Hide
Share
Exterior Features
Construction Details 
BrickStoneWood Siding
Lot Features 
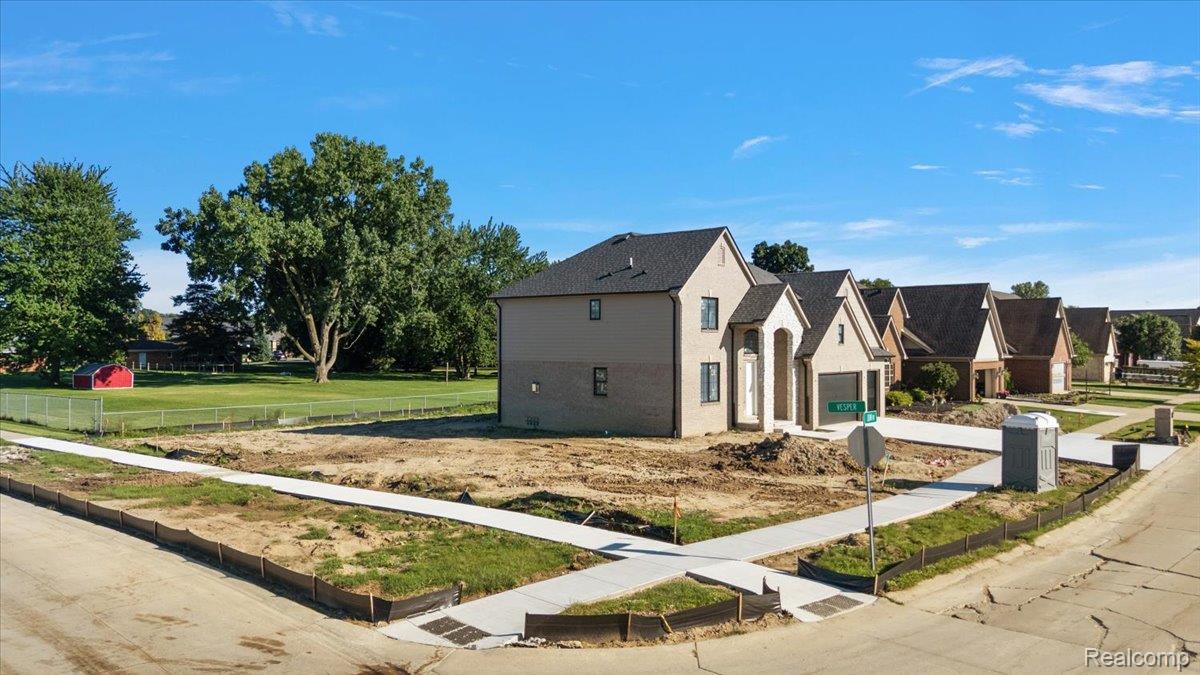
Corner Lot
Patio And Porch 
CoveredPorch
Pool Features 
None
Roof 
Asphalt
Windows/Doors 
ENERGY STAR Qualified Windows
Community Features
MLS Area 
Area03081MacombTwp
School District 
ChippewaValley
Financing Terms Available 
CashConventionalFHAVA Loan
Building Access 
GroundLevelwSteps
Roads 
Paved
Schools
School District
ChippewaValley
Elementary School
Unknown
Middle School
Unknown
High School
Unknown
Listing courtesy of Berkshire Hathaway HomeServices Kee Realty Washin: [email protected]


IDX provided courtesy of Realcomp II Ltd. via RealcompIILtd. Copyright © 2026 Realcomp II Ltd. Shareholders.

IDX information is provided exclusively for consumers' personal, non-commercial use and may not be used for any purpose other than to identify prospective properties consumers may be interested in purchasing and that the data is deemed reliable but not guaranteed accurate by the MLS.

Neighborhood & Commute
Source: Walkscore
Save
Ask
Tour
Hide
Share