
5429 Pintail CourtBurton City, MI 48509
Mortgage Calculator
Monthly Payment (Est.)
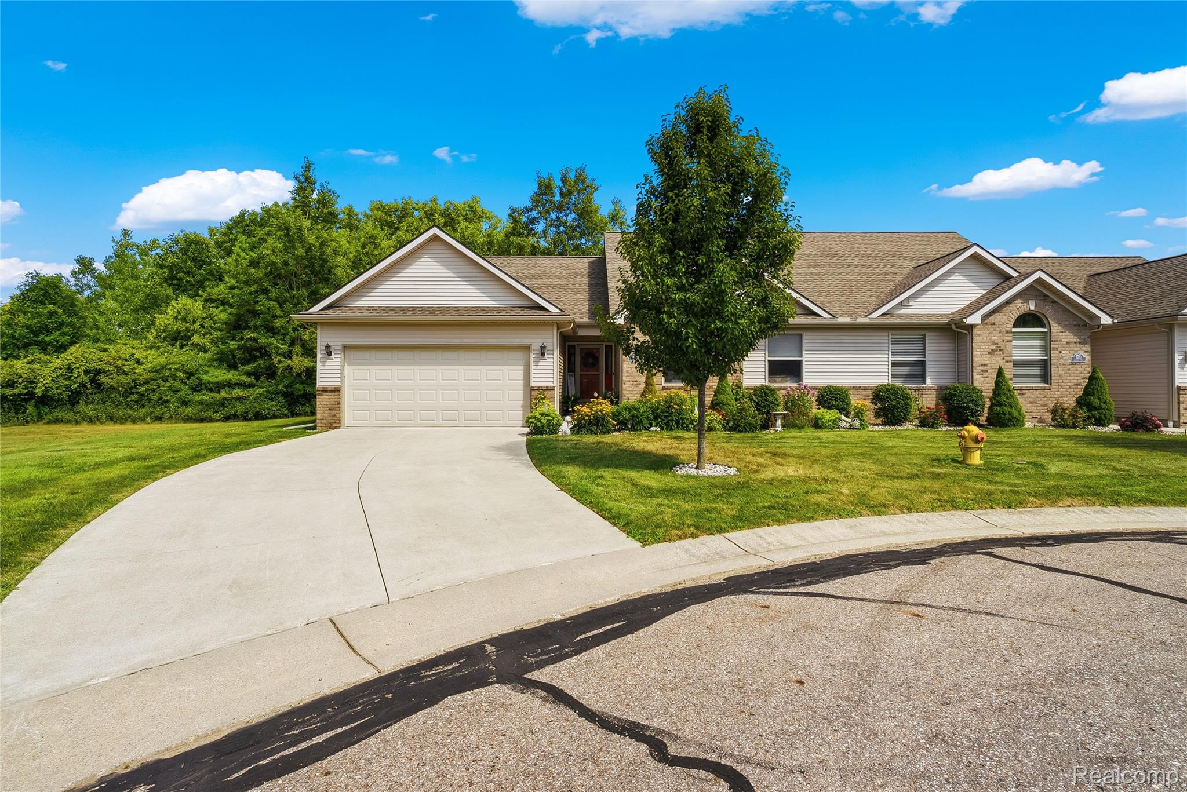
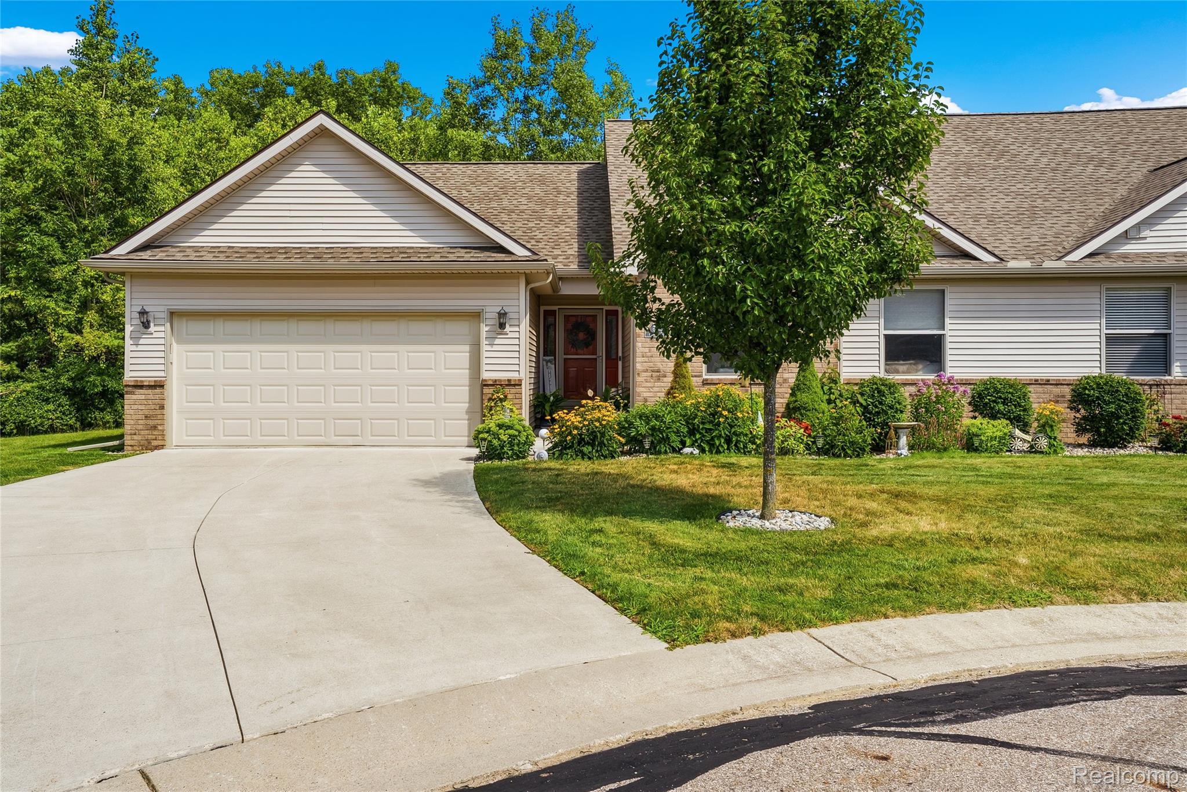
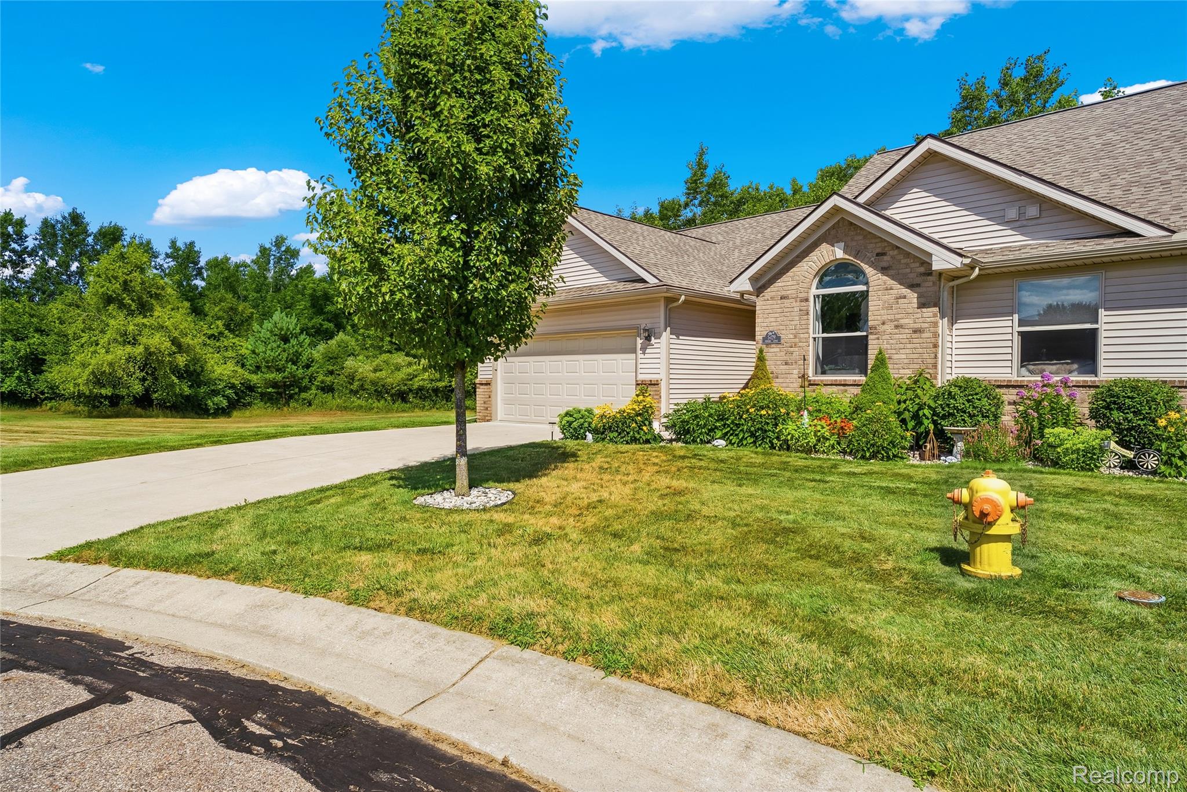
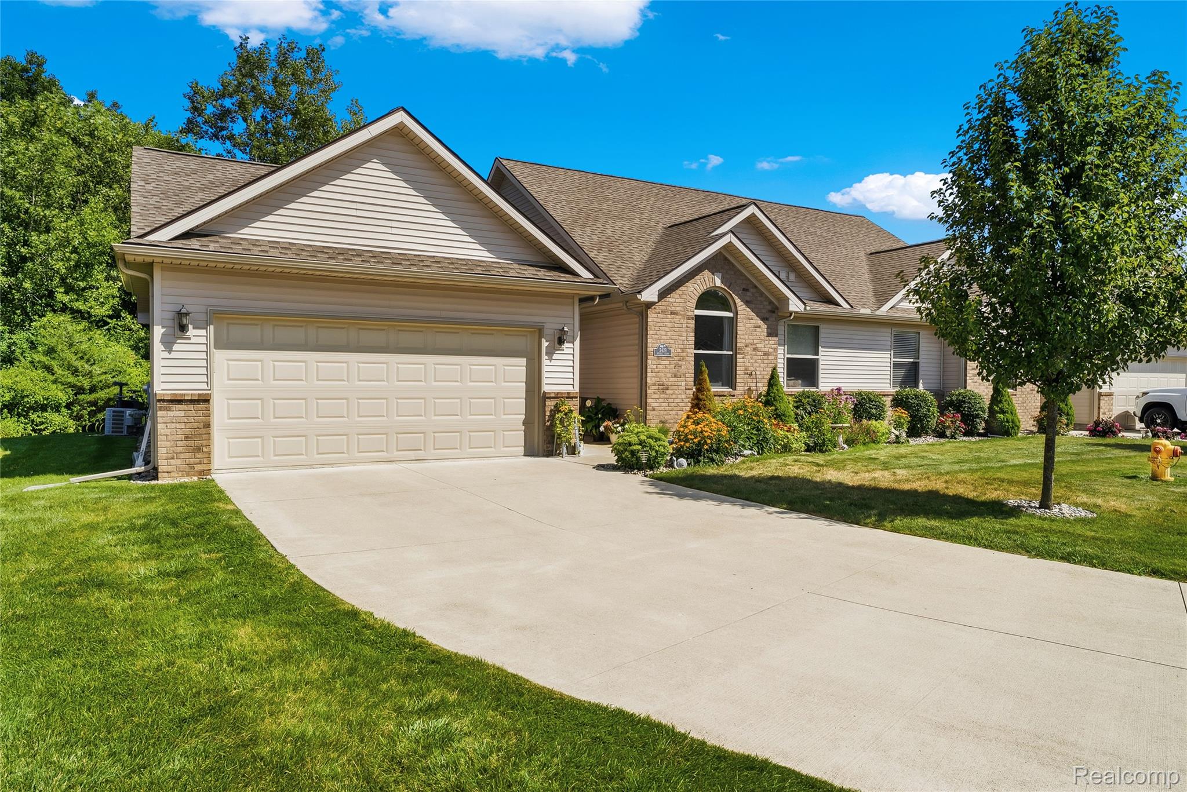
Enter an interest rate to see your estimated monthly payment.Beautifully maintained and full of thoughtful upgrades, this 2019-built duplex in the desirable Mallard Ponds community is anything but builder grade! The open-concept main level is filled with details that make the home feel elevated, including Pottery Barn lighting, sleek black plumbing fixtures, statement step ceilings in the living and dining rooms, a cozy gas fireplace, and a cathedral ceiling in the third bedroom. And the extra living space doesn’t stop there! The finished basement offers even more room to spread out with its own electric fireplace. Even the fully finished garage has been drywalled, painted, and finished with another electric fireplace, making it the perfect extension of the home for entertaining, a home gym, workshop, or whatever fits your lifestyle! Outside, the spacious deck overlooks a peaceful wooded backdrop, while the premium lot offers additional side yard space for more privacy and plenty of room to enjoy outdoors. A new roof and gutters were completed in 2023, all appliances stay, and this home is truly move-in ready! Located near the Burton and Davison border, you’re just minutes from Davison’s shopping, dining, parks, and everyday conveniences, with quick access to I-69. Thoughtful finishes, extra living space, a premium lot, and a location that keeps everything close. This one has so much to offer!
| a week ago | Price changed to $264,900 | |
| a week ago | Listing updated with changes from the MLS® | |
| 2 months ago | Listing first seen on site |

IDX provided courtesy of Realcomp II Ltd. via RealcompIILtd. Copyright © 2026 Realcomp II Ltd. Shareholders.
IDX information is provided exclusively for consumers' personal, non-commercial use and may not be used for any purpose other than to identify prospective properties consumers may be interested in purchasing and that the data is deemed reliable but not guaranteed accurate by the MLS.
Did you know? You can invite friends and family to your search. They can join your search, rate and discuss listings with you.