
7124 Myers DriveDavison Township, MI 48423
Mortgage Calculator
Monthly Payment (Est.)
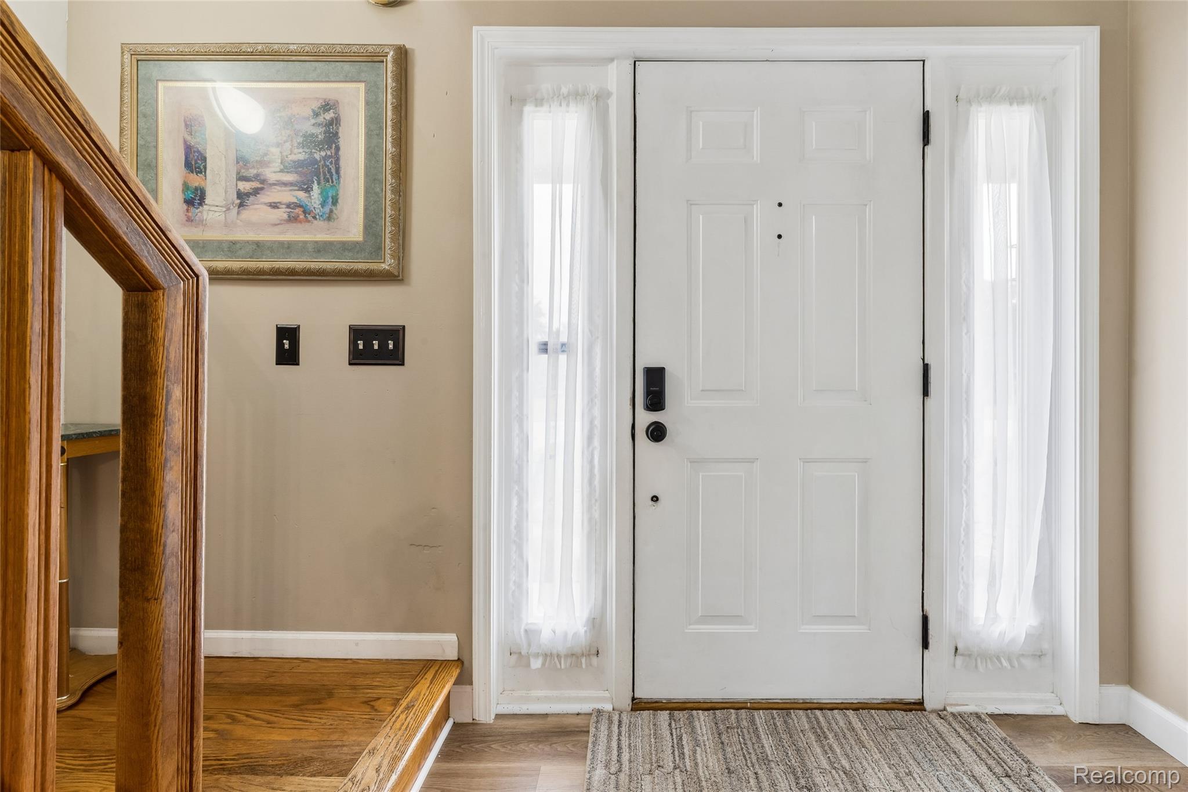
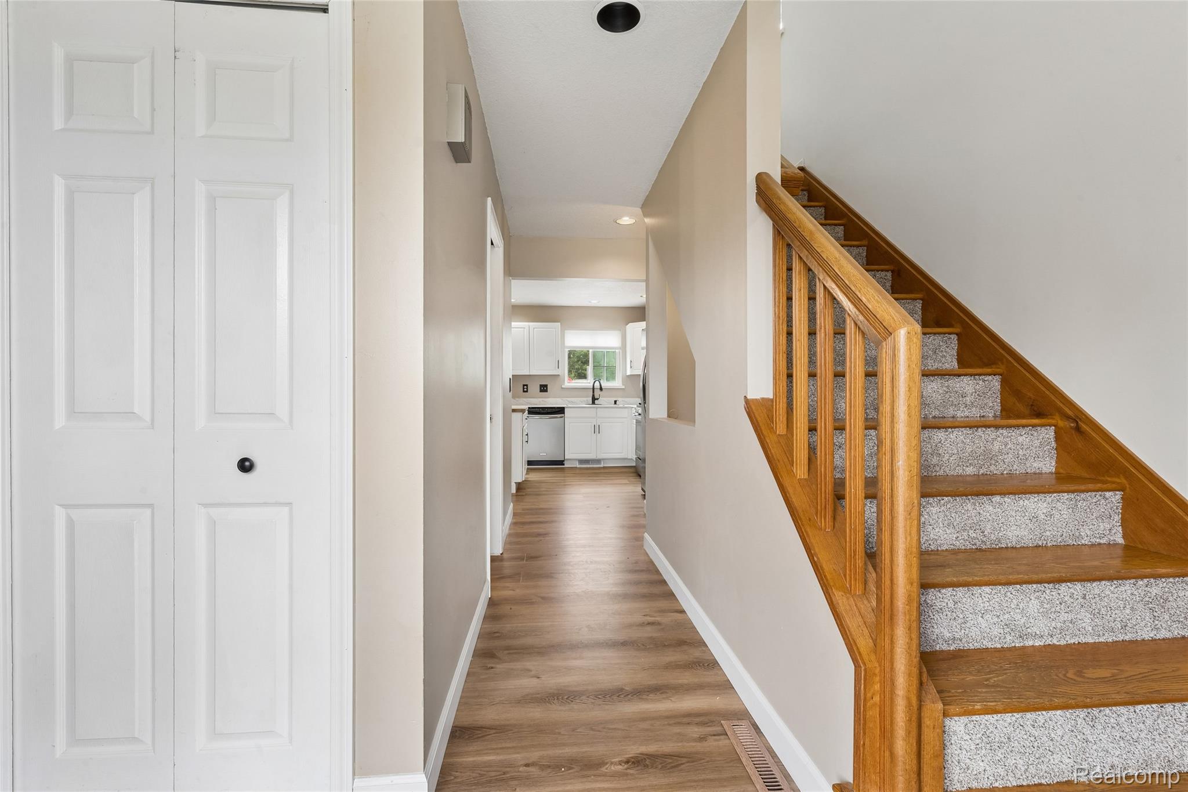
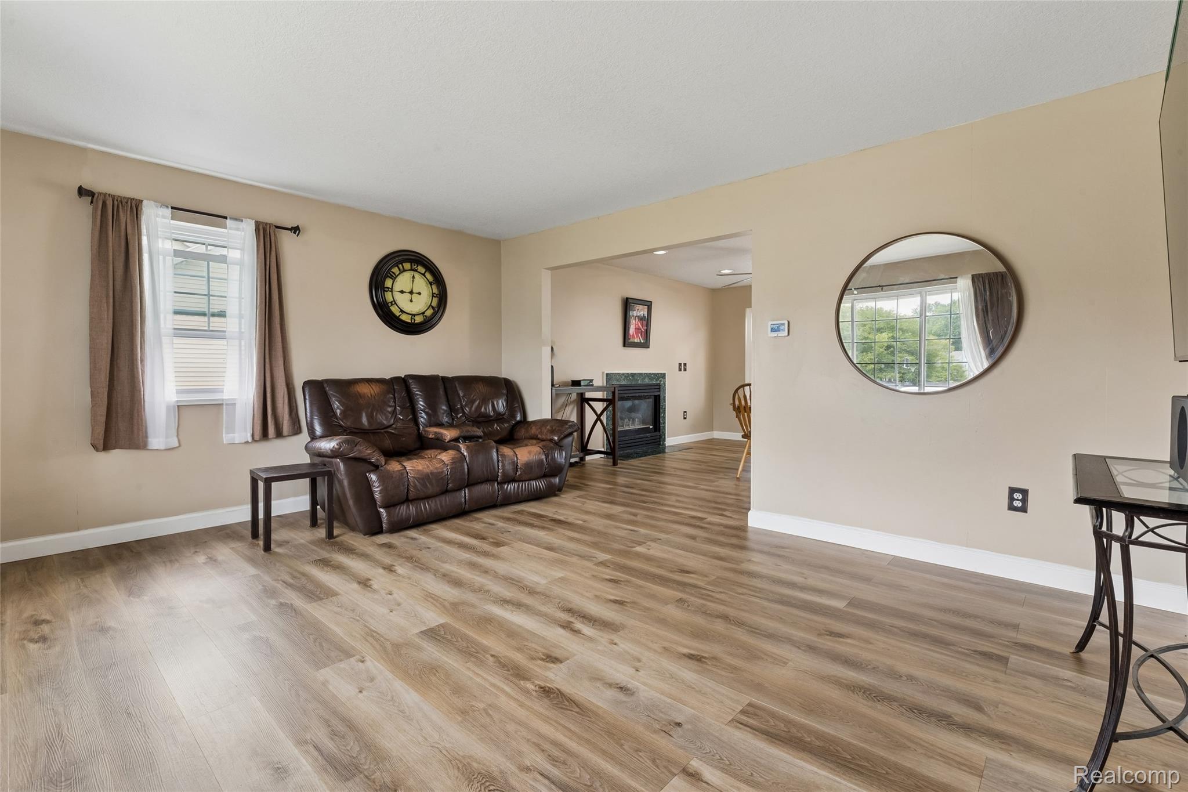
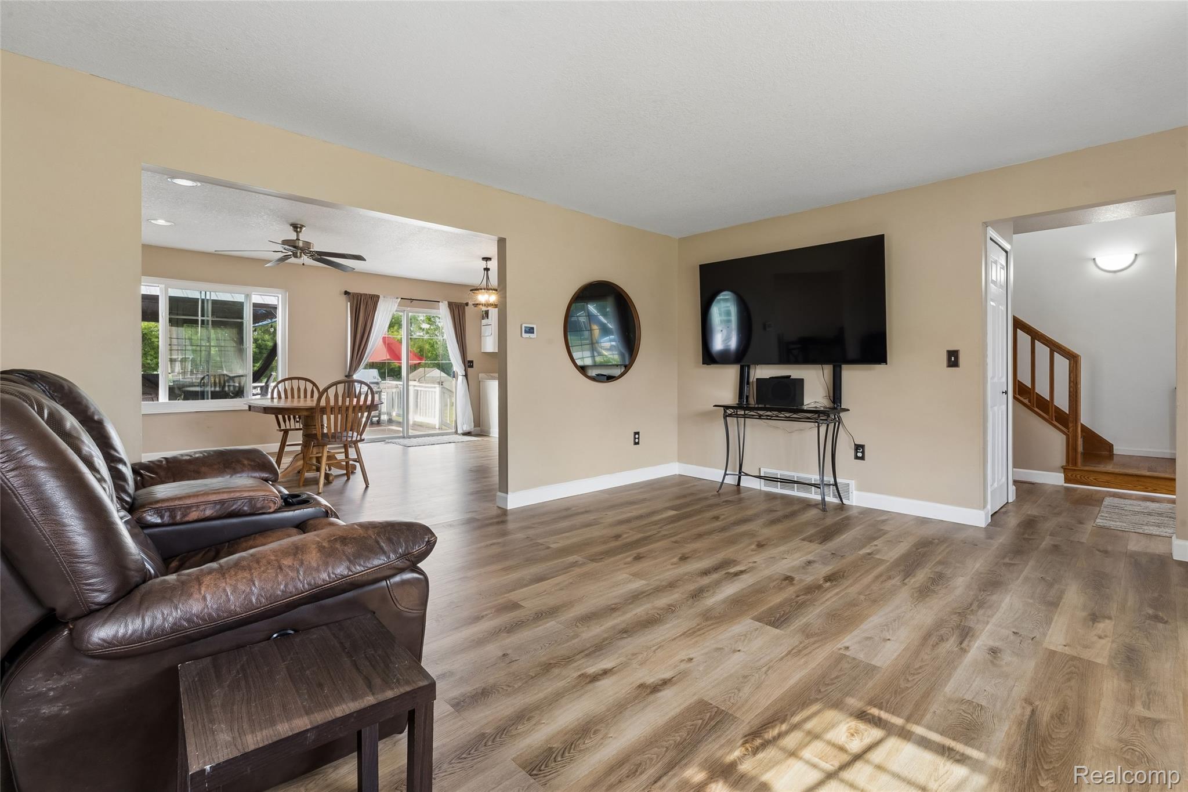
$1,368Welcome home to Davison! This 3 bedroom, 2 bath home has been lovingly updated and maintained, and is ready for you to move in and start making memories! The kitchen and large attached dining area are open and bright, with tons of natural light as well as enough space for the whole family to enjoy a meal together. The kitchen features shaker-style cabinets, quartz countertops, and a butcher-block topped island with seating, perfect for breakfast with the kids or a solo cup of coffee before you start your day. Sliding door access to the huge back deck is great for summer entertaining! The three bedrooms are spacious and open, with plenty of closet space. The primary bedroom features a walk in closet and attached full bath, as well as a separate vanity area between the closet and bath, making those hectic mornings a little smoother. The full basement offers another level of space for storage or a rec room, and the bar area gives another entertaining space or get-away. The huge deck is the ideal space for warm weather entertaining, with plenty of space for grilling, socializing, and taking breaks from the above ground pool and hot tub. New flooring, paint, countertops throughout. Don't miss out on this amazing opportunity, schedule your showing today!!
| yesterday | Status changed to Active Under Contract | |
| yesterday | Listing updated with changes from the MLS® | |
| 2 weeks ago | Listing first seen on site |

IDX provided courtesy of Realcomp II Ltd. via RealcompIILtd. Copyright © 2026 Realcomp II Ltd. Shareholders.
IDX information is provided exclusively for consumers' personal, non-commercial use and may not be used for any purpose other than to identify prospective properties consumers may be interested in purchasing and that the data is deemed reliable but not guaranteed accurate by the MLS.
Did you know? You can invite friends and family to your search. They can join your search, rate and discuss listings with you.