Your Michigan Home Search Starts HERE!

Save
Ask
Tour
Hide
Share
$300,000
89 Days On Site

6943 Colonial Street
Dearborn Heights City, MI 48127

Single Family Residence|Pending
3
Beds
2
Total Baths
2
Full Baths
1,577
SqFt
$190
/SqFt
1951
Built
Subdivision:
DEARBORN WARREN SUB 2
County:
Wayne
Call Now: 810-360-3488
Is this the listing for you? We can help make it yours.
810-360-3488
6943 Colonial Street6943 Colonial Street6943 Colonial Street6943 Colonial Street
Save
Ask
Tour
Hide
Share

Mortgage Calculator

Monthly Payment (Est.)

Enter an interest rate to see your estimated monthly payment.
Calculator powered by Showcase IDX, a Constellation1 Company. Copyright ©2026 Information is deemed reliable but not guaranteed.

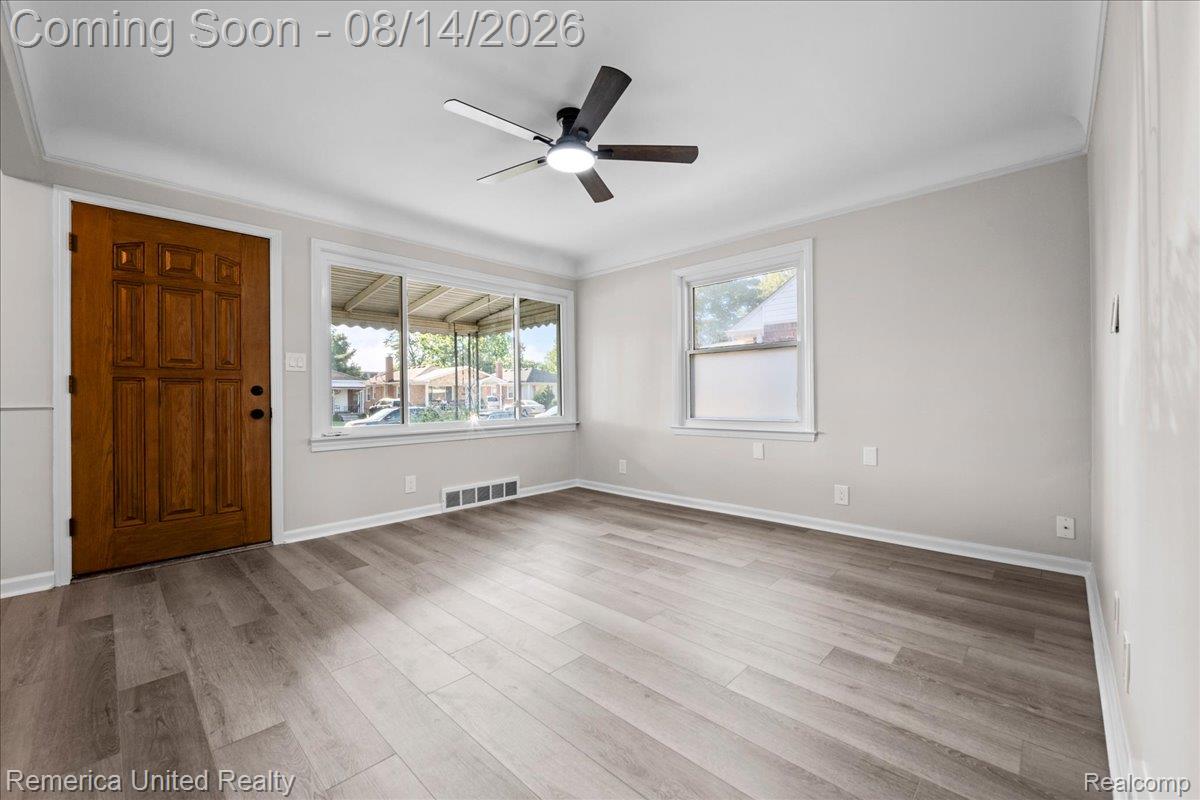
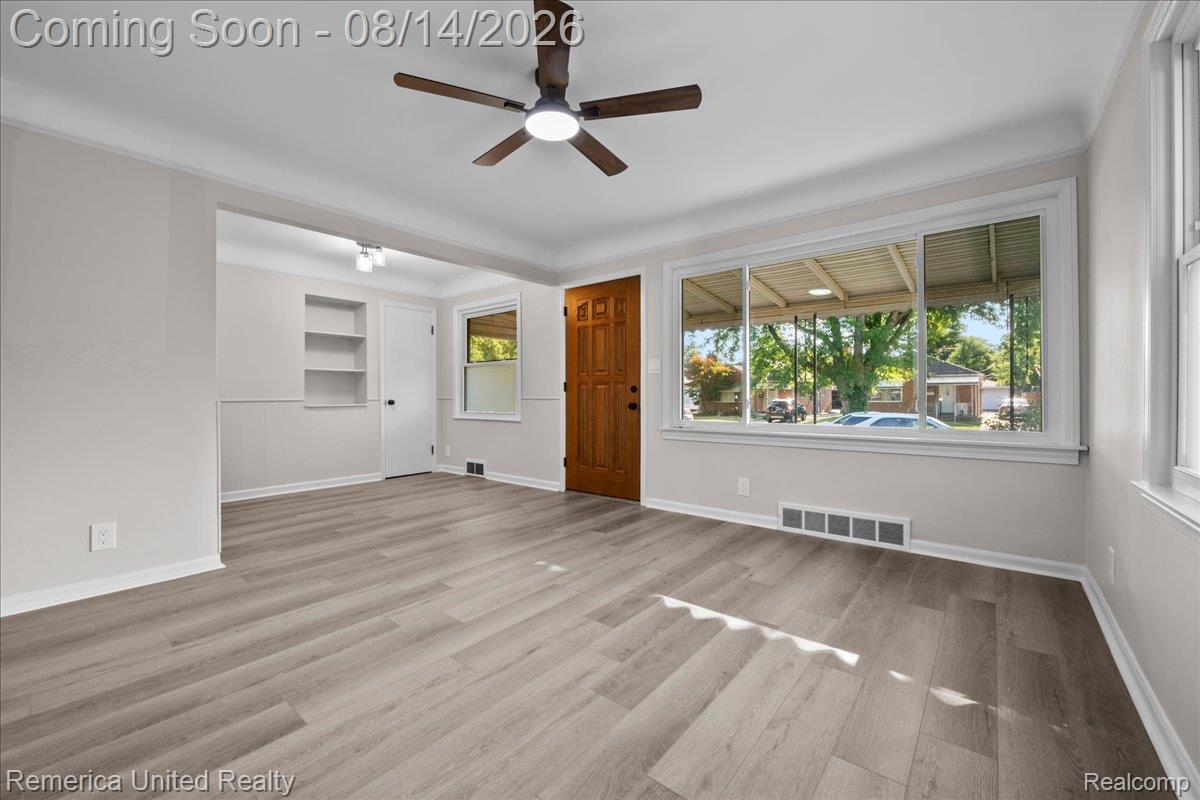
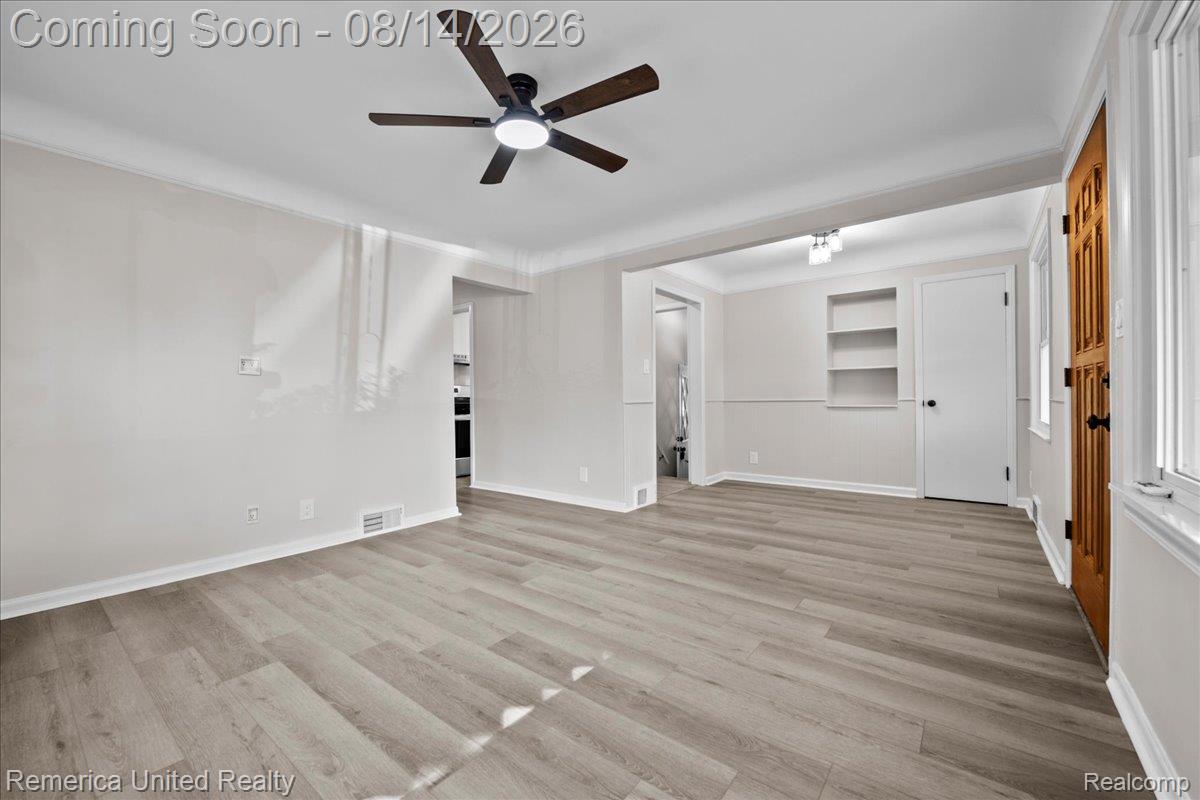
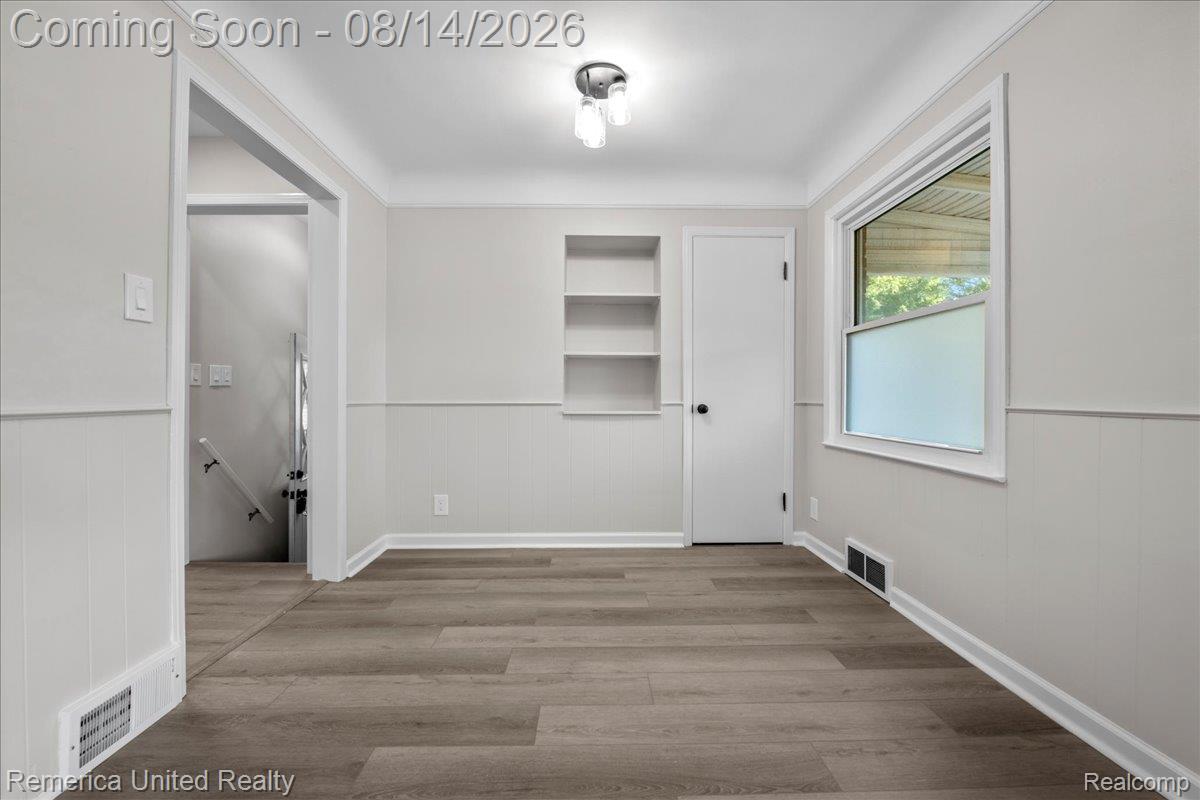
Move right into this beautifully refreshed 3-bedroom, 2-bath home in Dearborn Heights! Thoughtfully updated from top to bottom, this home offers the perfect blend of comfort and style. The main floor features brand-new luxury vinyl plank flooring, fresh paint throughout, updated lighting, a new ceiling fan, and modern fixtures. The inviting kitchen has been tastefully updated with resurfaced cabinetry, new countertops, and brand-new appliances, creating a bright and functional space for everyday living. The full bathroom has also been refreshed with an updated vanity and shower. Downstairs, the finished basement offers valuable additional living space with brand-new carpet, making it ideal for entertaining, a playroom, home office, or media room. A new electrical panel adds even more value and peace of mind. Conveniently located near shopping, restaurants, schools, parks, and expressways, this move-in-ready home is one you won't want to miss!

Save
Ask
Tour
Hide
Share
Listing Snapshot
Price 
$300,000
Days On Site 
89 Days
Bedrooms 
3
Inside Area (SqFt) 
1,577 sqft
Total Baths 
2
Full Baths 
2
Partial Baths 
N/A
Lot Size 
0.12 Acres
Year Built 
1951
MLS Number 
20261056863
Status 
Pending
Property Tax 
$2,361
HOA/Condo/Coop Fees 
N/A
Sq Ft Source 
Public Records
Friends & Family
Recent Activity
2 months agoStatus changed to Pending
2 months agoListing updated with changes from the MLS
3 months agoListing first seen on site
General Features
Acres 
0.12
Cross Street 
S of WARREN W of TELEGRAPH
Disclosures 
Taxes Homestead Exempt
Garage 
Yes
Garage Spaces 
2
Levels 
One
Parking 
Detached
Property Sub Type 
Single Family Residence
Sewer 
Public Sewer
Special Circumstances 
Standard
SqFt Above 
950
SqFt Below 
627
Style 
Ranch
Water Source 
Public
Interior Features
Basement 
Partially Finished
Cooling 
Ceiling Fan(s)Central Air
Heating 
Forced AirNatural Gas
BathFull 
Dimensions - 7 X 7
Bedroom 
Dimensions - 9 X 10
Dining Room 
Dimensions - 7 X 9
Kitchen 
Dimensions - 10 X 11
Living Room 
Dimensions - 13 X 13
Master Bedroom 
Dimensions - 11 X 10
Other 
Dimensions - 22 X 28Level - Basement
Save
Ask
Tour
Hide
Share
Exterior Features
Construction Details 
Brick
Pool Features 
None
Community Features
MLS Area 
Area05091DearbornHeights
School District 
Crestwood
Financing Terms Available 
CashConventionalFHAVA Loan
Building Access 
GroundLevelwSteps
Roads 
Paved
Schools
School District
Crestwood
Elementary School
Unknown
Middle School
Unknown
High School
Unknown
Listing courtesy of Remerica United Realty-Brighton: [email protected]


IDX provided courtesy of Realcomp II Ltd. via RealcompIILtd. Copyright © 2026 Realcomp II Ltd. Shareholders.

IDX information is provided exclusively for consumers' personal, non-commercial use and may not be used for any purpose other than to identify prospective properties consumers may be interested in purchasing and that the data is deemed reliable but not guaranteed accurate by the MLS.

Neighborhood & Commute
Source: Walkscore
Save
Ask
Tour
Hide
Share