Your Michigan Home Search Starts HERE!

Save
Ask
Tour
Hide
Share
$869,900
9 Days On Site

46015 Concord Drive
Plymouth Charter Township, MI 48170

For Sale|Single Family Residence|Active Under Contract
4
Beds
3
Total Baths
2
Full Baths
1
Partial Bath
4,160
SqFt
$209
/SqFt
1977
Built
Subdivision:
BEACON ESTATES SUB 4
County:
Wayne
Call Now: 810-360-3488
Is this the listing for you? We can help make it yours.
810-360-3488
46015 Concord Drive46015 Concord Drive46015 Concord Drive46015 Concord Drive
Save
Ask
Tour
Hide
Share

Mortgage Calculator

Monthly Payment (Est.)

$3,969
Calculator powered by Showcase IDX, a Constellation1 Company. Copyright ©2026 Information is deemed reliable but not guaranteed.

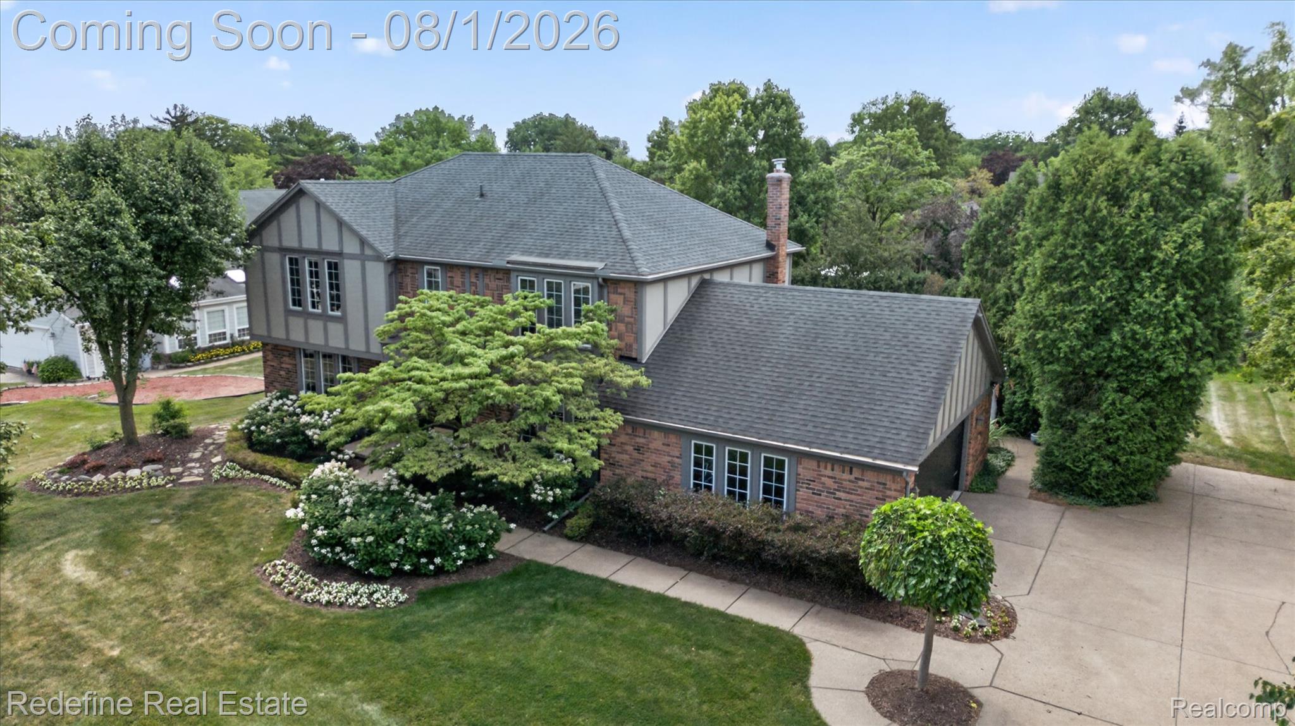
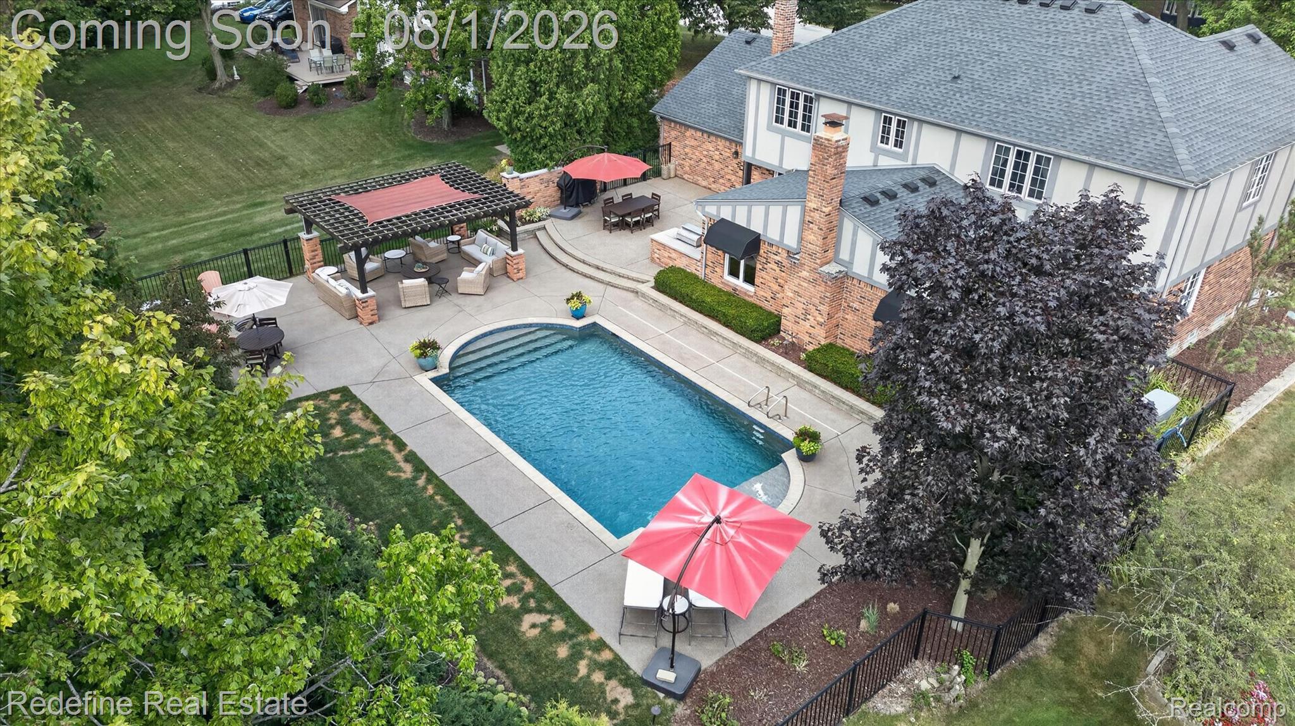
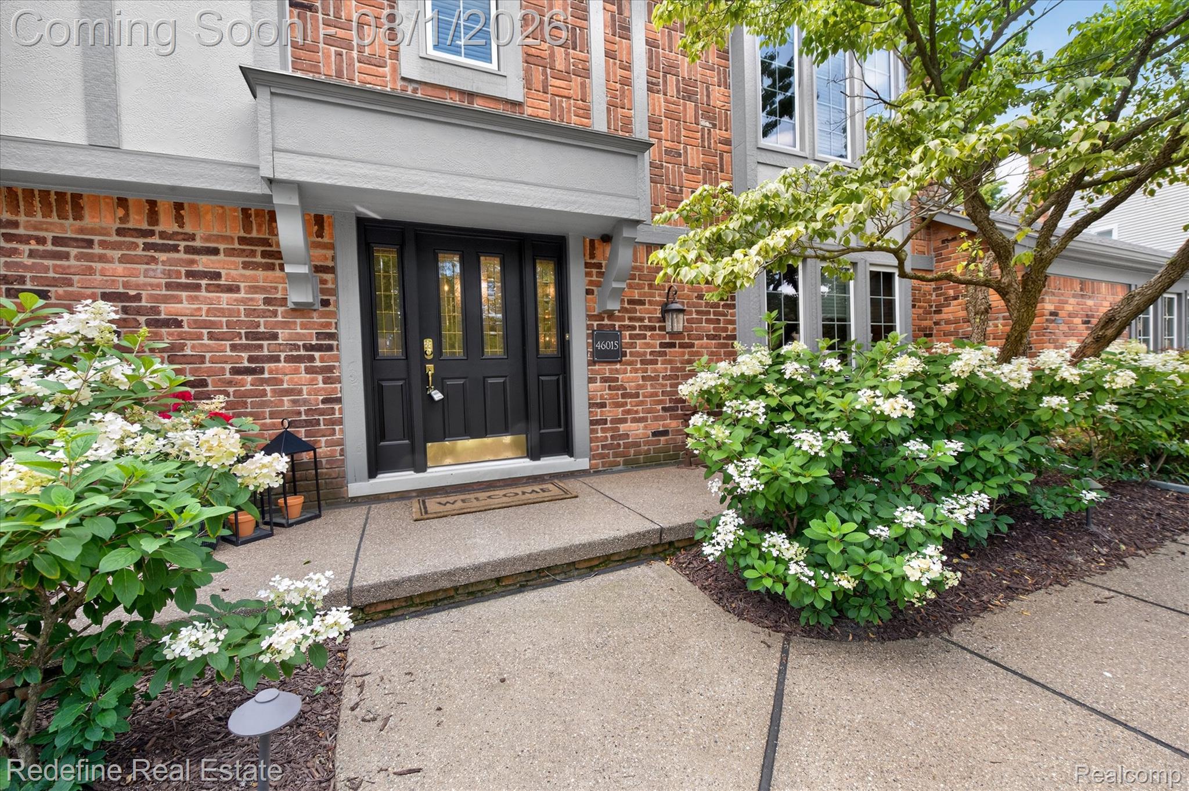
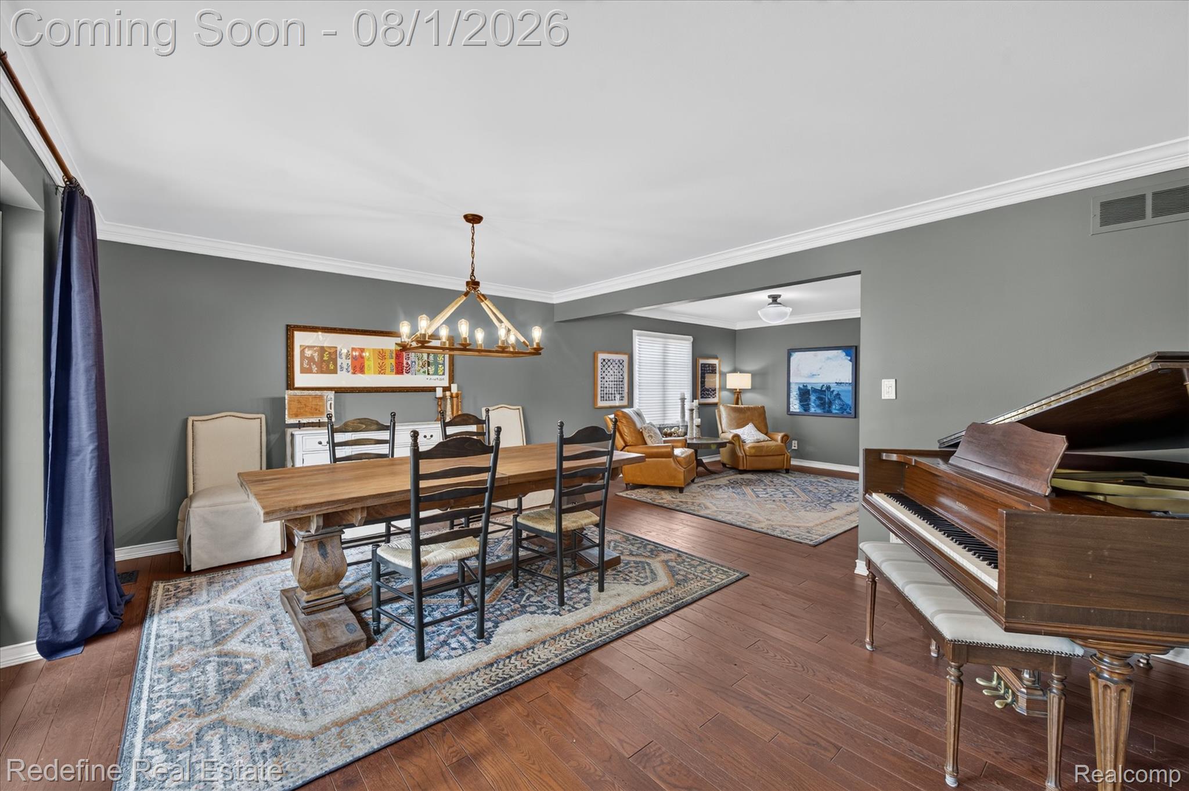
Located in Beacon Estates in Plymouth Township, this home features a private backyard built for summer entertaining. The Gunite pool includes a PebbleTec finish, sun shelf and bubblers, surrounded by tiered exposed-aggregate patios, a pergola, built-in fire pit, built-in grill and multiple dining and lounge areas. Major improvements include a roof in 2016, Generac whole-house generator in 2017 and Hardie board siding in 2018. Inside, the home offers nearly 3,000 square feet above grade plus approximately 1,200 square feet of finished lower-level living space. Features include hardwood floors, crown molding, recessed lighting, in-ceiling speakers and custom built-ins. The renovated kitchen includes granite counters, an oversized island, abundant cabinetry, undercabinet lighting, a Sub-Zero refrigerator, Viking six-burner range and hood, double wall ovens and stainless steel appliances. The kitchen opens to the breakfast area and living room with a full-height stone fireplace. Additional spaces include a formal dining room, sitting area, dedicated office with included wall unit and first-floor laundry. The primary suite features hardwood floors, a fireplace and an updated bath with a large glass-enclosed shower. The finished lower level provides flexible space for a gym, media room, game room or additional living area. A neighborhood cut-through to Plymouth Township Park is located just a few houses down, providing convenient access to walking paths, playgrounds, a splash area, pond, ball fields and picnic spaces. Hilltop Golf Course and Downtown Plymouth are also just minutes away.

Save
Ask
Tour
Hide
Share
Listing Snapshot
Price 
$869,900
Days On Site 
9 Days
Bedrooms 
4
Inside Area (SqFt) 
4,160 sqft
Total Baths 
3
Full Baths 
2
Partial Baths 
1
Lot Size 
0.3 Acres
Year Built 
1977
MLS® Number 
20261056929
Status 
Active Under Contract
Property Tax 
$6,803
HOA/Condo/Coop Fees 
N/A
Sq Ft Source 
Public Records
Friends & Family
Recent Activity
2 days agoStatus changed to Active Under Contract
2 days agoListing updated with changes from the MLS®
a week agoListing first seen on site
General Features
Acres 
0.3
Attached Garage 
Yes
Cross Street 
S of N Territorial / W of Sheldon Rd
Disclosures 
Exclusions Exist, Taxes Homestead Exempt
Garage 
Yes
Garage Spaces 
2
Levels 
Two
Parking 
AttachedDrivewayGarage Door OpenerGarage Faces Side
Property Sub Type 
Single Family Residence
Sewer 
Public Sewer
Special Circumstances 
Standard
SqFt Above 
2960
SqFt Below 
1200
Style 
ColonialTudor
Water Source 
Public
Interior Features
Appliances 
Gas Water HeaterDishwasherDouble OvenDryerFree-Standing Gas RangeFree-Standing RefrigeratorGas CooktopRange HoodStainless Steel Appliance(s)Washer
Basement 
Finished
Cooling 
Ceiling Fan(s)Central Air
Fireplace 
Yes
Fireplace Features 
Living RoomMaster Bedroom
Heating 
Forced AirNatural Gas
Laundry Features 
Laundry Room
BathFull 
Level - Second
BathLav 
Bedroom 
Dimensions - 15 X 12Level - Second
BreakfastNookRoom 
Dimensions - 13 X 11
Dining Room 
Dimensions - 13 X 13
Family Room 
Dimensions - 29 X 15
Kitchen 
Dimensions - 12 X 11
Laundry 
Dimensions - 12 X 10
Library 
Dimensions - 12 X 11
Living Room 
Dimensions - 18 X 14
Master Bathroom 
Level - Second
Master Bedroom 
Dimensions - 18 X 17Level - Second
Save
Ask
Tour
Hide
Share
Exterior Features
Construction Details 
BrickWood Siding
Exterior 
Awning(s)Barbecue
Patio And Porch 
CoveredDeckPatioPorch
Pool Features 
In GroundOutdoor Pool
Roof 
Asphalt
Community Features
Building Access 
GroundLevel
Financing Terms Available 
CashConventionalFHAVA Loan
MLS Area 
Area05012PlymouthTwp
Roads 
Paved
School District 
PlymouthCanton
Schools
School District
PlymouthCanton
Elementary School
Unknown
Middle School
Unknown
High School
Unknown
Listing courtesy of Redefine Real Estate: [email protected]


IDX provided courtesy of Realcomp II Ltd. via RealcompIILtd. Copyright © 2026 Realcomp II Ltd. Shareholders.

IDX information is provided exclusively for consumers' personal, non-commercial use and may not be used for any purpose other than to identify prospective properties consumers may be interested in purchasing and that the data is deemed reliable but not guaranteed accurate by the MLS.

Neighborhood & Commute
Source: Walkscore
Save
Ask
Tour
Hide
Share