Your Michigan Home Search Starts HERE!

Save
Ask
Tour
Hide
Share
$495,000
5 Days On Site

14074 Riverside Street
Livonia City, MI 48154

For Sale|Single Family Residence|Active
4
Beds
3
Total Baths
2
Full Baths
1
Partial Bath
2,771
SqFt
$179
/SqFt
1977
Built
Subdivision:
STONELEIGH VILLAGE SUB
County:
Wayne
Call Now: 810-360-3488
Is this the listing for you? We can help make it yours.
810-360-3488
14074 Riverside Street14074 Riverside Street14074 Riverside Street14074 Riverside Street
Save
Ask
Tour
Hide
Share

Mortgage Calculator

Monthly Payment (Est.)

$2,258
Calculator powered by Showcase IDX, a Constellation1 Company. Copyright ©2026 Information is deemed reliable but not guaranteed.

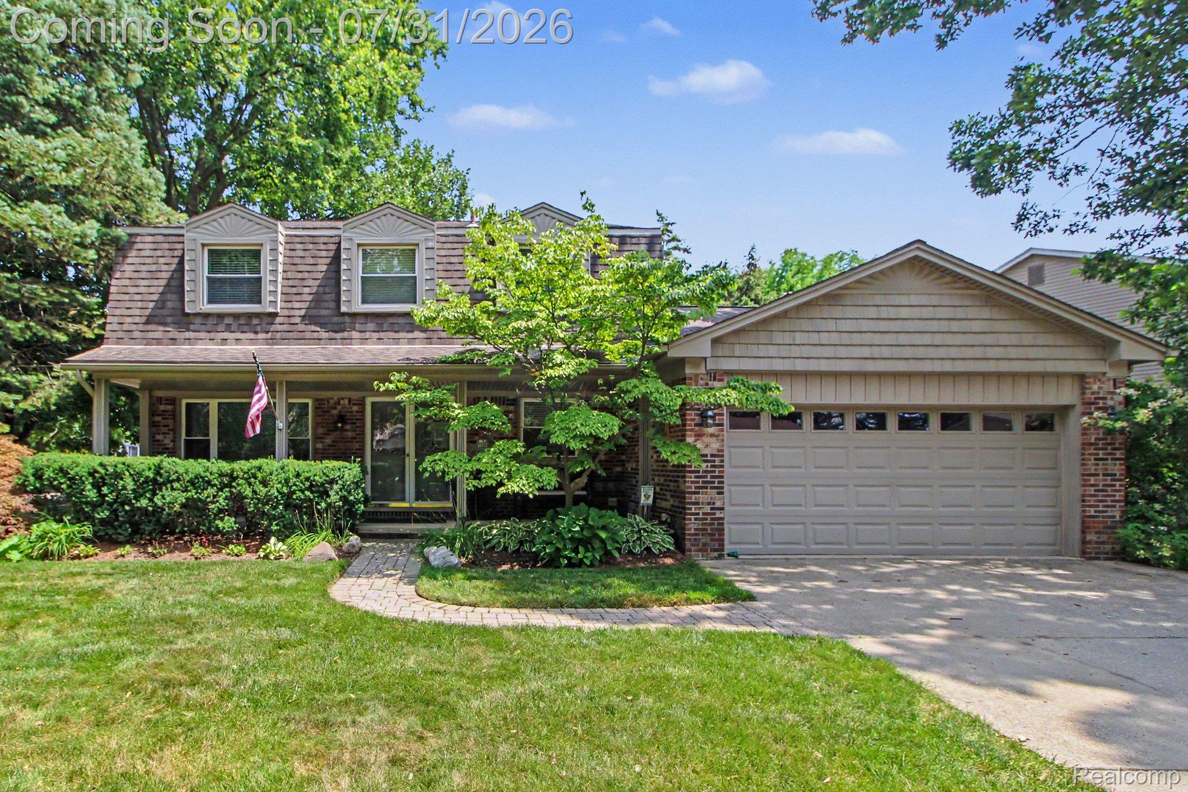
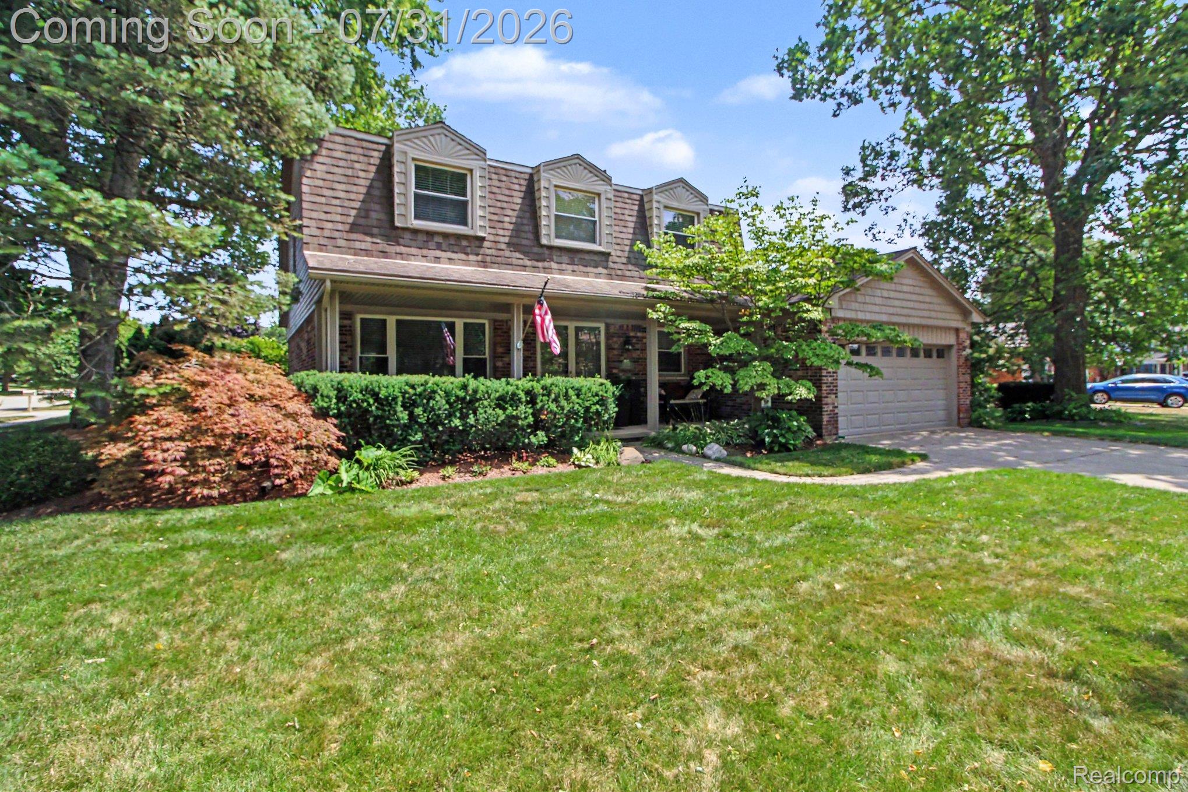
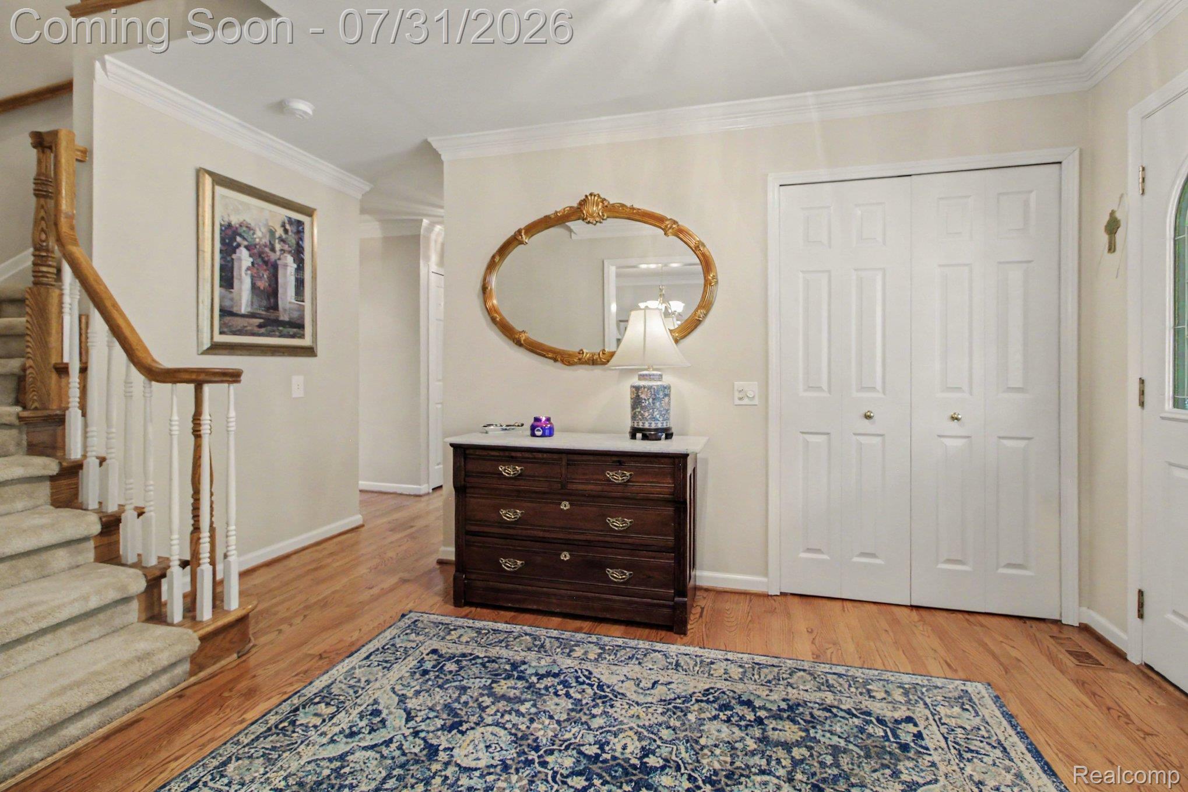
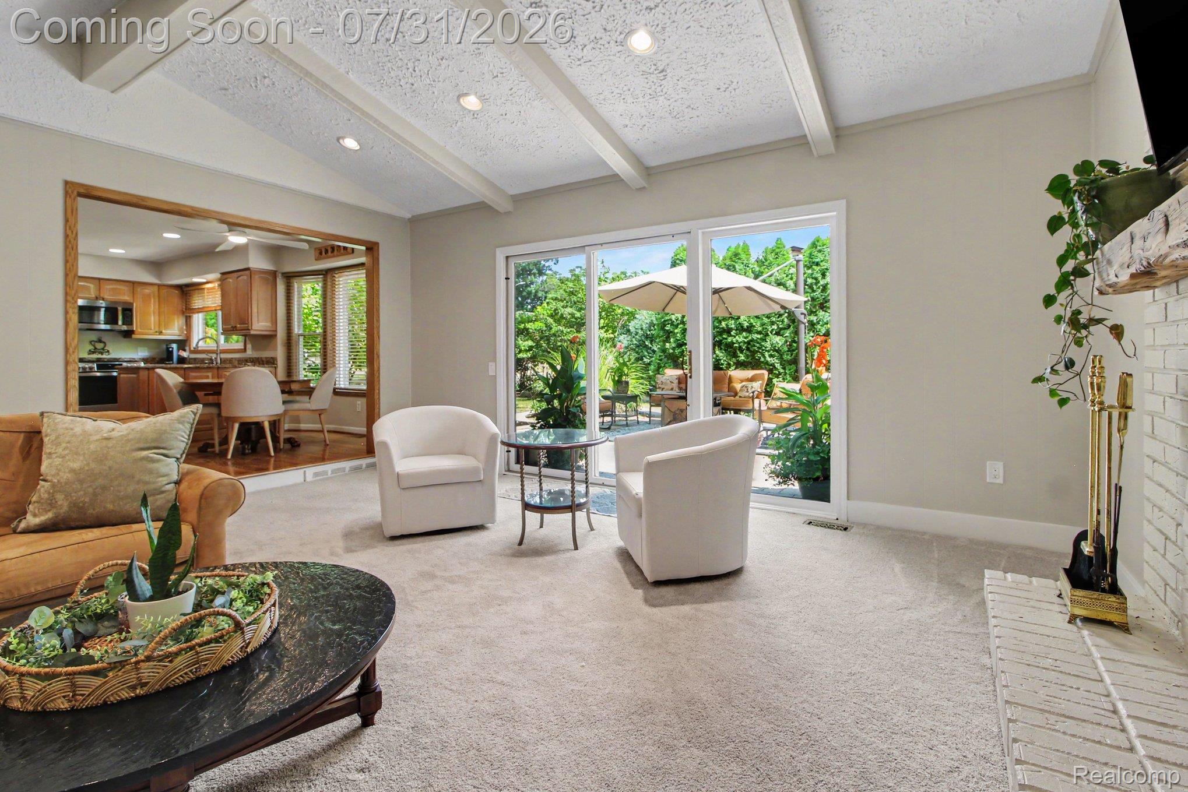
***OPEN HOUSE FRIDAY 7/31 4PM to 6PM*** Pride of ownership shines throughout this well-maintained 4-bedroom, 2.5-bath colonial in desirable Stoneleigh Village! Recent mechanical updates include a new HVAC system (2025) and hot water heater (2024). Thoughtful renovations throughout include the kitchen, bathrooms, windows, hardwood floors, roof, siding and gutters (2011), and a beautifully finished basement featuring a home office and egress window. The spacious floor plan offers main-floor laundry, beautiful hardwood floors, and elegant crown molding in the living room, hallway, and foyer. The bright kitchen overlooks the expansive family room with vaulted ceilings and a cozy fireplace, creating the perfect space for everyday living and entertaining. Step outside to enjoy the private backyard, ideal for relaxing or hosting family and friends. Located in the highly rated Livonia Public School District, this home is within walking and jogging distance to Ford Field, middle schools, parks, and neighborhood walking trails, with convenient access to major expressways. Move-in ready and ready to welcome its next owner!

Save
Ask
Tour
Hide
Share
Listing Snapshot
Price 
$495,000
Days On Site 
5 Days
Bedrooms 
4
Inside Area (SqFt) 
2,771 sqft
Total Baths 
3
Full Baths 
2
Partial Baths 
1
Lot Size 
0.22 Acres
Year Built 
1977
MLS® Number 
20261056996
Status 
Active
Property Tax 
$4,938.16
HOA/Condo/Coop Fees 
$8.33 monthly
Sq Ft Source 
Public Records
Friends & Family
Recent Activity
3 days agoStatus changed to Active
3 days agoListing updated with changes from the MLS®
5 days agoListing first seen on site
General Features
Acres 
0.22
Attached Garage 
Yes
Cross Street 
N of I-96 Service Drive/West of Farmington
Disclosures 
Taxes Homestead Exempt
Garage 
Yes
Garage Spaces 
2
Levels 
Two
Parking 
AttachedGarage Door Opener
Property Sub Type 
Single Family Residence
Security 
Carbon Monoxide Detector(s)Smoke Detector(s)
Special Circumstances 
Standard
SqFt Above 
2110
SqFt Below 
661
Style 
Colonial
Utilities 
Sewer AvailableWater Available
Interior Features
Appliances 
Gas Water HeaterDishwasherDisposalDryerFree-Standing Gas OvenFree-Standing RefrigeratorWasher
Basement 
FullPartially Finished
Cooling 
Ceiling Fan(s)Central Air
Fireplace 
Yes
Fireplace Features 
Family RoomWood Burning
Heating 
Forced AirNatural Gas
Interior 
Smart Thermostat
Laundry Features 
Laundry Room
BathFull 
Dimensions - 6 X 4Level - Second
BathLav 
Dimensions - 5 X 7
Bedroom 
Dimensions - 9 X 12Level - Second
BreakfastNookRoom 
Dimensions - 8 X 11
Dining Room 
Dimensions - 11 X 16
Family Room 
Dimensions - 18 X 16
Kitchen 
Dimensions - 9 X 9
Laundry 
Dimensions - 6 X 5
Living Room 
Dimensions - 11 X 11
Master Bedroom 
Dimensions - 18 X 14Level - Second
Media Room 
Dimensions - 9 X 12Level - Basement
Other 
Dimensions - 18 X 25Level - Basement
Save
Ask
Tour
Hide
Share
Exterior Features
Construction Details 
BrickVinyl Siding
Patio And Porch 
CoveredPatioPorch
Pool Features 
None
Roof 
Asphalt
Community Features
Association Dues 
100
Building Access 
GroundLevelwSteps
Financing Terms Available 
CashConventionalFHAVA Loan
HOA Fee Frequency 
Annually
MLS Area 
Area05021Livonia
Roads 
Paved
School District 
Livonia
Schools
School District
Livonia
Elementary School
Unknown
Middle School
Unknown
High School
Unknown
Listing courtesy of Berkshire Hathaway HS Kee Realty FH: [email protected]


IDX provided courtesy of Realcomp II Ltd. via RealcompIILtd. Copyright © 2026 Realcomp II Ltd. Shareholders.

IDX information is provided exclusively for consumers' personal, non-commercial use and may not be used for any purpose other than to identify prospective properties consumers may be interested in purchasing and that the data is deemed reliable but not guaranteed accurate by the MLS.

Neighborhood & Commute
Source: Walkscore
Save
Ask
Tour
Hide
Share