Your Michigan Home Search Starts HERE!

Save
Ask
Tour
Hide
Share
$1,390,000
16 Days On Site

4443 Island View Drive
Waterford Charter Township, MI 48328
Single Family Residence|Pending
4
Beds
4
Total Baths
3
Full Baths
1
Partial Bath
5,014
SqFt
$277
/SqFt
2000
Built
Subdivision:
FOREST BAY OCCPN 672
County:
Oakland
Call Now: 810-360-3488
Is this the listing for you? We can help make it yours.
810-360-3488
4443 Island View Drive4443 Island View Drive4443 Island View Drive4443 Island View Drive
Save
Ask
Tour
Hide
Share

Mortgage Calculator

Monthly Payment (Est.)

$6,342
Calculator powered by Showcase IDX, a Constellation1 Company. Copyright ©2026 Information is deemed reliable but not guaranteed.

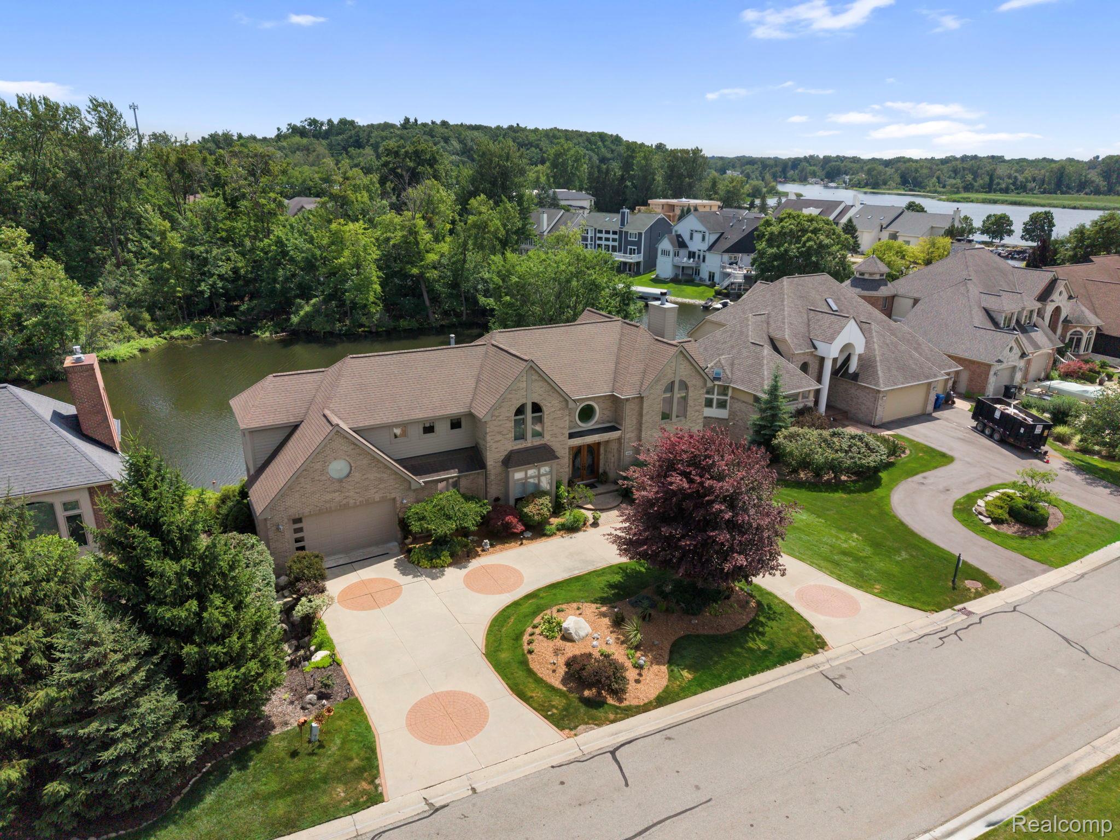
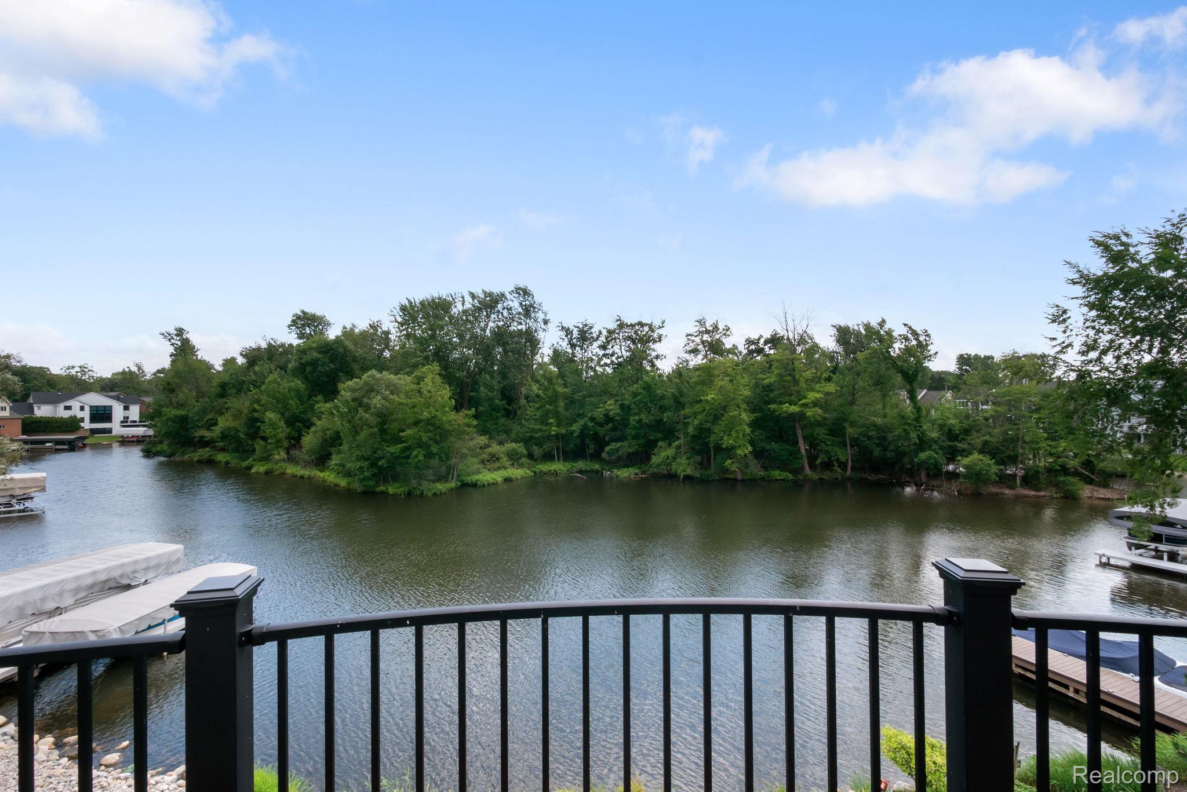
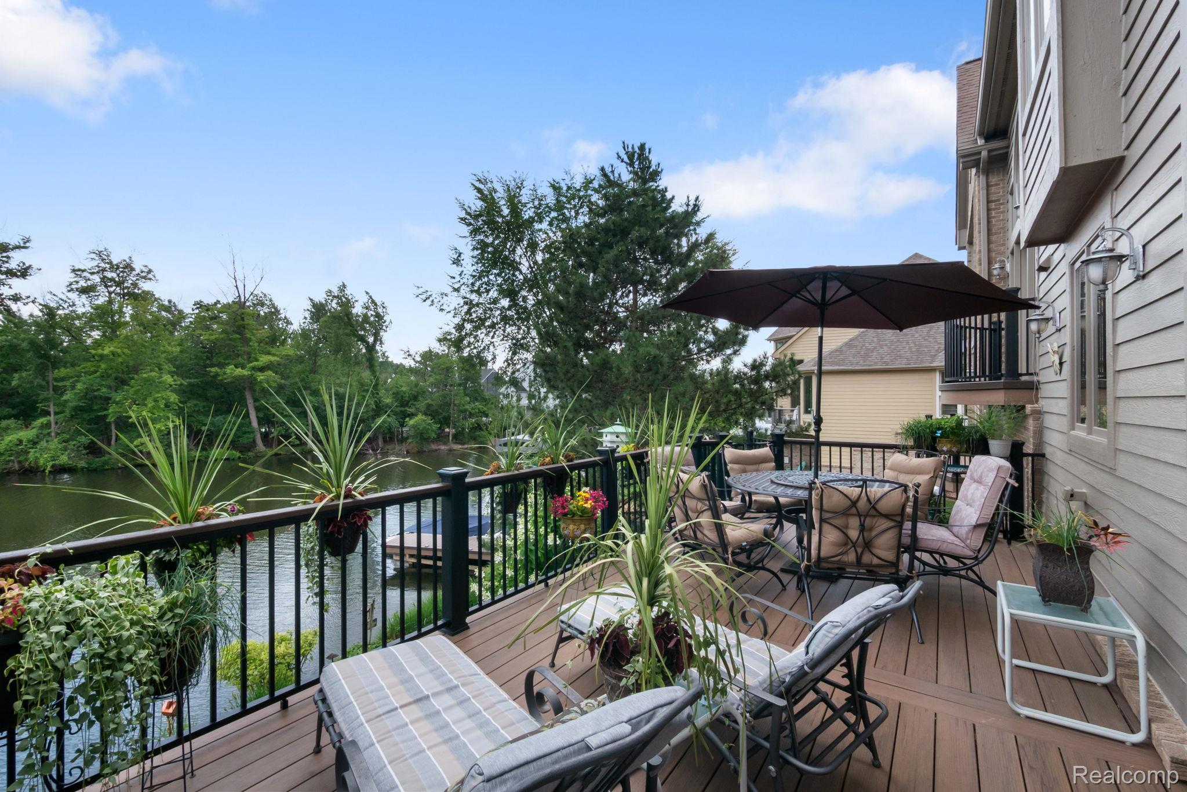
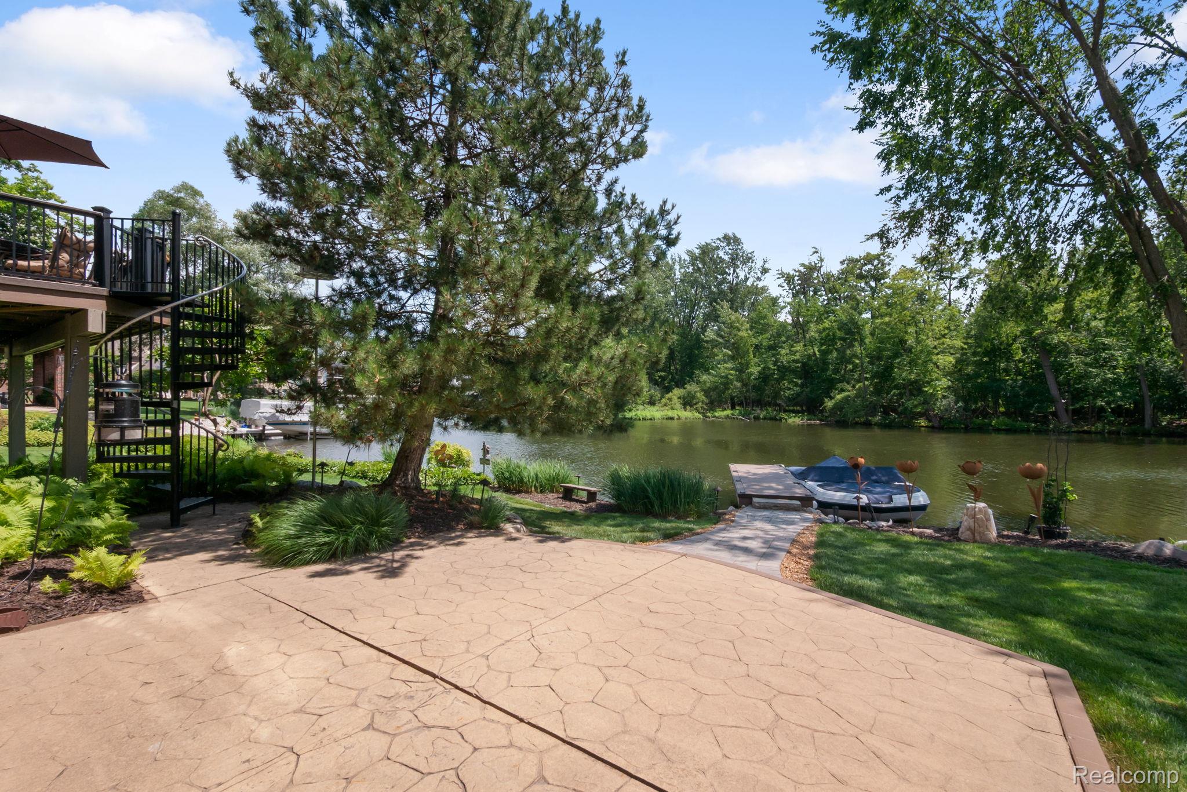
Designed by renowned architect Dominic Tringali, this waterfront home offers over 5,000 finished square feet. 102 feet of frontage on All-Sports Cass Lake means space for multiple watercraft right out your back door all in the gated community of Forest Bay. Meticulously maintained by its original owner, and thoughtfully updated since its completion in 2001. Dramatic two-story great room w/ custom mahogany, walnut, and olive wood built-ins , gas fireplace, and water views. Spacious island kitchen is finished with quartzite countertops, which are also featured in the primary bath and laundry room. The luxurious primary suite has water view balcony, gas fireplace, walk-in closet, and spa-like bath. The walkout lower level has 2nd kitchen, family room, 4th bdrm, full bath, workout room, and opens to patio and permanent dock. An Additional 600-square-foot lower-level garage provides plenty of storage. TimberTech decking on dock and all decks and balconies (2023), a 26-kW whole-house generator, and outstanding craftsmanship throughout. Forest Bay residents enjoy a private marina, boat launch, beach on a no-wake bay, waterfront park with sand volleyball, and tennis/pickleball/basketball court—all just 20 minutes from Bham and approx 35 minutes from Detroit.

Save
Ask
Tour
Hide
Share
Listing Snapshot
Price 
$1,390,000
Days On Site 
16 Days
Bedrooms 
4
Inside Area (SqFt) 
5,014 sqft
Total Baths 
4
Full Baths 
3
Partial Baths 
1
Lot Size 
0.24 Acres
Year Built 
2000
MLS® Number 
20261057012
Status 
Pending
Property Tax 
$9,804
HOA/Condo/Coop Fees 
$200 monthly
Sq Ft Source 
Public Records
Friends & Family
Recent Activity
2 weeks agoStatus changed to Pending
2 weeks agoListing updated with changes from the MLS®
2 weeks agoListing first seen on site
General Features
Acres 
0.24
Attached Garage 
Yes
Cross Street 
cass elizabeth and cass lake rd
Disclosures 
Taxes Homestead Exempt
Garage 
Yes
Garage Spaces 
2
Levels 
Two
Parking 
AttachedCircular DrivewayDirect AccessGarage Faces FrontGarage Door OpenerOversized
Pets 
Yes
Property Sub Type 
Single Family Residence
Security 
Gated Community
Sewer 
Public Sewer
Special Circumstances 
Standard
SqFt Above 
3547
SqFt Below 
1467
Style 
Colonial
Water Source 
Public
Interior Features
Basement 
FinishedFullWalk-Out Access
Fireplace 
Yes
Fireplace Features 
GasGreat Room
Heating 
Forced AirNatural Gas
Laundry Features 
Laundry Room
BathFull 
Level - Basement
BathLav 
Bedroom 
Dimensions - 14 X 14Level - Second
BreakfastNookRoom 
Dimensions - 8 X 15
Dining Room 
Dimensions - 15 X 11
Family Room 
Dimensions - 16 X 26Level - Basement
FlexRoom 
Dimensions - 12 X 14Level - Basement
Great Room 
Dimensions - 18 X 26
Kitchen 
Dimensions - 15 X 16
Kitchen2nd 
Dimensions - 14 X 6Level - Basement
Laundry 
Dimensions - 7 X 8Level - Second
Master Bathroom 
Level - Second
Master Bedroom 
Dimensions - 20 X 24Level - Second
Save
Ask
Tour
Hide
Share
Exterior Features
Construction Details 
BrickVinyl Siding
Exterior 
Balcony
Patio And Porch 
DeckPatioPorch
Pool Features 
None
View 
Water
Waterfront 
Yes
Waterfront Features 
Canal AccessCanal FrontLake FrontLake PrivilegesNavigable WaterSeawallWaterfront
Waterview 
Water
Community Features
Association Amenities 
Maintenance Grounds
Association Dues 
600
Building Access 
GroundLevel
Community Features 
GatedTennis Court(s)
Financing Terms Available 
CashConventional
HOA Fee Frequency 
Quarterly
MLS Area 
Area02131WaterfordTwp
Roads 
Paved
School District 
Waterford
Schools
School District
Waterford
Elementary School
Unknown
Middle School
Unknown
High School
Unknown
Listing courtesy of KW Domain: [email protected]


IDX provided courtesy of Realcomp II Ltd. via RealcompIILtd. Copyright © 2026 Realcomp II Ltd. Shareholders.

IDX information is provided exclusively for consumers' personal, non-commercial use and may not be used for any purpose other than to identify prospective properties consumers may be interested in purchasing and that the data is deemed reliable but not guaranteed accurate by the MLS.

Neighborhood & Commute
Source: Walkscore
Save
Ask
Tour
Hide
Share