Your Michigan Home Search Starts HERE!

Save
Ask
Tour
Hide
Share
$699,000
32 Days On Site

37361 Judd Road
Huron Charter Township, MI 48164

For Sale|Single Family Residence|Active Under Contract
4
Beds
4
Total Baths
3
Full Baths
1
Partial Bath
3,778
SqFt
$185
/SqFt
2002
Built
County:
Wayne
Call Now: 810-360-3488
Is this the listing for you? We can help make it yours.
810-360-3488
37361 Judd Road37361 Judd Road37361 Judd Road37361 Judd Road
Save
Ask
Tour
Hide
Share

Mortgage Calculator

Monthly Payment (Est.)

$3,189
Calculator powered by Showcase IDX, a Constellation1 Company. Copyright ©2026 Information is deemed reliable but not guaranteed.

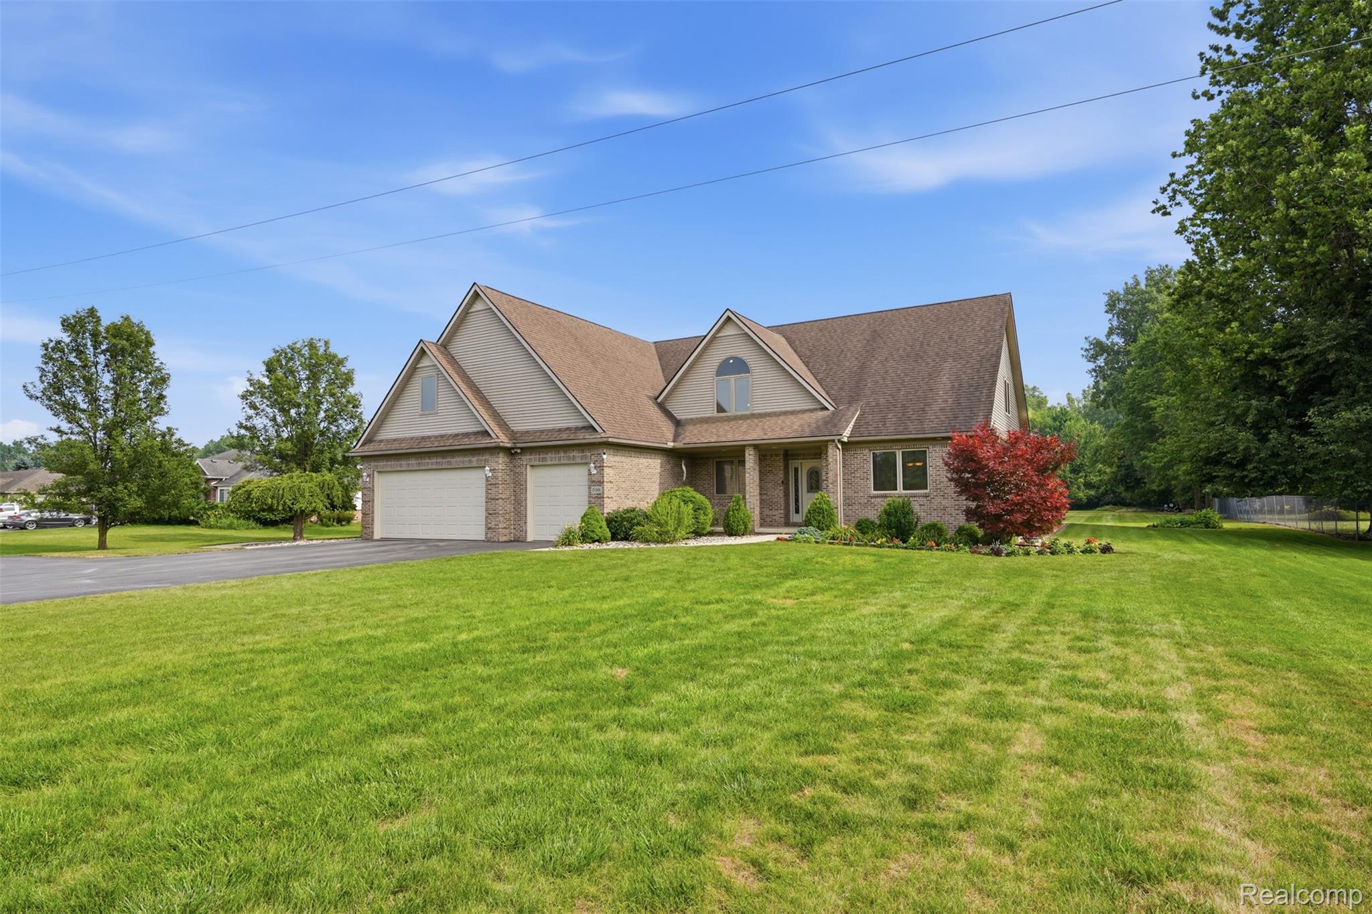
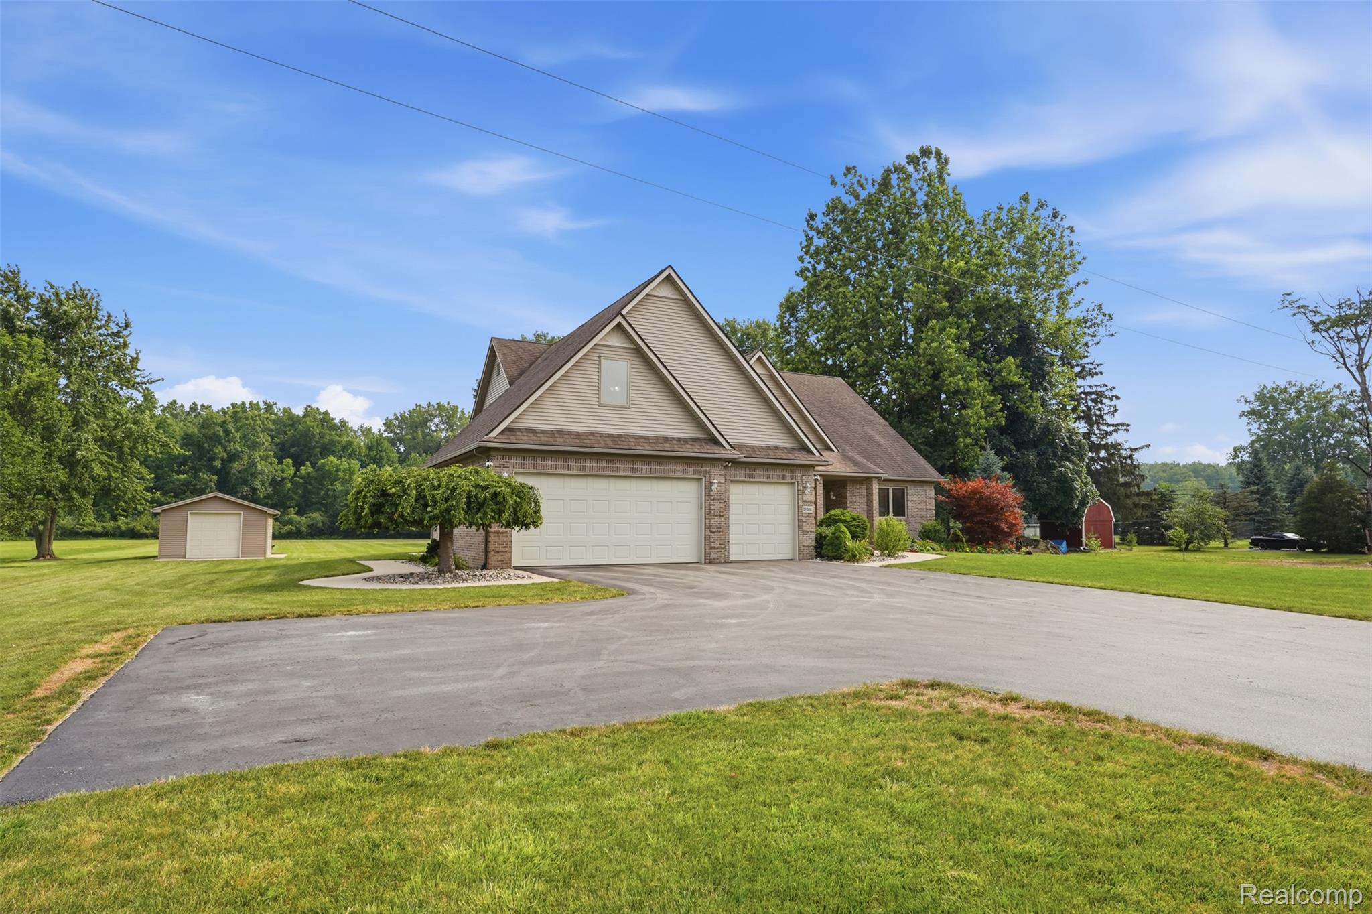
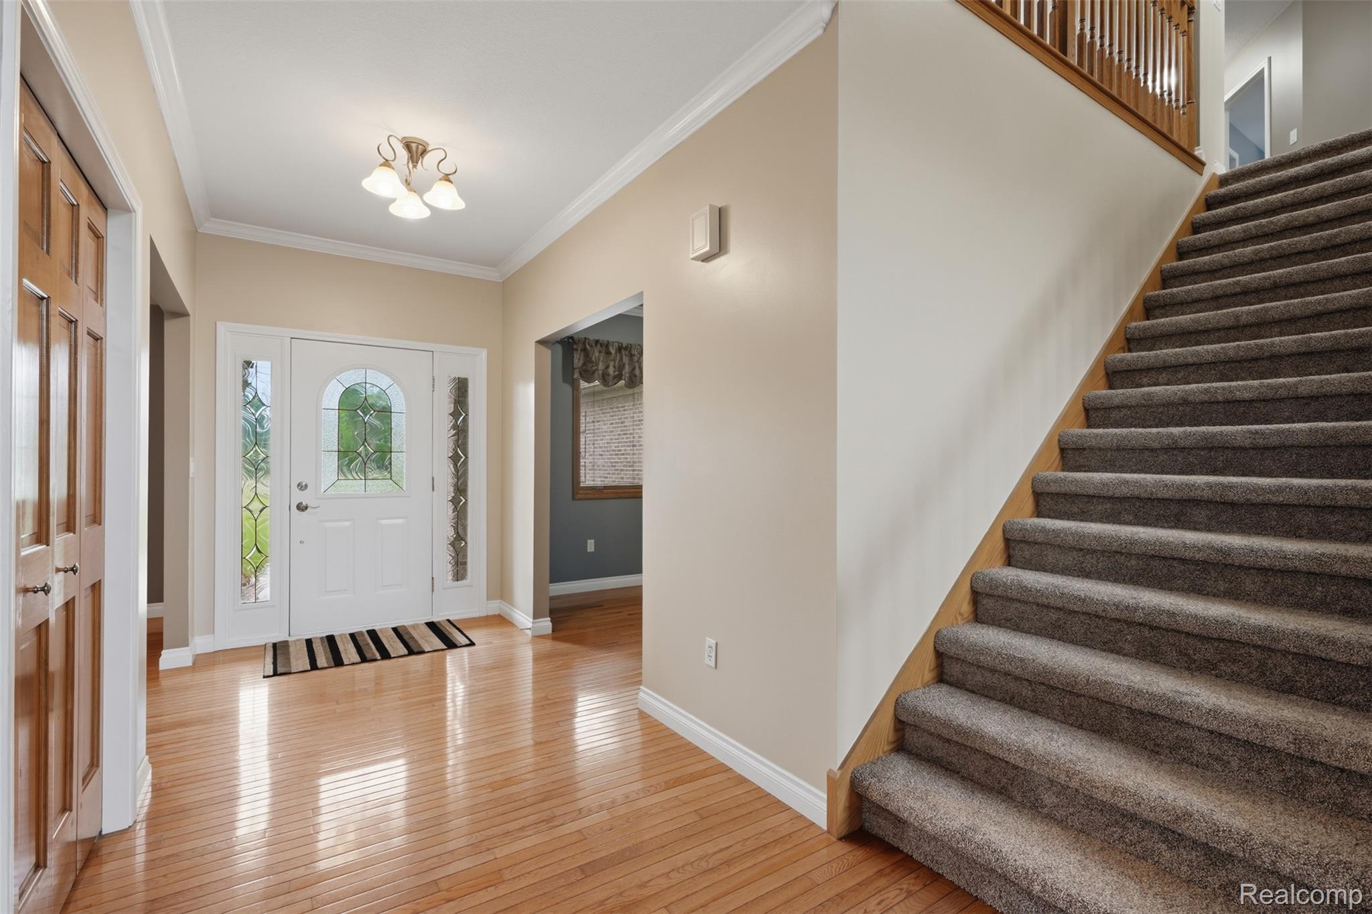
Nestled in a peaceful rural setting while remaining just minutes from shopping, dining, major roadways, and everyday conveniences, this beautifully maintained home offers the perfect balance of privacy and accessibility. Situated on a spacious lot with plenty of room between neighboring homes, the property features a stunning backyard ideal for relaxing, entertaining, or enjoying nature. Inside, you’ll find an open and inviting floor plan with large rooms, beautiful hardwood floors, and a bright sunroom that adds additional living space and natural light. The oversized kitchen offers an abundance of space for cooking, gathering, and entertaining. The first-floor primary suite provides exceptional convenience with the bedroom, full bathroom, and laundry all located on the main level. Wide 4-foot stairways add to the home’s thoughtful design and comfortable flow. Outdoor enthusiasts will love being just minutes from Lower Huron, Willow, and Oakwoods Metroparks, offering miles of trails, recreation, and scenic beauty. This home combines spacious living, a beautiful setting, and an unbeatable location close to everything you need.

Save
Ask
Tour
Hide
Share
Listing Snapshot
Price 
$699,000
Days On Site 
32 Days
Bedrooms 
4
Inside Area (SqFt) 
3,778 sqft
Total Baths 
4
Full Baths 
3
Partial Baths 
1
Lot Size 
2.49 Acres
Year Built 
2002
MLS® Number 
20261057016
Status 
Active Under Contract
Property Tax 
$5,350
HOA/Condo/Coop Fees 
N/A
Sq Ft Source 
Builder
Friends & Family
Recent Activity
4 weeks agoStatus changed to Active Under Contract
4 weeks agoListing updated with changes from the MLS®
a month agoListing first seen on site
General Features
Acres 
2.49
Cross Street 
East of Waltz Rd & South of Judd Rd
Disclosures 
Taxes Homestead Exempt
Garage 
Yes
Garage Spaces 
3
Levels 
Two
Parking 
Attached
Property Sub Type 
Single Family Residence
Sewer 
Septic Tank
Special Circumstances 
Standard
SqFt Above 
3778
Style 
CapeCod
Water Source 
Public
Interior Features
Appliances 
Gas Water HeaterDishwasherDouble OvenDryerFree-Standing RefrigeratorGas CooktopMicrowaveWasher
Basement 
Unfinished
Cooling 
Ceiling Fan(s)Central Air
Fireplace 
Yes
Fireplace Features 
GasGreat Room
Heating 
Forced AirNatural Gas
BathFull 
Dimensions - 9 X 5Level - Second
BathLav 
Dimensions - 6 X 5
Bedroom 
Dimensions - 15 X 23Level - Second
BreakfastNookRoom 
Dimensions - 14 X 8
Kitchen 
Dimensions - 14 X 17
Laundry 
Dimensions - 8 X 9
Master Bathroom 
Dimensions - 10 X 15
Master Bedroom 
Dimensions - 17 X 15
Other 
Dimensions - 12 X 19
Save
Ask
Tour
Hide
Share
Exterior Features
Construction Details 
Brick
Other Structures 
Shed(s)
Patio And Porch 
CoveredPatio
Pool Features 
None
Roof 
Asphalt
Community Features
Building Access 
GroundLevelwSteps
Financing Terms Available 
CashConventionalVA Loan
MLS Area 
Area05161HuronTwp
Roads 
Gravel
School District 
Huron
Schools
School District
Huron
Elementary School
Unknown
Middle School
Unknown
High School
Unknown
Listing courtesy of KW Professionals: [email protected]


IDX provided courtesy of Realcomp II Ltd. via RealcompIILtd. Copyright © 2026 Realcomp II Ltd. Shareholders.

IDX information is provided exclusively for consumers' personal, non-commercial use and may not be used for any purpose other than to identify prospective properties consumers may be interested in purchasing and that the data is deemed reliable but not guaranteed accurate by the MLS.

Neighborhood & Commute
Source: Walkscore
Save
Ask
Tour
Hide
Share