Your Michigan Home Search Starts HERE!

Save
Ask
Tour
Hide
Share
$825,000
13 Days On Site

4910 Malibu Drive
Bloomfield Charter Township, MI 48302
Single Family Residence|Pending
3
Beds
3
Total Baths
2
Full Baths
1
Partial Bath
3,811
SqFt
$216
/SqFt
1964
Built
Subdivision:
LONE PINE ACRES
County:
Oakland
Call Now: 810-360-3488
Is this the listing for you? We can help make it yours.
810-360-3488
4910 Malibu Drive4910 Malibu Drive4910 Malibu Drive4910 Malibu Drive
Save
Ask
Tour
Hide
Share

Mortgage Calculator

Monthly Payment (Est.)

$3,764
Calculator powered by Showcase IDX, a Constellation1 Company. Copyright ©2026 Information is deemed reliable but not guaranteed.

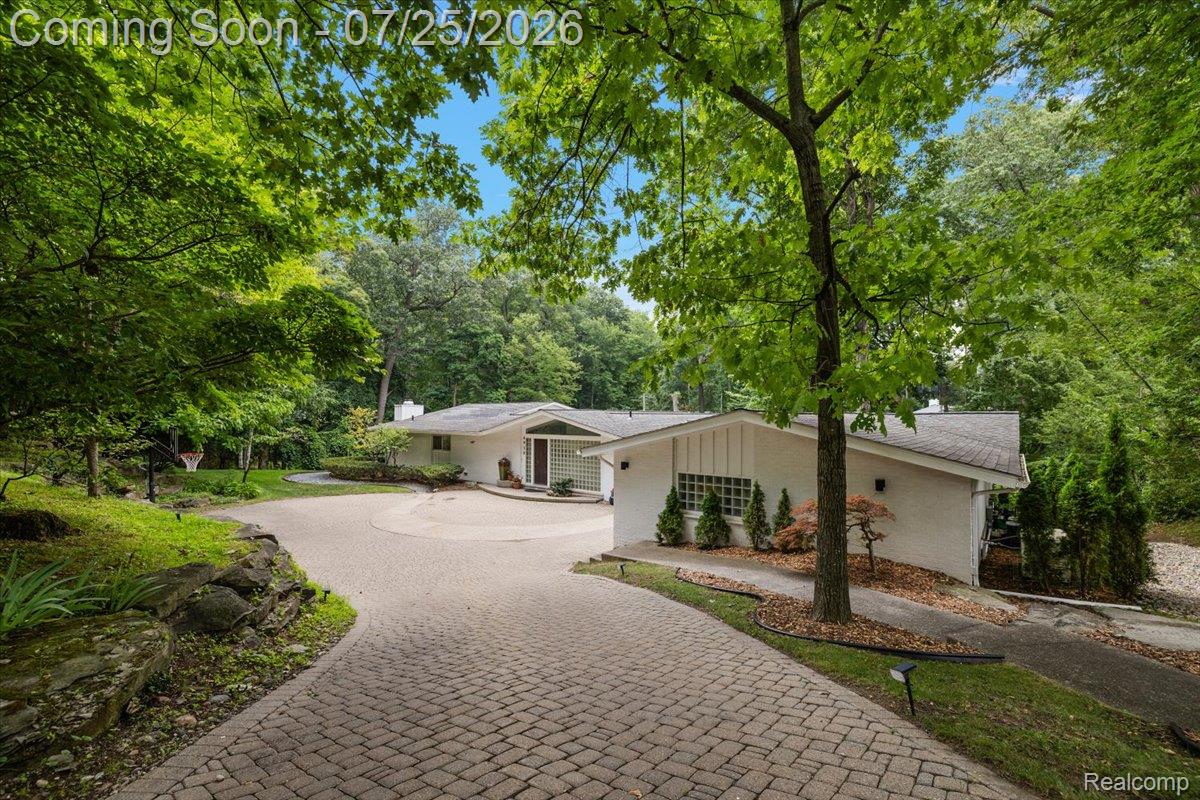
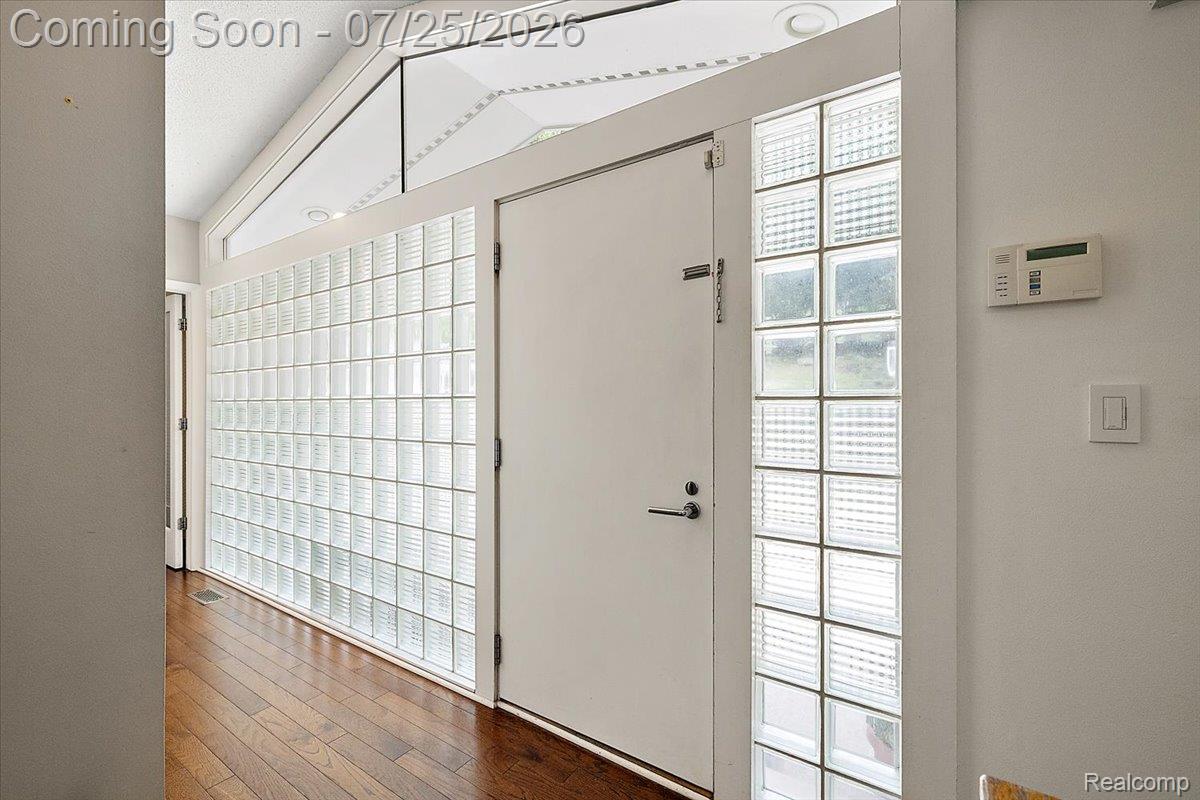
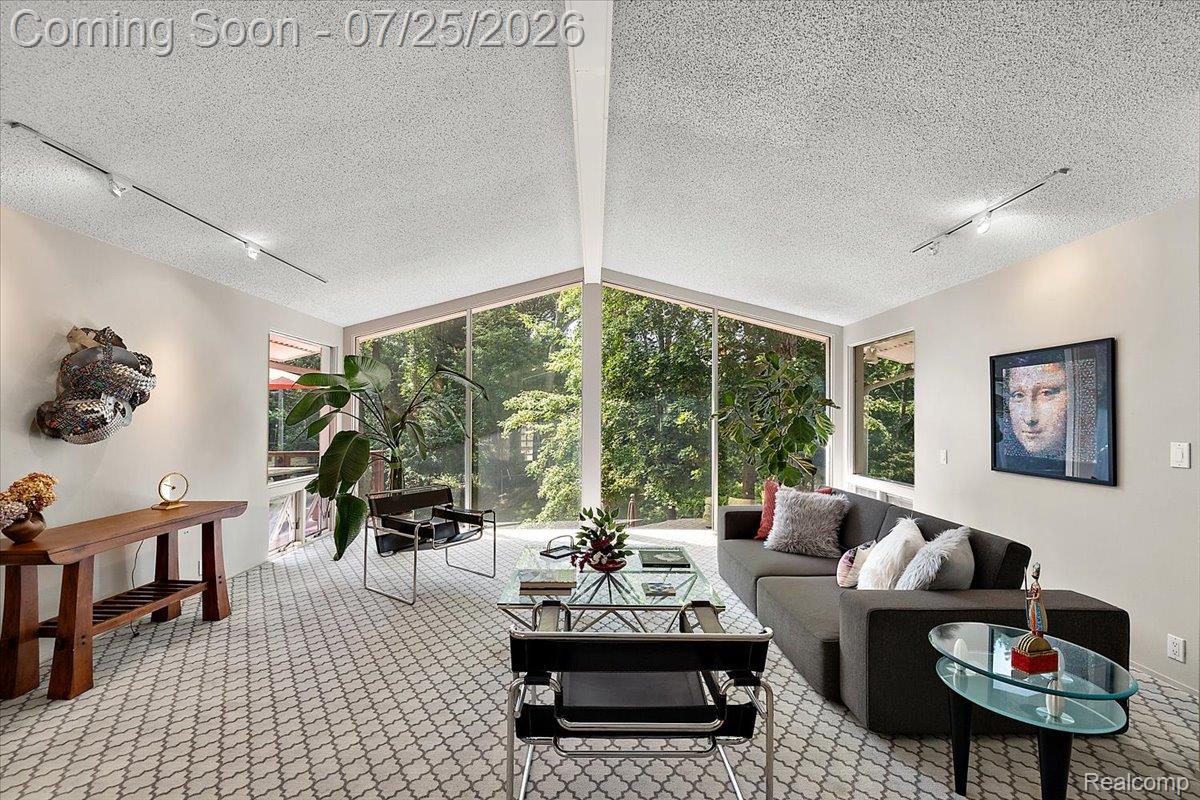
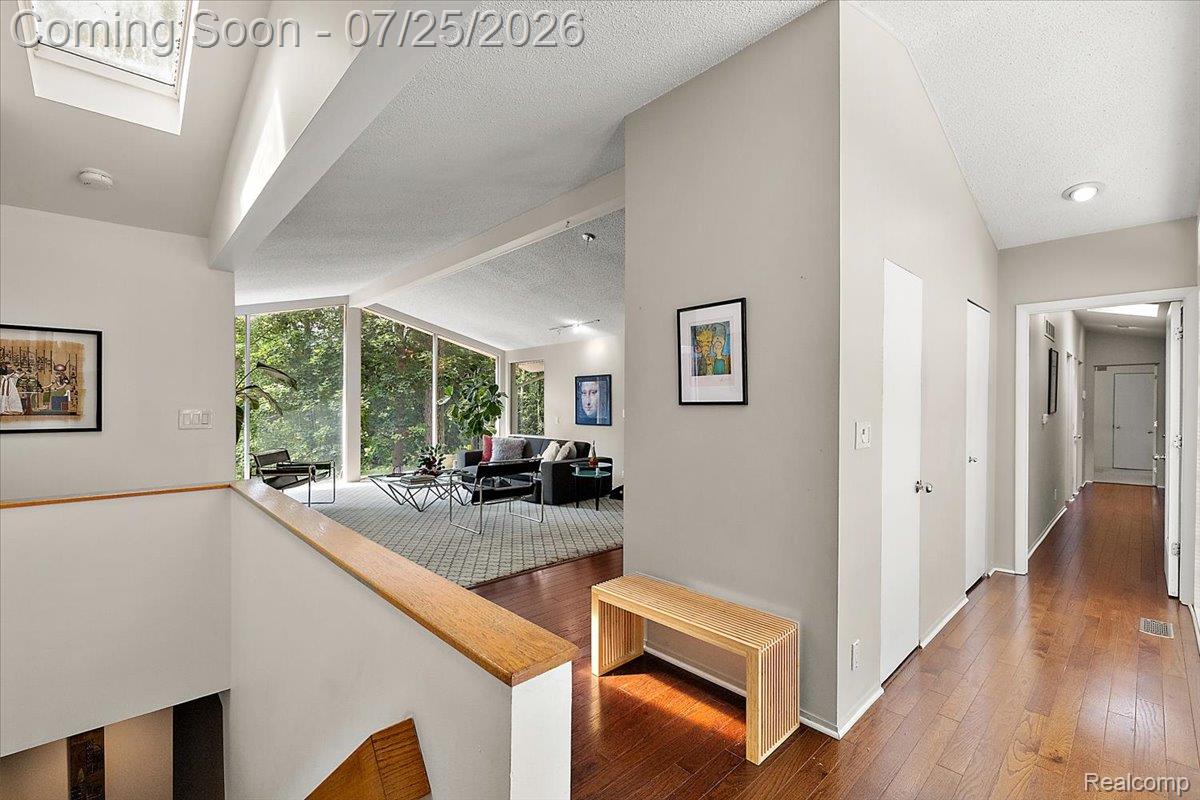
Architecturally striking, walkout ranch, with timeless mid-century modern influences, this exceptional Bloomfield Hills residence is set on a beautifully landscaped .65-acre lot with coveted Walnut Lake privileges and award-winning Birmingham Schools. Post and beam construction allowing for soaring ceilings, dramatic architectural lines, and expansive walls of glass flood the home with natural light while creating a seamless connection to the surrounding landscape. At the heart of the home is a spectacular chef's kitchen featuring an impressive 10-foot center island, premium finishes, and effortless flow into the adjoining sitting room and dining area, where expansive windows frame serene backyard views. Designed for both everyday living and sophisticated entertaining, these open, light-filled spaces are the centerpiece of the home. The luxurious primary suite is a true retreat, complete with a spa-inspired bath featuring a soaking tub and sauna, two generous walk-in closets, and an adjoining private library that offers the perfect setting for a home office or quiet escape. The private, professionally landscaped grounds provide exceptional outdoor living and entertaining space while preserving a sense of tranquility and seclusion. Additional highlights include a generator for year-round peace of mind. Just minutes from Downtown Birmingham, this architecturally distinctive residence offers an exceptional combination of design, luxury, and location with over 3,700 finished square feet of living space.

Save
Ask
Tour
Hide
Share
Listing Snapshot
Price 
$825,000
Days On Site 
13 Days
Bedrooms 
3
Inside Area (SqFt) 
3,811 sqft
Total Baths 
3
Full Baths 
2
Partial Baths 
1
Lot Size 
0.65 Acres
Year Built 
1964
MLS® Number 
20261057028
Status 
Pending
Property Tax 
$15,085
HOA/Condo/Coop Fees 
N/A
Sq Ft Source 
Appraiser
Friends & Family
Recent Activity
5 days agoStatus changed to Pending
5 days agoListing updated with changes from the MLS®
2 weeks agoListing first seen on site
General Features
Acres 
0.65
Attached Garage 
Yes
Cross Street 
Lone Pine and Franklin
Disclosures 
Exclusions Do Not Exist, No Restrictions, Taxes Homestead Exempt
Foundation 
Block
Garage 
Yes
Garage Spaces 
2
Levels 
One
Parking 
AttachedDirect AccessGarage Door OpenerGarage Faces Side
Property Sub Type 
Single Family Residence
Security 
Carbon Monoxide Detector(s)Smoke Detector(s)
Sewer 
Septic Tank
Special Circumstances 
Standard
SqFt Above 
2233
SqFt Below 
1578
Style 
Ranch
Water Source 
Public
Interior Features
Appliances 
Gas Water HeaterBar FridgeDishwasherDisposalDryerExhaust FanGas CooktopIce MakerMicrowaveStainless Steel Appliance(s)Washer
Basement 
Bath/StubbedFinishedFullWalk-Out Access
Cooling 
Central Air
Electric 
Generator220 Volts
Fireplace 
Yes
Fireplace Features 
Family RoomGas
Furnished 
Unfurnished
Heating 
Exhaust FanForced AirNatural Gas
Interior 
High Speed InternetSmart Thermostat
Laundry Features 
Laundry Room
BathFull 
Dimensions - 8 X 11
BathLav 
Bedroom 
Dimensions - 12 X 11
Dining Room 
Dimensions - 27 X 25
Family Room 
Dimensions - 20 X 18Level - Basement
Kitchen 
Dimensions - 17 X 15
Laundry 
Dimensions - 17 X 11Level - Basement
Library 
Dimensions - 11 X 13Level - Basement
Living Room 
Dimensions - 20 X 16
Master Bathroom 
Dimensions - 11 X 14Level - Basement
Master Bedroom 
Dimensions - 15 X 20Level - Basement
SittingRoom 
Dimensions - 19 X 15
ThreeSeasonRoom 
Dimensions - 10 X 21Level - Basement
Save
Ask
Tour
Hide
Share
Exterior Features
Construction Details 
BrickWood Siding
Exterior 
Lighting
Lot Features 
Irregular Lot
Patio And Porch 
DeckEnclosedPatioPorch
Pool Features 
None
Roof 
Asphalt
Waterfront Features 
Beach AccessLake Privileges
Community Features
Building Access 
GroundLevel
Financing Terms Available 
CashConventional
MLS Area 
Area02193BloomfieldTwp
Roads 
Paved
School District 
Birmingham
Schools
School District
Birmingham
Elementary School
Unknown
Middle School
Unknown
High School
Unknown
Listing courtesy of KW Domain: [email protected]


IDX provided courtesy of Realcomp II Ltd. via RealcompIILtd. Copyright © 2026 Realcomp II Ltd. Shareholders.

IDX information is provided exclusively for consumers' personal, non-commercial use and may not be used for any purpose other than to identify prospective properties consumers may be interested in purchasing and that the data is deemed reliable but not guaranteed accurate by the MLS.

Neighborhood & Commute
Source: Walkscore
Save
Ask
Tour
Hide
Share