Your Michigan Home Search Starts HERE!

Save
Ask
Tour
Hide
Share
$875,000
10 Days On Site

3900 Waterland Drive
Hadley Township, MI 48455

For Sale|Single Family Residence|Active
3
Beds
2
Total Baths
2
Full Baths
2,154
SqFt
$406
/SqFt
1984
Built
County:
Lapeer
Call Now: 810-360-3488
Is this the listing for you? We can help make it yours.
810-360-3488
3900 Waterland Drive3900 Waterland Drive3900 Waterland Drive3900 Waterland Drive
Save
Ask
Tour
Hide
Share

Mortgage Calculator

Monthly Payment (Est.)

$3,992
Calculator powered by Showcase IDX, a Constellation1 Company. Copyright ©2026 Information is deemed reliable but not guaranteed.

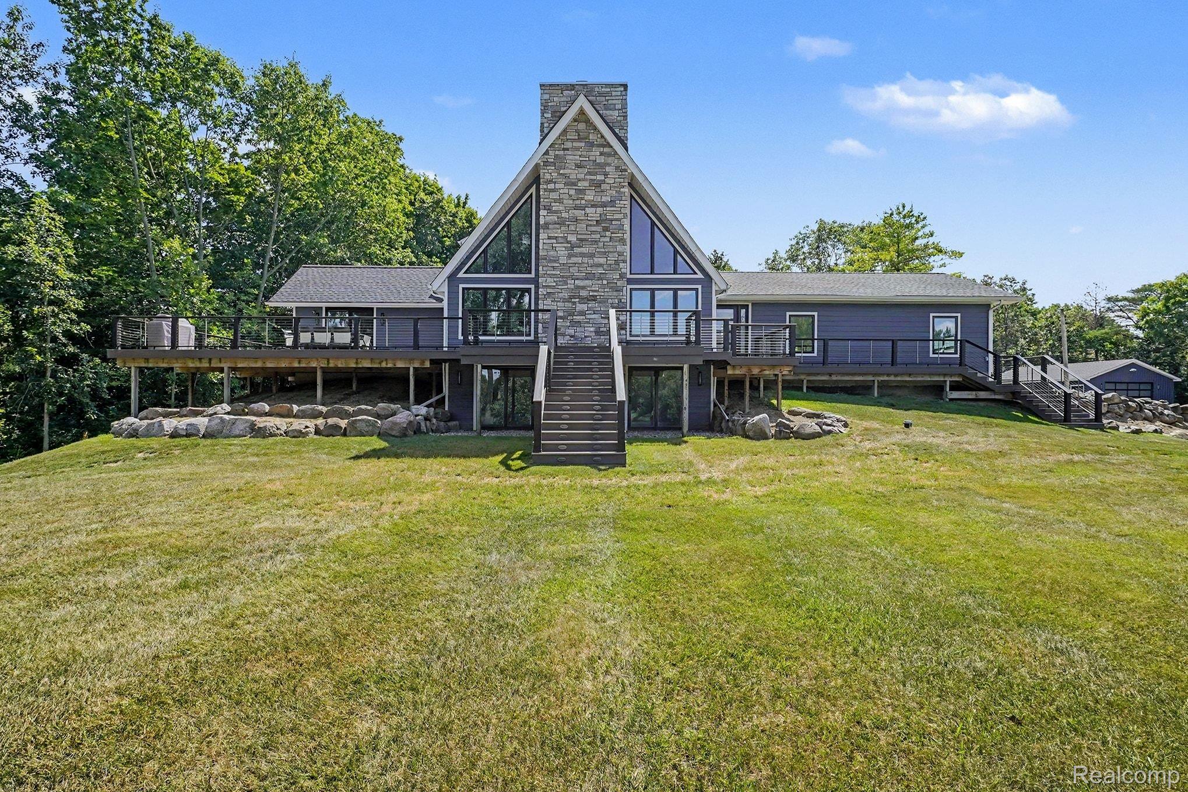
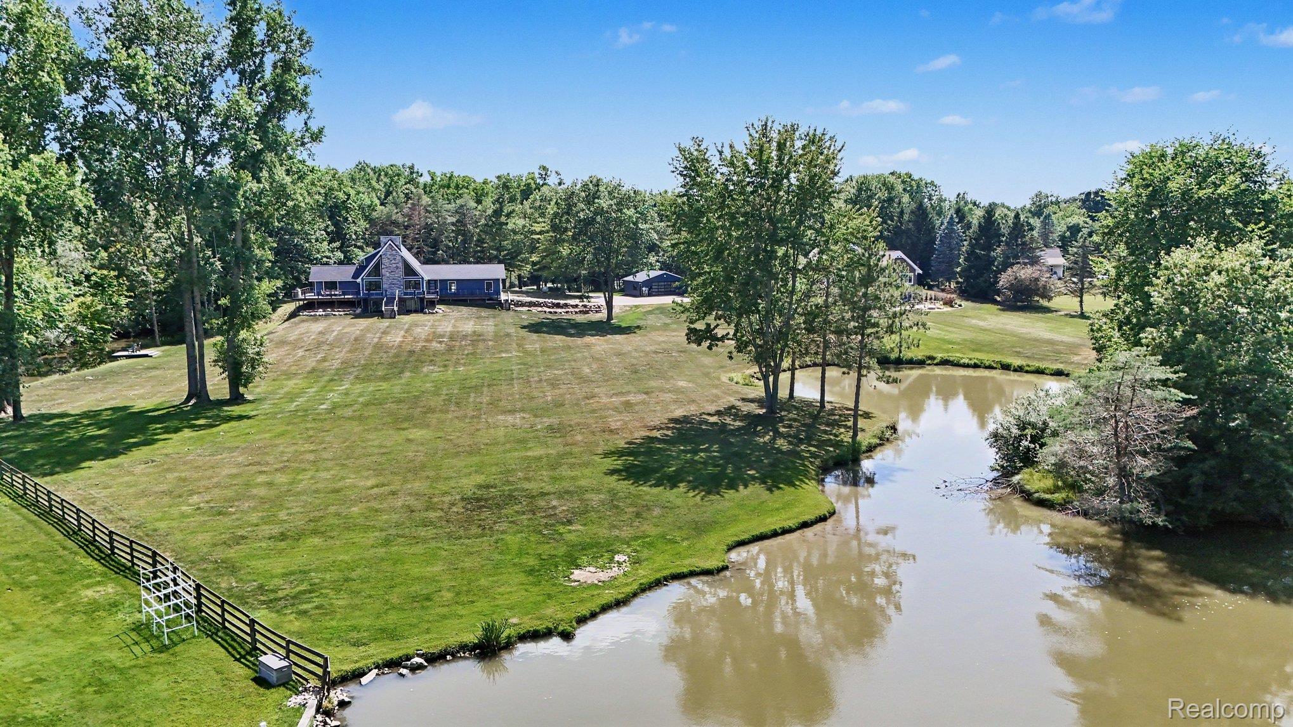
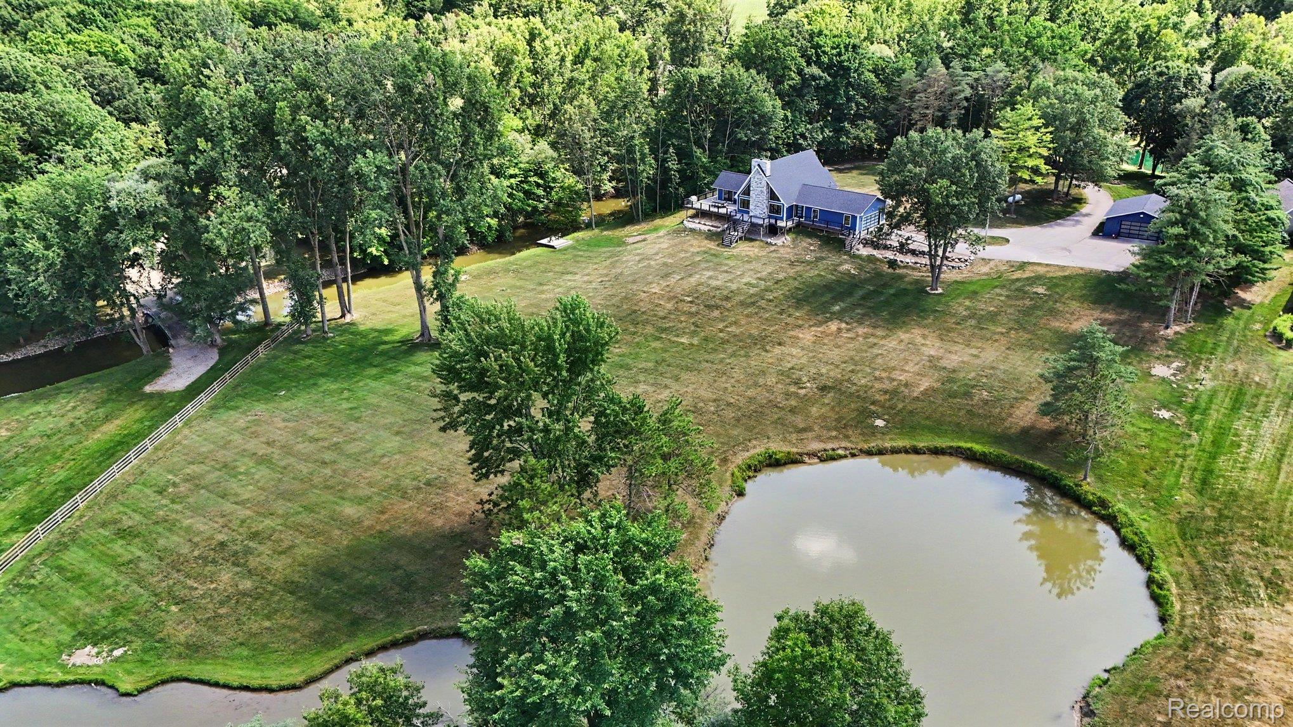
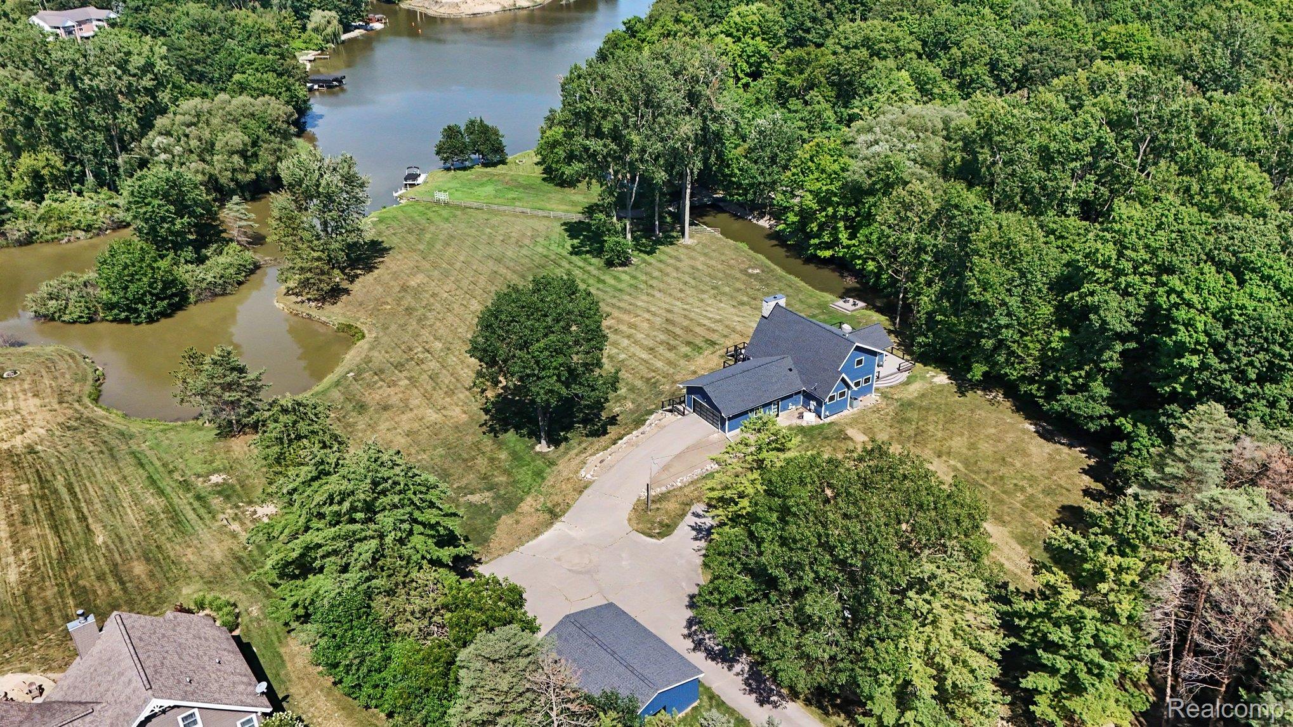
Welcome to 3900 Waterland Dr. A waterfront retreat on 7.59 private acres with 365 feet of frontage on all-sports Lake Lapeer, 900 feet along scenic Mill Creek, a private pond with fountain, and ownership of part of an island. This one-of-a-kind property offers the perfect blend of luxury, privacy, and recreation. Nearly every inch has been updated, including brand new TRIPLE-PANE windows in the home and the 32x28 pole barn, all new doors, luxury patio doors with integrated blinds, California Closets, fresh paint, smart lighting, smart thermostat, smart garage doors, new electrical panel, and more!! Major improvements include a new roof (2026) with warranty, furnace (2018), tankless on-demand water heater, 4-stage water filtration system with UV purification, whole-home air purifier/humidifier, and maintenance-free Azek deck with integrated lighting. Durable luxury composite siding adds lasting beauty and low maintenance. Whether you're boating, fishing, kayaking, entertaining, or simply enjoying the peaceful surroundings, this extraordinary property offers a lifestyle few homes can match. A rare opportunity to own one of Lake Lapeer's premier waterfront homes.

Save
Ask
Tour
Hide
Share
Listing Snapshot
Price 
$875,000
Days On Site 
10 Days
Bedrooms 
3
Inside Area (SqFt) 
2,154 sqft
Total Baths 
2
Full Baths 
2
Partial Baths 
N/A
Lot Size 
7.59 Acres
Year Built 
1984
MLS® Number 
20261057081
Status 
Active
Property Tax 
$5,109
HOA/Condo/Coop Fees 
$10 monthly
Sq Ft Source 
Assessor
Friends & Family
Recent Activity
yesterdayStatus changed to Active
yesterdayListing updated with changes from the MLS®
2 weeks agoListing first seen on site
General Features
Acres 
7.59
Attached Garage 
Yes
Cross Street 
STEWART AND WATERLAND
Disclosures 
No Restrictions, Taxes Homestead Exempt
Foundation 
Block
Garage 
Yes
Garage Spaces 
2
Levels 
One and One Half
Parking 
AttachedDirect AccessDrivewayGarage Door OpenerGarage Faces Side
Pets 
Yes
Property Sub Type 
Single Family Residence
Sewer 
Septic Tank
Special Circumstances 
Standard
SqFt Above 
2154
Style 
CapeCod
Water Source 
PrivateWell
Interior Features
Appliances 
DishwasherDryerElectric CooktopFree-Standing Gas RangeFree-Standing RefrigeratorMicrowaveWasherWater Softener Rented
Basement 
FullUnfinishedWalk-Out Access
Cooling 
Ceiling Fan(s)Central Air
Fireplace 
Yes
Fireplace Features 
Living Room
Furnished 
Negotiable
Heating 
Forced AirPropane
Interior 
Entrance FoyerHigh Speed InternetSmart Thermostat
Laundry Features 
Laundry Room
Window Features 
ENERGY STAR Qualified Windows
BathFull 
Dimensions - 9 X 12Level - Second
Bedroom 
Dimensions - 11 X 12
FlexRoom 
Dimensions - 10 X 20Level - Basement
Kitchen 
Dimensions - 12 X 21
Laundry 
Dimensions - 6 X 10
Living Room 
Dimensions - 18 X 27
Loft 
Dimensions - 9 X 22Level - Second
Master Bathroom 
Dimensions - 7 X 11
Master Bedroom 
Dimensions - 12 X 19
MudRoom 
Dimensions - 6 X 13
Save
Ask
Tour
Hide
Share
Exterior Features
Construction Details 
Other
Lot Features 
Irregular Lot
Other Structures 
Barn(s)
Patio And Porch 
Deck
Pool Features 
None
Roof 
Asphalt
Waterfront 
Yes
Waterfront Features 
CreekLake FrontWaterfront
Windows/Doors 
ENERGY STAR Qualified Windows
Community Features
Accessibility Features 
Central Living AreaSmart Technology
Association Dues 
120
Building Access 
GroundLevelwSteps
Financing Terms Available 
CashConventional
HOA Fee Frequency 
Annually
MLS Area 
Area09161HadleyTwp
Roads 
Dirt
School District 
Lapeer
Schools
School District
Lapeer
Elementary School
Unknown
Middle School
Unknown
High School
Unknown
Listing courtesy of RE/MAX Platinum - Grand Blanc: [email protected]


IDX provided courtesy of Realcomp II Ltd. via RealcompIILtd. Copyright © 2026 Realcomp II Ltd. Shareholders.

IDX information is provided exclusively for consumers' personal, non-commercial use and may not be used for any purpose other than to identify prospective properties consumers may be interested in purchasing and that the data is deemed reliable but not guaranteed accurate by the MLS.

Neighborhood & Commute
Source: Walkscore
Save
Ask
Tour
Hide
Share