Your Michigan Home Search Starts HERE!

Save
Ask
Tour
Hide
Share
$195,500
60 Days On Site

19615 Eastwood Drive
Harper Woods City, MI 48225

For Sale|Single Family Residence|Active
4
Beds
2
Total Baths
2
Full Baths
1,538
SqFt
$127
/SqFt
1937
Built
Subdivision:
SUPERVISORS OF EASTWOOD FARMS
County:
Wayne
Call Now: 810-360-3488
Is this the listing for you? We can help make it yours.
810-360-3488
19615 Eastwood Drive19615 Eastwood Drive19615 Eastwood Drive19615 Eastwood Drive
Save
Ask
Tour
Hide
Share

Mortgage Calculator

Monthly Payment (Est.)

Enter an interest rate to see your estimated monthly payment.
Calculator powered by Showcase IDX, a Constellation1 Company. Copyright ©2026 Information is deemed reliable but not guaranteed.

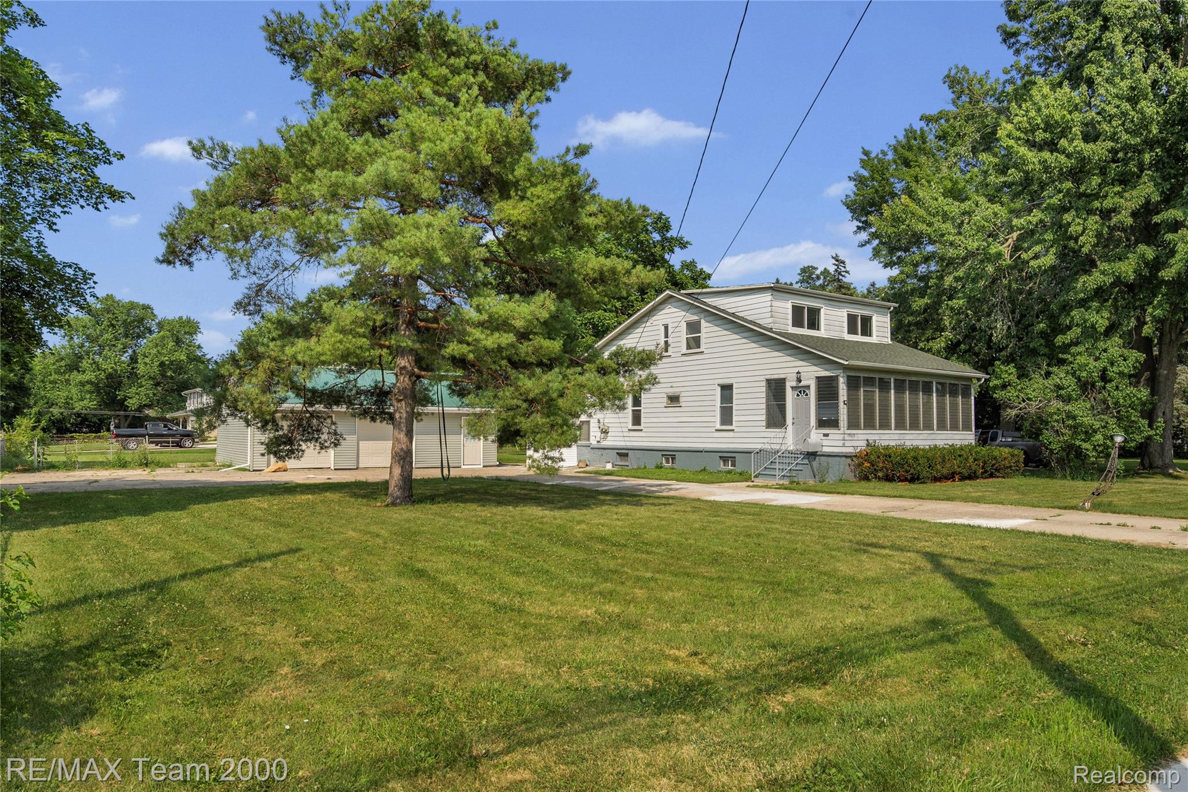
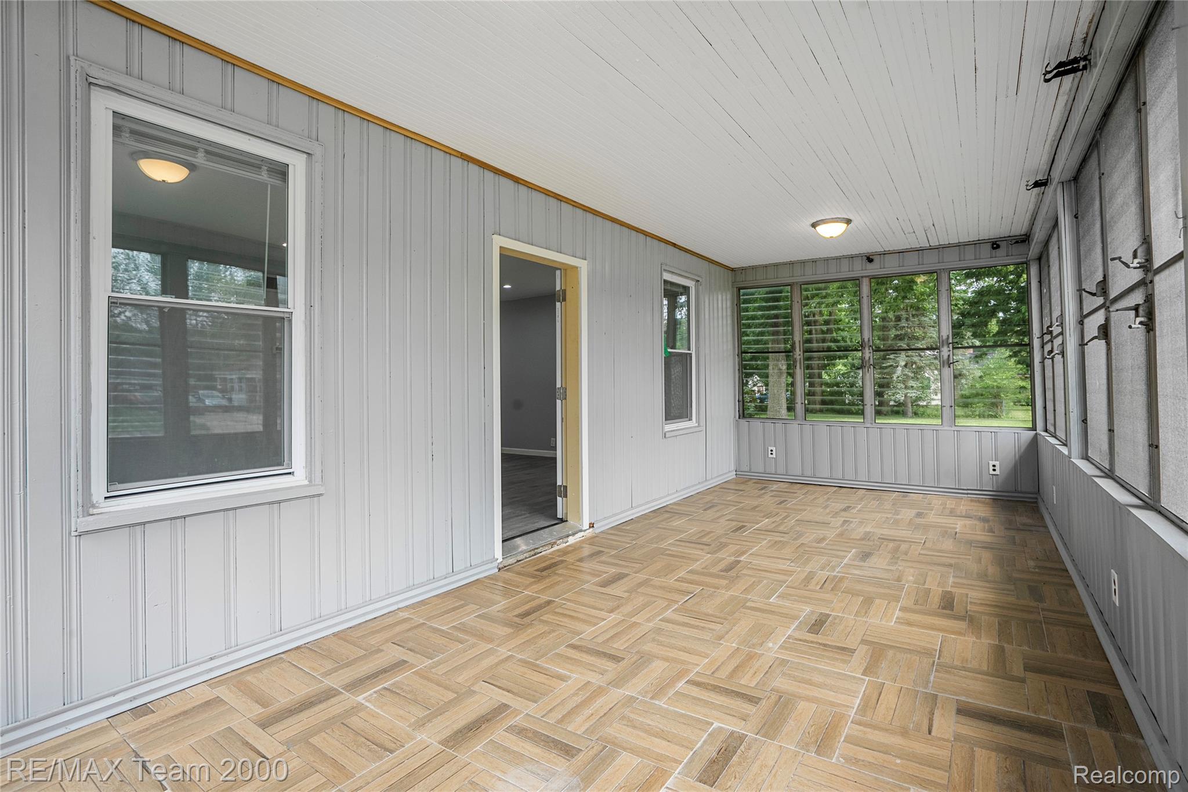
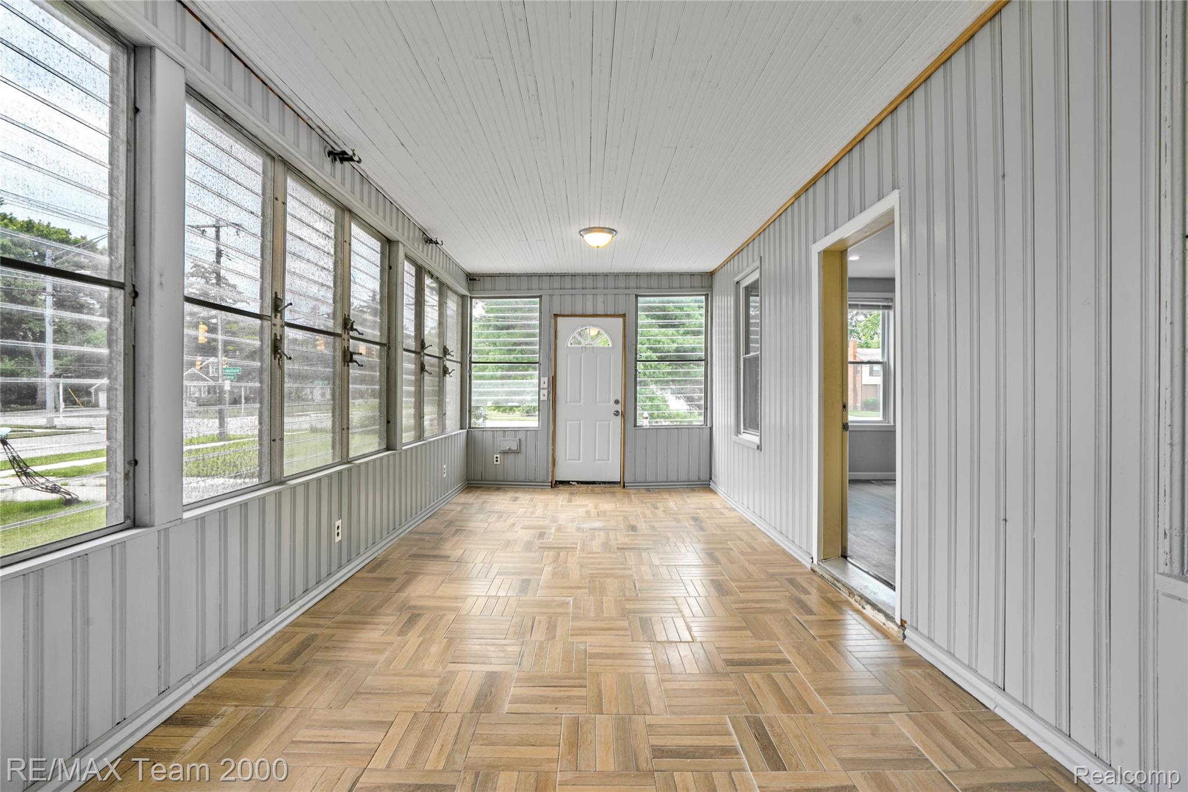
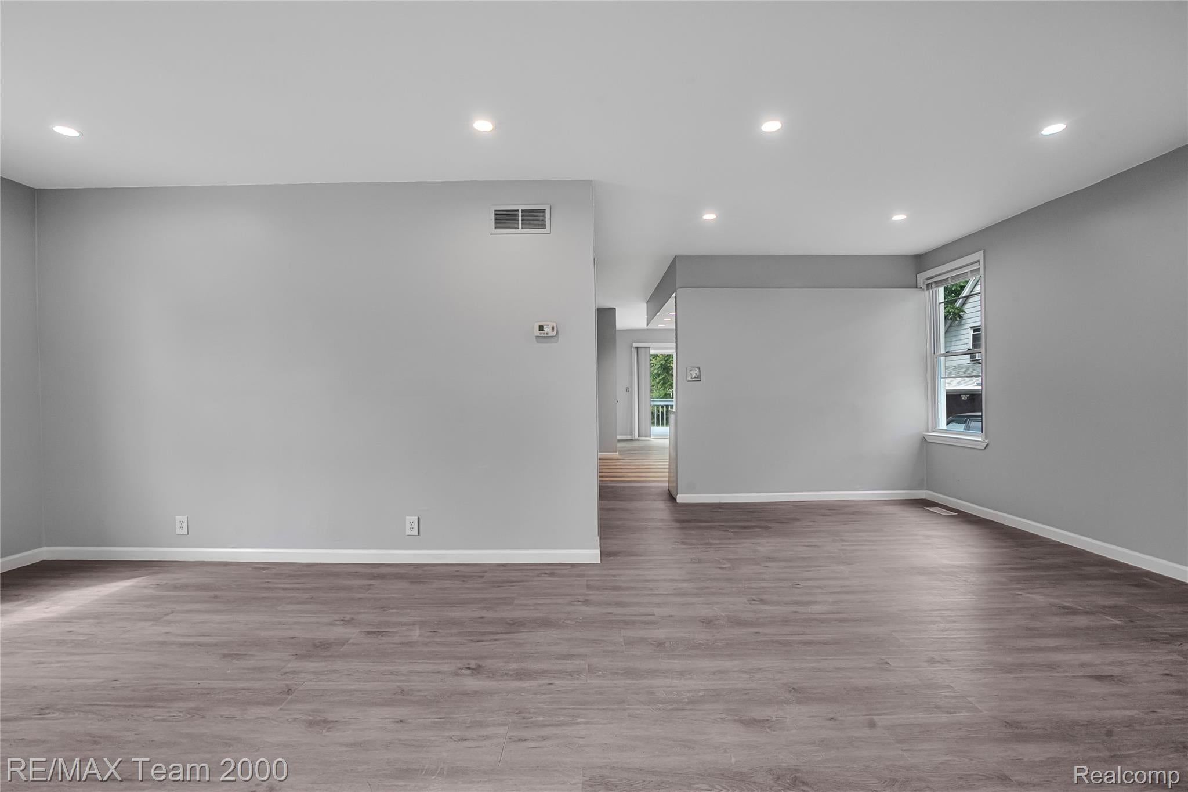
Discover the enduring charm of 19615 Eastwood DR, a captivating single-family residence. This inviting home, ready for immediate occupancy, offers a unique blend of timeless character and contemporary comforts, designed for an aspirational lifestyle. The kitchen is a culinary haven, thoughtfully appointed with sleek stainless steel appliances, providing both aesthetic appeal and practical functionality for everyday living and entertaining. Each of the two bathrooms offers a distinct experience in relaxation and rejuvenation. One features a luxurious soaking tub, perfect for unwinding, while the other presents a modern floating vanity and a spacious walk-in shower, catering to diverse preferences. Beyond the interiors, a private yard awaits, offering a secluded outdoor space for leisure and enjoyment. With four comfortable bedrooms, this residence provides ample space for personal retreats and accommodating guests. We invite you to experience the refined living offered by this exceptional property.

Save
Ask
Tour
Hide
Share
Listing Snapshot
Price 
$195,500
Days On Site 
60 Days
Bedrooms 
4
Inside Area (SqFt) 
1,538 sqft
Total Baths 
2
Full Baths 
2
Partial Baths 
N/A
Lot Size 
0.46 Acres
Year Built 
1937
MLS® Number 
20261057088
Status 
Active
Property Tax 
$4,858
HOA/Condo/Coop Fees 
N/A
Sq Ft Source 
Public Records
Friends & Family
Recent Activity
a month agoPrice changed to $195,500
a month agoListing updated with changes from the MLS®
2 months agoStatus changed to Active
2 months agoListing first seen on site
General Features
Acres 
0.46
Cross Street 
S of VERNIER W of W OFF BEACONSFIELD
Disclosures 
No Restrictions, Taxes Not Homestead Exempt
Garage 
Yes
Garage Spaces 
2
Levels 
Two
Parking 
Detached
Pets 
Cats OKDogs OK
Property Sub Type 
Single Family Residence
Sewer 
Public Sewer
Special Circumstances 
Standard
SqFt Above 
1538
Style 
Colonial
Utilities 
Sewer Available
Water Source 
Public
Interior Features
Heating 
Forced AirNatural Gas
BathFull 
Dimensions - 5 X 7Level - Second
Bedroom 
Dimensions - 14 X 9Level - Second
BreakfastNookRoom 
Dimensions - 12 X 10
Dining Room 
Dimensions - 15 X 10
Kitchen 
Dimensions - 12 X 10
Laundry 
Dimensions - 10 X 10
Living Room 
Dimensions - 11 X 13
Master Bedroom 
Dimensions - 14 X 11Level - Second
Save
Ask
Tour
Hide
Share
Exterior Features
Construction Details 
Aluminum Siding
Pool Features 
None
Roof 
Asphalt
Community Features
MLS Area 
Area05061HarperWoods
School District 
HarperWoods
Financing Terms Available 
Cash
Building Access 
GroundLevel
Roads 
Paved
Schools
School District
HarperWoods
Elementary School
Unknown
Middle School
Unknown
High School
Unknown
Listing courtesy of RE/MAX Team 2000: [email protected]


IDX provided courtesy of Realcomp II Ltd. via RealcompIILtd. Copyright © 2026 Realcomp II Ltd. Shareholders.

IDX information is provided exclusively for consumers' personal, non-commercial use and may not be used for any purpose other than to identify prospective properties consumers may be interested in purchasing and that the data is deemed reliable but not guaranteed accurate by the MLS.

Neighborhood & Commute
Source: Walkscore
Save
Ask
Tour
Hide
Share