Your Michigan Home Search Starts HERE!

Save
Ask
Tour
Hide
Share
$228,000
14 Days On Site

48444 Ellen Street
Van Buren Charter Township, MI 48111
Single Family Residence|Pending
2
Beds
1
Total Bath
1
Full Bath
1,104
SqFt
$207
/SqFt
1949
Built
Subdivision:
EDGEWATER HEIGHTS SUB
County:
Wayne
Call Now: 810-360-3488
Is this the listing for you? We can help make it yours.
810-360-3488
48444 Ellen Street48444 Ellen Street48444 Ellen Street48444 Ellen Street
Save
Ask
Tour
Hide
Share

Mortgage Calculator

Monthly Payment (Est.)

$1,040
Calculator powered by Showcase IDX, a Constellation1 Company. Copyright ©2026 Information is deemed reliable but not guaranteed.

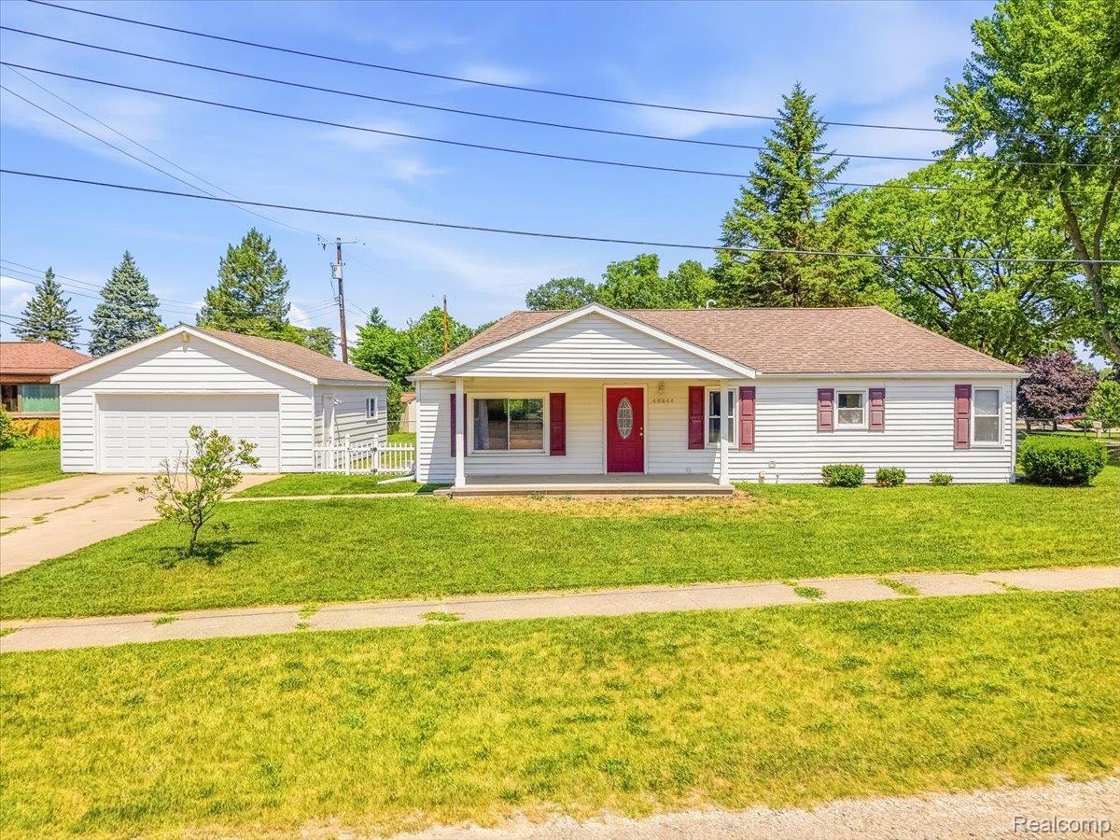
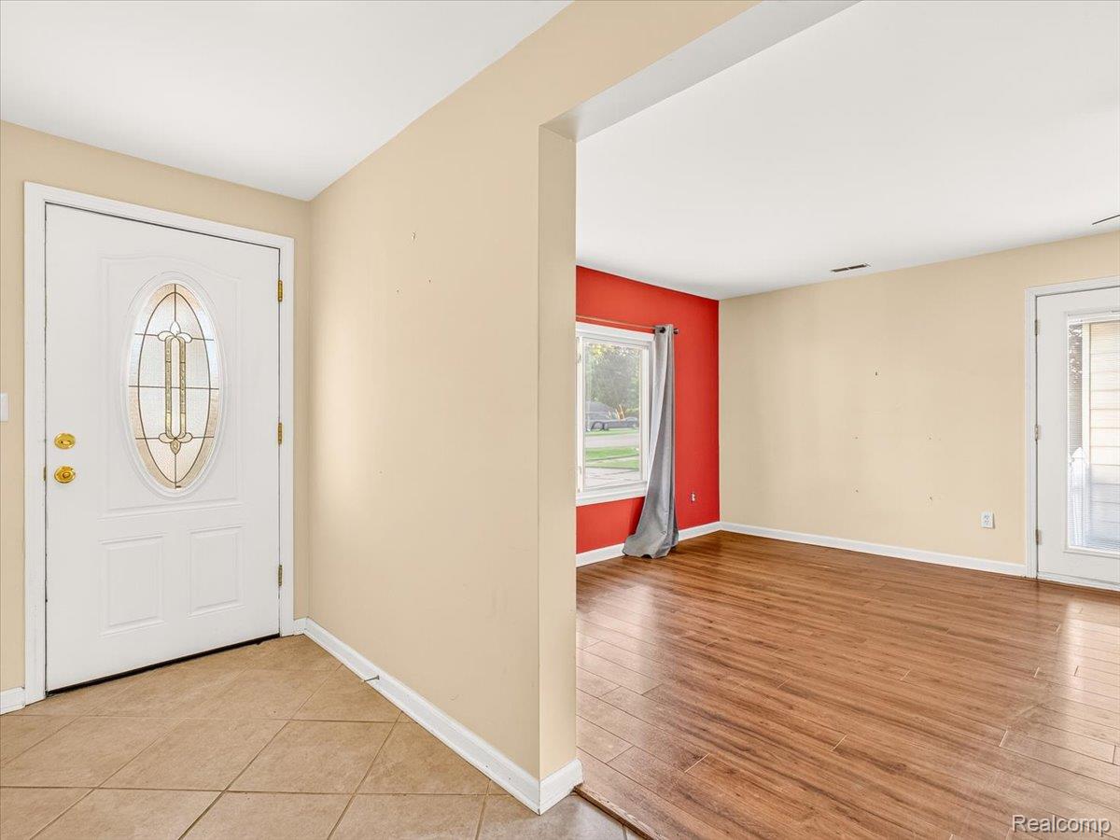
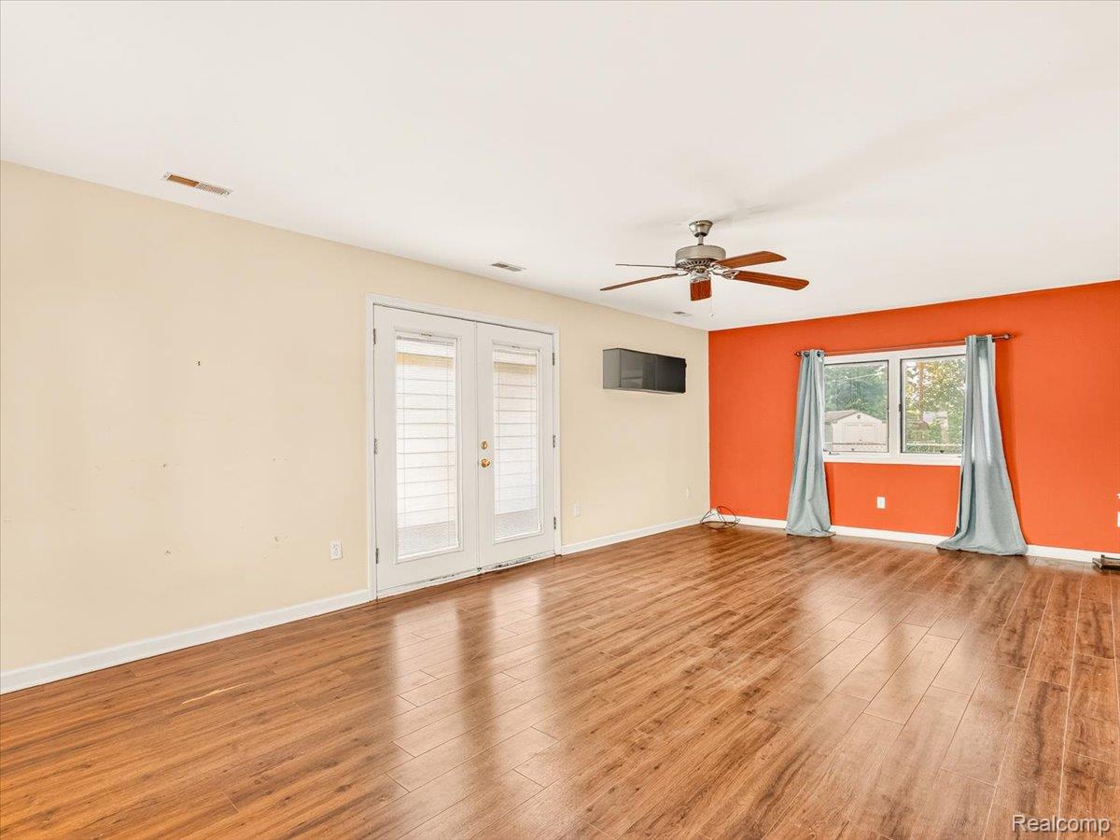
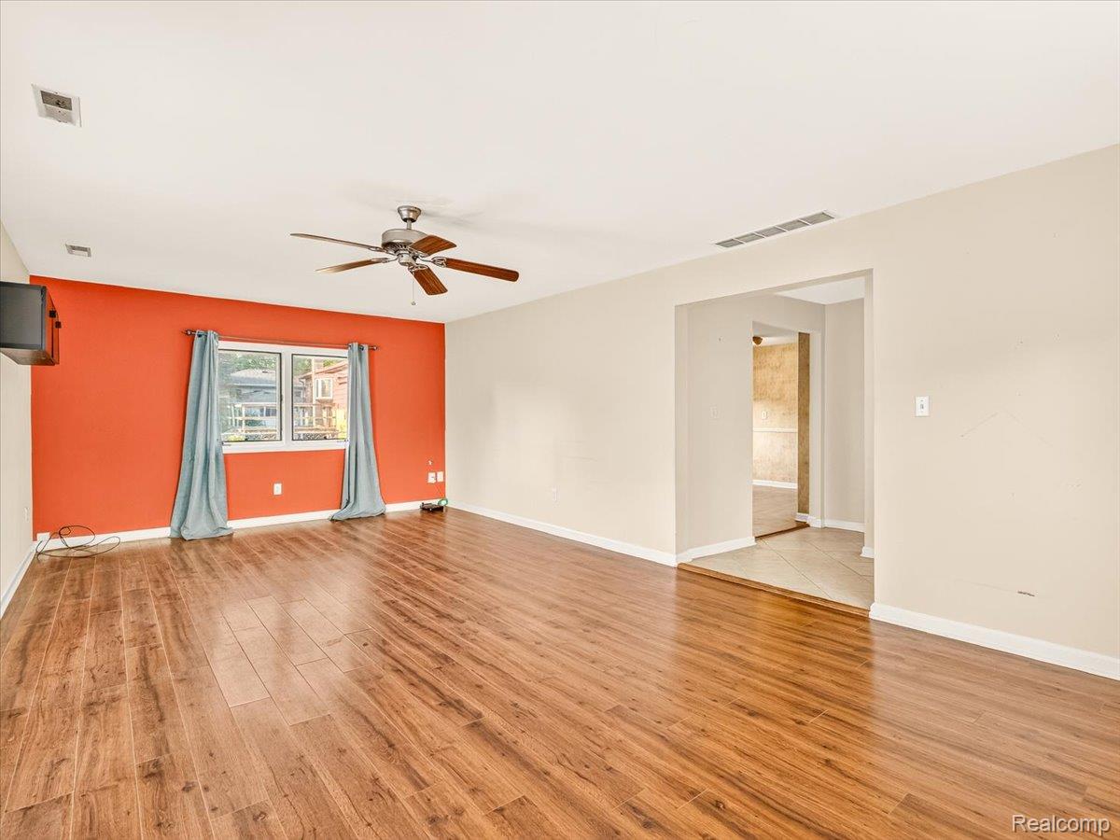
**Charming Move-In-Ready Ranch offers the best of Single-Story-Living in a Quiet Lakeside Community** Great things come in efficient, easy-to-love spaces. Whether you're buying your first home, looking to downsize, or simply searching for the convenience of single-story living, this move-in-ready home checks all the boxes. Everything you need for easy everyday living on the main floor - with no stairs. The updated eat-in kitchen provides plenty of room to cook, gather, and entertain, while the comfortable living room is filled with natural light and creates a welcoming space to relax. Two generously sized bedrooms, an updated full bathroom, and a dedicated main-floor laundry room complete the thoughtfully designed layout. The partial basement offers excellent storage, utility space, or the perfect spot for a workshop. Outside, you'll appreciate the oversized detached garage. Situated on an easy to care for corner lot in a quiet lakeside community, imagine unwinding at the end of the day on the inviting covered front porch while taking in beautiful sunset views over Belleville Lake. Move-in-Ready and Immediately Available - Welcome to Your New Home!

Save
Ask
Tour
Hide
Share
Listing Snapshot
Price 
$228,000
Days On Site 
14 Days
Bedrooms 
2
Inside Area (SqFt) 
1,104 sqft
Total Baths 
1
Full Baths 
1
Partial Baths 
N/A
Lot Size 
0.16 Acres
Year Built 
1949
MLS® Number 
20261057113
Status 
Pending
Property Tax 
$2,662
HOA/Condo/Coop Fees 
N/A
Sq Ft Source 
Public Records
Friends & Family
Recent Activity
2 days agoStatus changed to Pending
2 days agoListing updated with changes from the MLS®
2 weeks agoListing first seen on site
General Features
Acres 
0.16
Cross Street 
Huron River Drive and Ormond Drive
Disclosures 
Taxes Homestead Exempt
Foundation 
Block
Garage 
Yes
Garage Spaces 
2
Levels 
One
Parking 
Detached
Property Sub Type 
Single Family Residence
Sewer 
Public Sewer
Special Circumstances 
Standard
SqFt Above 
1104
Style 
Ranch
Water Source 
Public
Interior Features
Appliances 
Gas Water HeaterDishwasherDisposalDryerFree-Standing Gas RangeFree-Standing RefrigeratorMicrowaveWasher
Basement 
Interior EntryPartialUnfinished
Cooling 
Ceiling Fan(s)Central Air
Heating 
Forced AirNatural Gas
Laundry Features 
Laundry Room
BathFull 
Bedroom 
Dimensions - 12 X 9
Kitchen 
Dimensions - 11 X 17
Laundry 
Dimensions - 12 X 7
Living Room 
Dimensions - 24 X 13
Master Bedroom 
Dimensions - 11 X 12
Save
Ask
Tour
Hide
Share
Exterior Features
Construction Details 
Vinyl Siding
Patio And Porch 
CoveredPorch
Pool Features 
None
Roof 
Asphalt
Community Features
Building Access 
GroundLevel
Financing Terms Available 
CashConventionalFHAVA Loan
MLS Area 
Area05111VanBurenTwp
Roads 
Gravel
School District 
VanBuren
Schools
School District
VanBuren
Elementary School
Unknown
Middle School
Unknown
High School
Unknown
Listing courtesy of Social House Group Belleville: [email protected]


IDX provided courtesy of Realcomp II Ltd. via RealcompIILtd. Copyright © 2026 Realcomp II Ltd. Shareholders.

IDX information is provided exclusively for consumers' personal, non-commercial use and may not be used for any purpose other than to identify prospective properties consumers may be interested in purchasing and that the data is deemed reliable but not guaranteed accurate by the MLS.

Neighborhood & Commute
Source: Walkscore
Save
Ask
Tour
Hide
Share