Your Michigan Home Search Starts HERE!

Save
Ask
Tour
Hide
Share
$524,900
13 Days On Site

760 Moff Drive
Deerfield Township, MI 48421

For Sale|Single Family Residence|Active
4
Beds
3
Total Baths
3
Full Baths
2,964
SqFt
$177
/SqFt
1976
Built
County:
Lapeer
Call Now: 810-360-3488
Is this the listing for you? We can help make it yours.
810-360-3488
760 Moff Drive760 Moff Drive760 Moff Drive760 Moff Drive
Save
Ask
Tour
Hide
Share

Mortgage Calculator

Monthly Payment (Est.)

$2,395
Calculator powered by Showcase IDX, a Constellation1 Company. Copyright ©2026 Information is deemed reliable but not guaranteed.

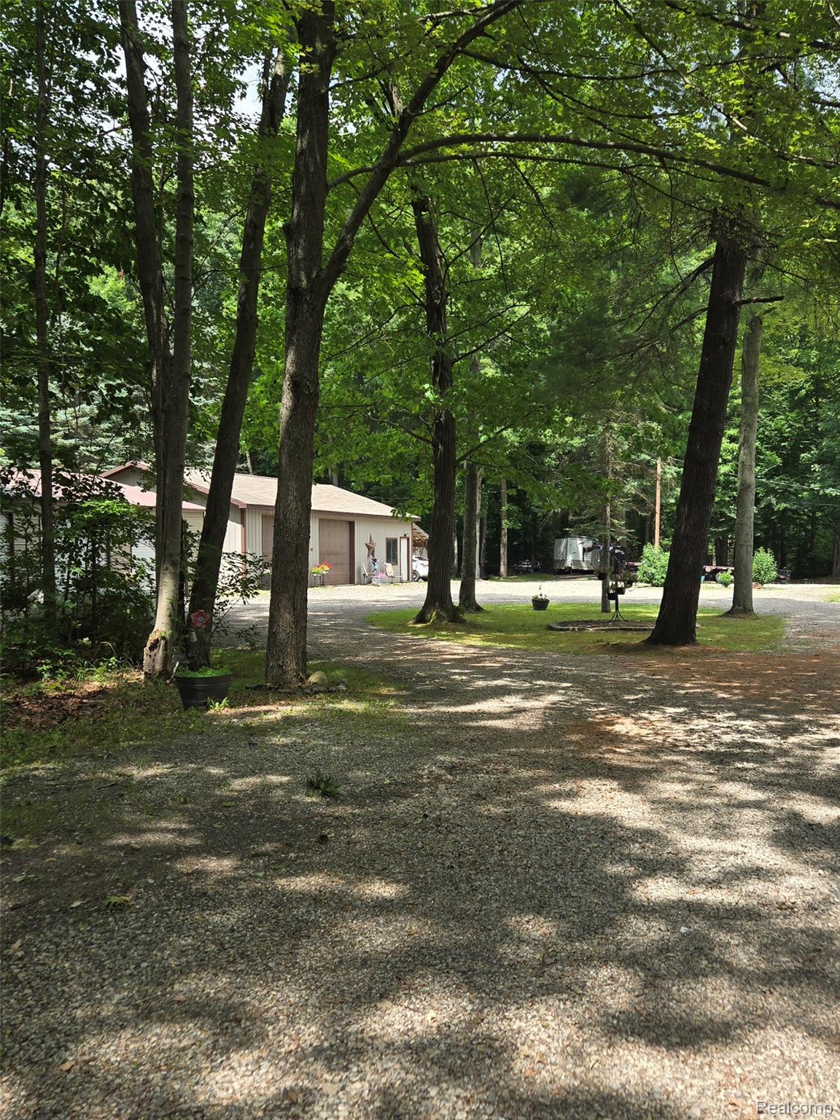
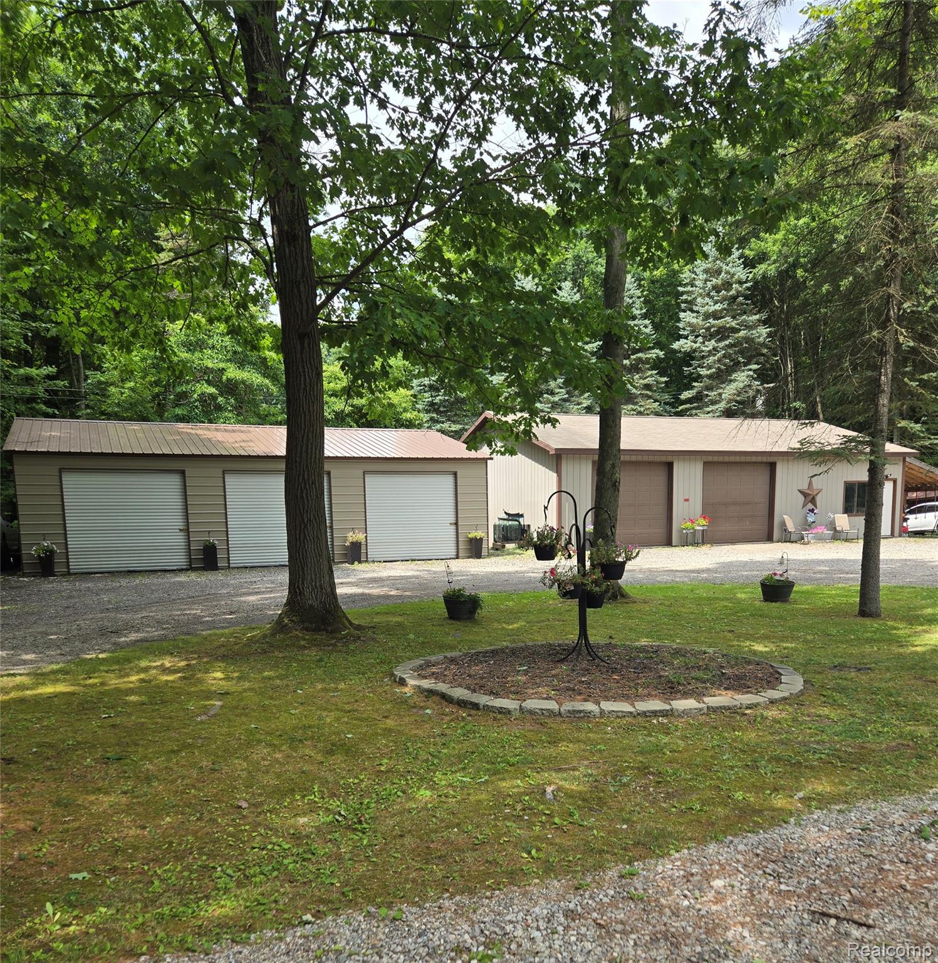
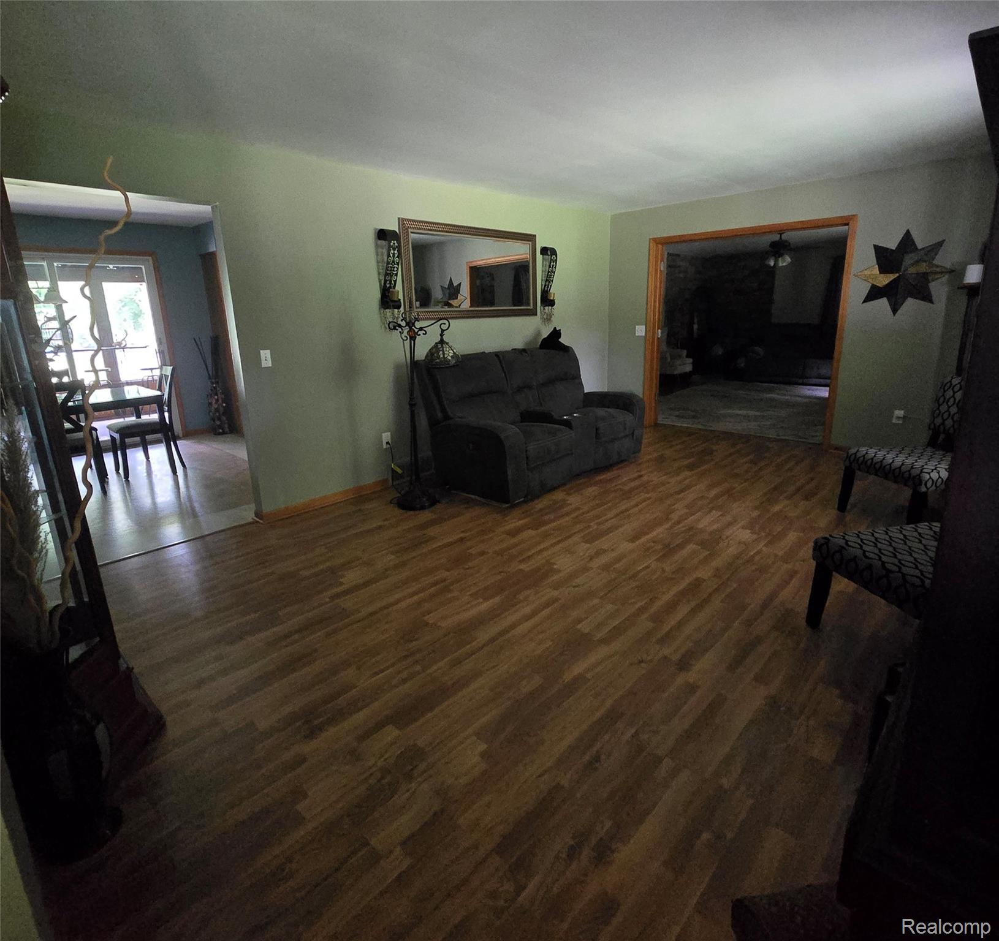
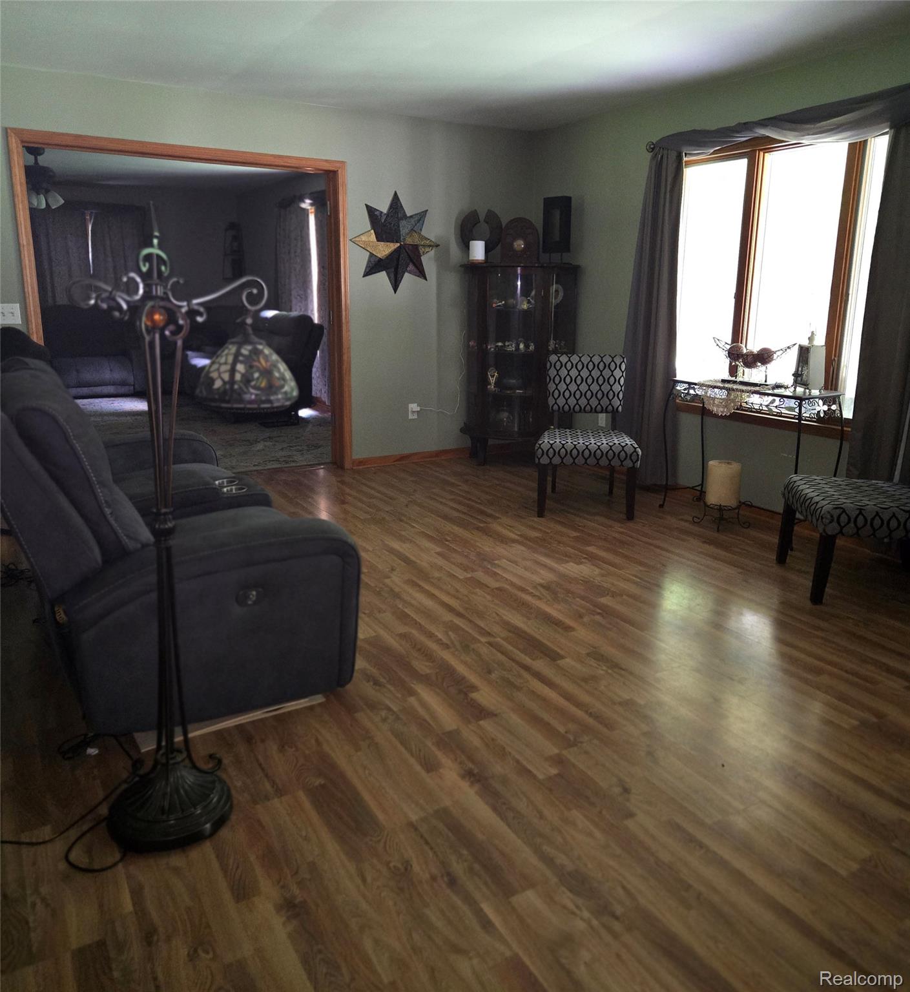
Welcome to your private country retreat! Nestled on 10 scenic acres at the end of a quiet dead-end road, this spacious 2,964 sq. ft. home offers the perfect blend of comfort, functionality, and privacy. Featuring 4 bedrooms and 3 full bathrooms, there's plenty of room for family and guests. The attached 2-car garage has been thoughtfully converted into an office and workspace, providing excellent flexibility for a home business, studio, or hobby area, while still offering the option to easily convert it back to a traditional garage. Outdoor enthusiasts, hobbyists, and entrepreneurs will appreciate the two impressive pole barns. The 30' x 40' barn provides abundant storage for recreational vehicles, equipment, and toys, while the 30' x 48' pole barn with electricity is ideal for a workshop, business, or year-round projects. Enjoy peaceful walks or ATV rides along the trails that wind throughout the property. A fenced backyard offers a safe space for children and pets to play, and the secluded setting provides the tranquility of country living while remaining conveniently located to nearby amenities. Whether you're looking for a private homestead, space for your hobbies or business, or simply room to spread out and enjoy nature, this exceptional property offers endless possibilities.

Save
Ask
Tour
Hide
Share
Listing Snapshot
Price 
$524,900
Days On Site 
13 Days
Bedrooms 
4
Inside Area (SqFt) 
2,964 sqft
Total Baths 
3
Full Baths 
3
Partial Baths 
N/A
Lot Size 
10.13 Acres
Year Built 
1976
MLS® Number 
20261057118
Status 
Active
Property Tax 
$4,598
HOA/Condo/Coop Fees 
N/A
Sq Ft Source 
N/A
Friends & Family
Recent Activity
18 hours agoPrice changed to $524,900
18 hours agoListing updated with changes from the MLS®
2 weeks agoListing first seen on site
General Features
Acres 
10.13
Attached Garage 
Yes
Cross Street 
Lonsberry and Moff
Disclosures 
Taxes Homestead Exempt
Foundation 
Block
Garage 
Yes
Garage Spaces 
3
Levels 
Two
Parking 
AttachedCircular DrivewayDrivewayHeated GarageGarage Door OpenerParking PadWorkshop in Garage
Pets 
Yes
Property Sub Type 
Single Family Residence
Sewer 
Septic Tank
Special Circumstances 
Standard
SqFt Above 
2964
Style 
CapeCod
Water Source 
None
Interior Features
Appliances 
OvenRefrigeratorElectric Water HeaterElectric CooktopENERGY STAR Qualified DryerENERGY STAR Qualified DishwasherENERGY STAR Qualified FreezerENERGY STAR Qualified RefrigeratorENERGY STAR Qualified WasherFree-Standing Electric RangeMicrowavePlumbed For Ice MakerRange HoodSelf Cleaning OvenExhaust Fan
Basement 
Crawl SpaceSump Pump
Cooling 
Ceiling Fan(s)Central Air
Electric 
220 Volts
Fireplace 
Yes
Fireplace Features 
Living RoomWood Burning Stove
Heating 
Wood StoveForced AirPropaneWall FurnaceENERGY STAR Qualified Equipment
Interior 
High Speed InternetWet BarSmart Thermostat
Laundry Features 
Laundry Room
BathFull 
Dimensions - 6 X 8
Bedroom 
Dimensions - 16 X 12Level - Second
Dining Room 
Dimensions - 12 X 12
Family Room 
Dimensions - 19 X 17
Kitchen 
Dimensions - 12 X 12
Laundry 
Dimensions - 8 X 15
Living Room 
Dimensions - 19 X 14
Master Bedroom 
Dimensions - 16 X 13
ThreeSeasonRoom 
Dimensions - 21 X 8
Save
Ask
Tour
Hide
Share
Exterior Features
Construction Details 
Vinyl Siding
Exterior 
Lighting
Fencing 
Back Yard
Lot Features 
Wooded
Other Structures 
Barn(s)GazeboSecond Garage
Patio And Porch 
CoveredEnclosedPatioPorch
Pool Features 
None
Roof 
Asphalt
Community Features
Building Access 
GroundLevel
Financing Terms Available 
CashConventionalFHAUSDA LoanVA Loan
MLS Area 
Area09051DeerfieldTwp
Roads 
Dirt
School District 
NorthBranch
Schools
School District
NorthBranch
Elementary School
Unknown
Middle School
Unknown
High School
Unknown
Listing courtesy of Five Star Real Estate Davison: [email protected]


IDX provided courtesy of Realcomp II Ltd. via RealcompIILtd. Copyright © 2026 Realcomp II Ltd. Shareholders.

IDX information is provided exclusively for consumers' personal, non-commercial use and may not be used for any purpose other than to identify prospective properties consumers may be interested in purchasing and that the data is deemed reliable but not guaranteed accurate by the MLS.

Neighborhood & Commute
Source: Walkscore
Save
Ask
Tour
Hide
Share