
27108 E River RoadGrosse Ile Township, MI 48138
Mortgage Calculator
Monthly Payment (Est.)
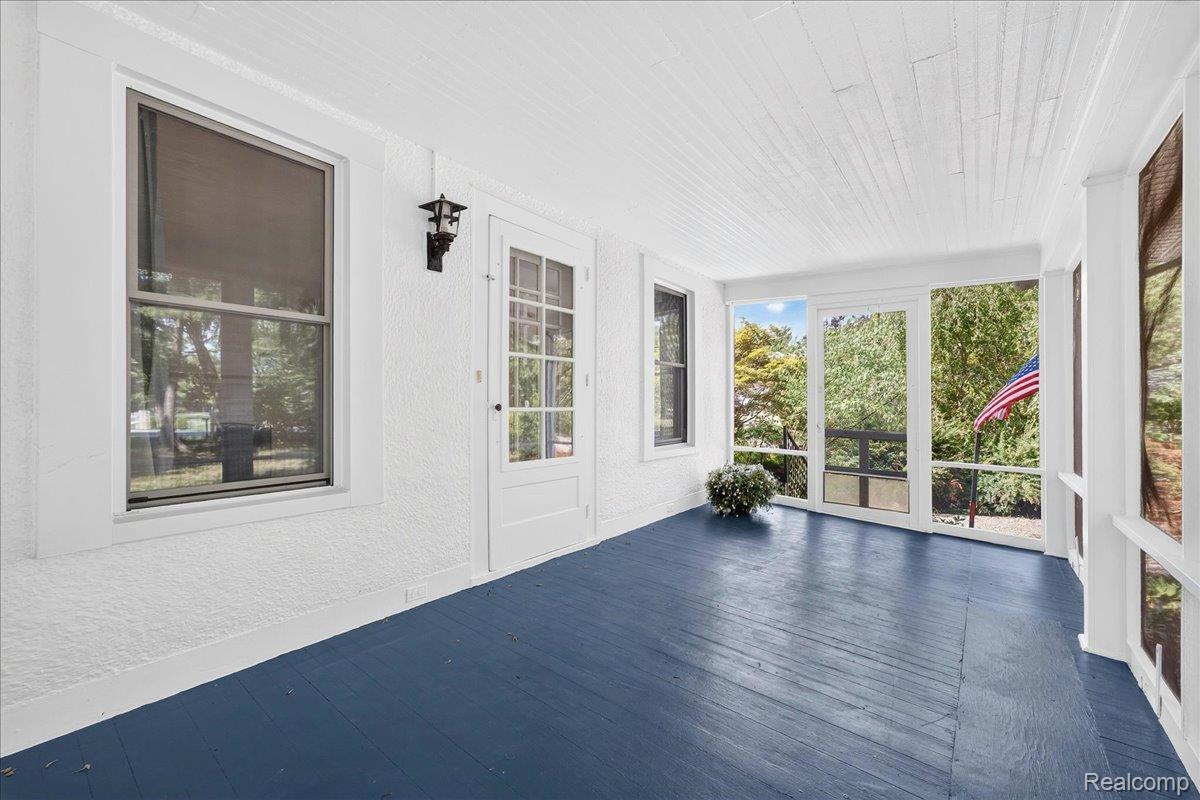
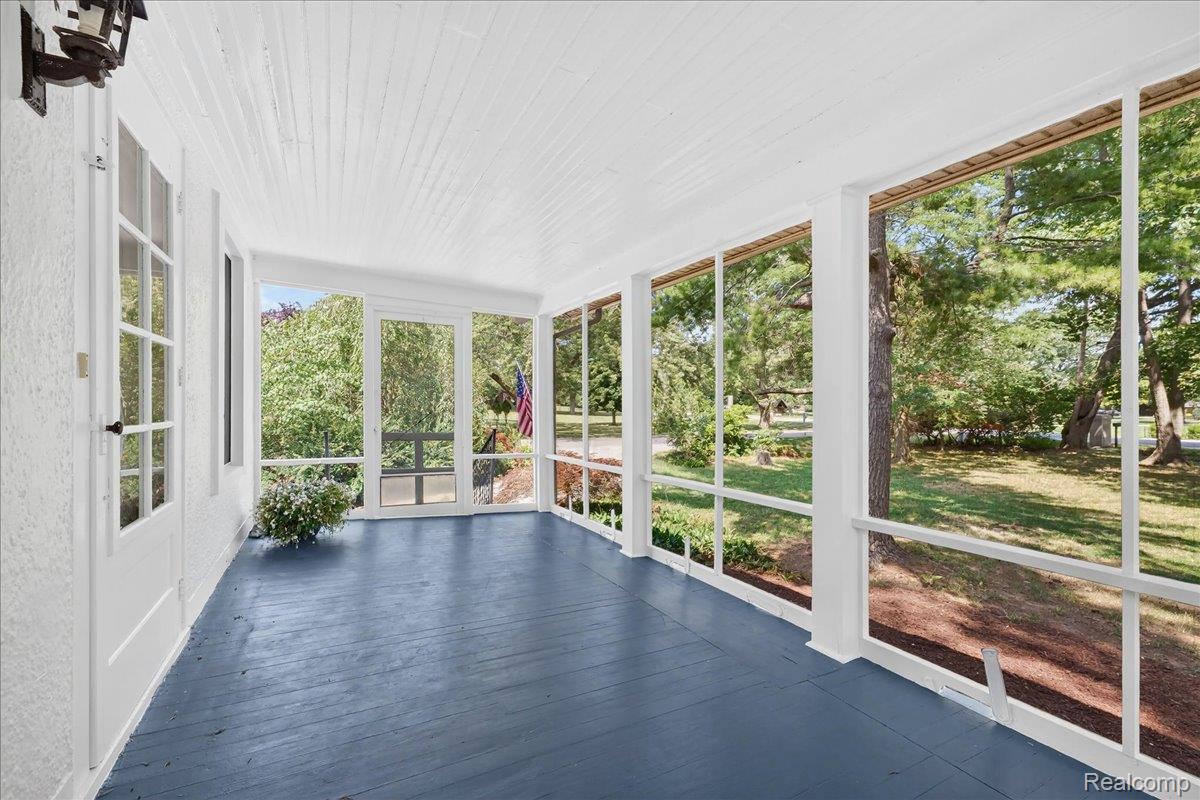
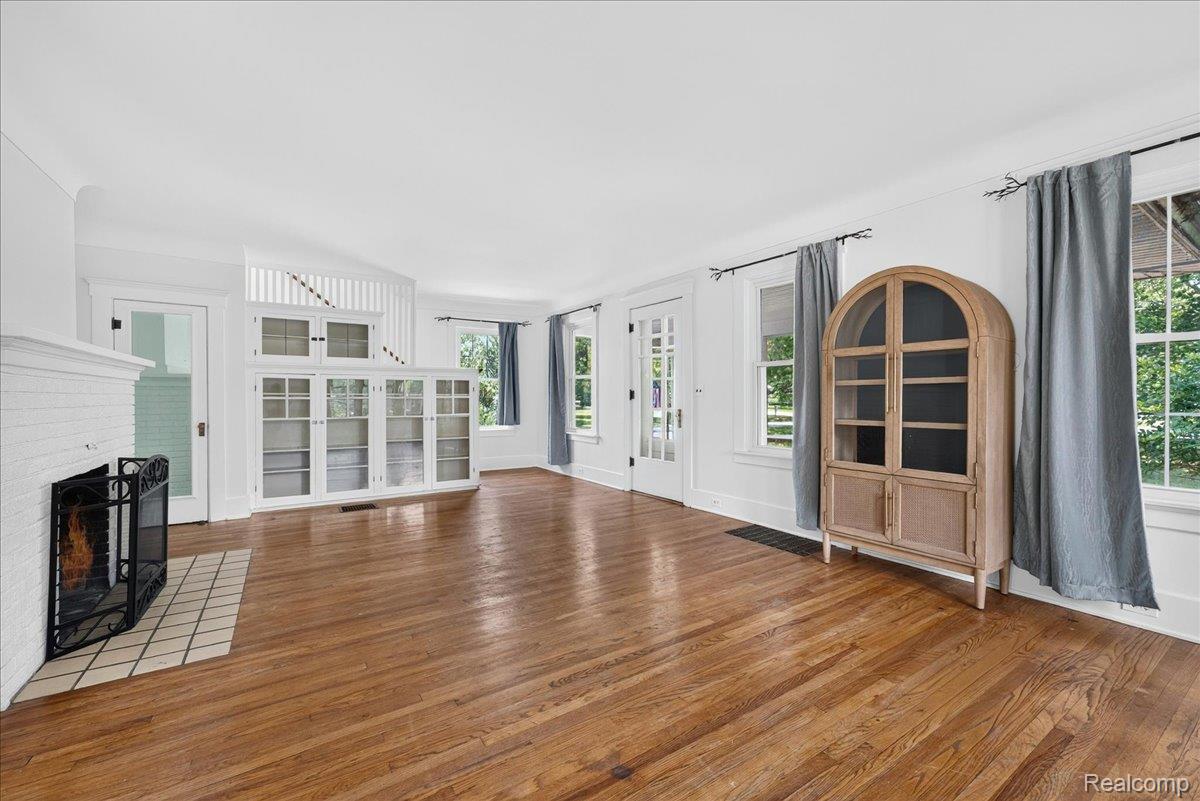
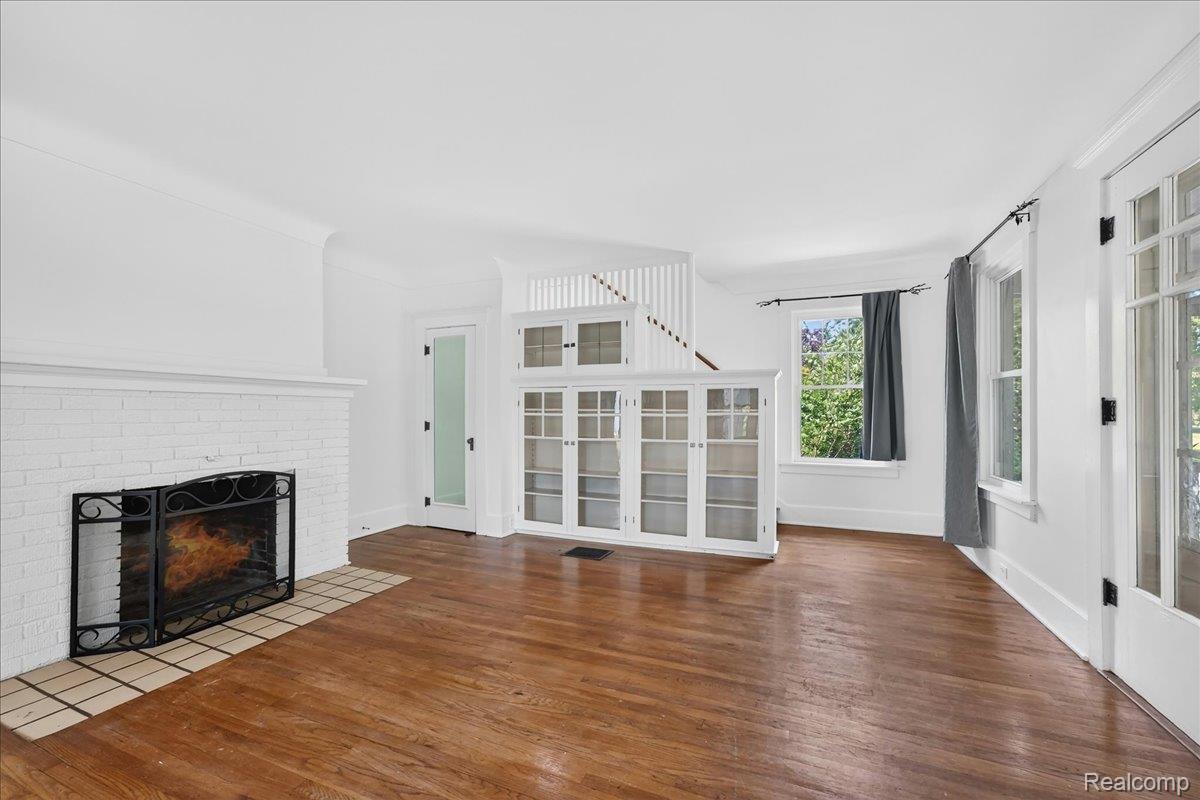
Enter an interest rate to see your estimated monthly payment.A Jewel on East River — Where History Meets Home! Built in 1915, this American Foursquare once served as home to the Chief of the Grosse Ile Navy Base — and more than a Century later, it still carries that same Quiet Dignity. Set on a Sprawling, Parklike parcel along the highly sought-after East River Rd, this is the kind of property that reminds you why Grosse Ile is unlike anywhere else. Picture your mornings here: coffee in your comfy chair, the River close enough to hear from the Screened-in Porch. This Home was made for living the good life— the kind where every day ends the same peaceful way. Step inside, and the character continues. A spacious Great Room welcomes you with Built-in Bookcases, Original Wood Floors, Oversized New Windows, and a Fireplace that Anchors the Whole Space. The Kitchen has been Beautifully Updated — Soaring Cabinetry, Quartz Counters, Newer Appliances, and a Subway Tile Backsplash that brings it all Together. Just off the Kitchen, a Bright Dining Room offers a rare gem of its own: a Built-in Butler's Pantry, as charming as it is Functional. Upstairs, Four Generous Bedrooms and a Renovated Full Bath continue the Home's story with more Built-ins, Wood Floors, and Natural Light pouring in from every angle. A large Daylight Basement adds practical space for Laundry and Storage, while recent updates — Newer Furnace, Fresh Interior / Exterior Paint, Newer Chimney, Roof, and Gutters — mean the Big-Ticket items are already done, leaving room for your own Personal Touches where you want them. Outside, a Detached 2-Car Garage with a loft adds even more Storage Flexibility, and a Ledge-Rock Koi pond brings a Peaceful Water feature right into your own backyard — all set within a Private, Mature-Tree-lined lot that feels worlds away, while being just steps from it all. AND a Boat Well included! Homes with this much History, Location and Water Access don't come along often on Grosse Ile. One Year Home Warranty Included!
| 2 months ago | Price changed to $440,000 | |
| 2 months ago | Listing updated with changes from the MLS® | |
| 2 months ago | Listing first seen on site |

IDX provided courtesy of Realcomp II Ltd. via RealcompIILtd. Copyright © 2026 Realcomp II Ltd. Shareholders.
IDX information is provided exclusively for consumers' personal, non-commercial use and may not be used for any purpose other than to identify prospective properties consumers may be interested in purchasing and that the data is deemed reliable but not guaranteed accurate by the MLS.