
24091 Eastwood StreetOak Park City, MI 48237
Mortgage Calculator
Monthly Payment (Est.)
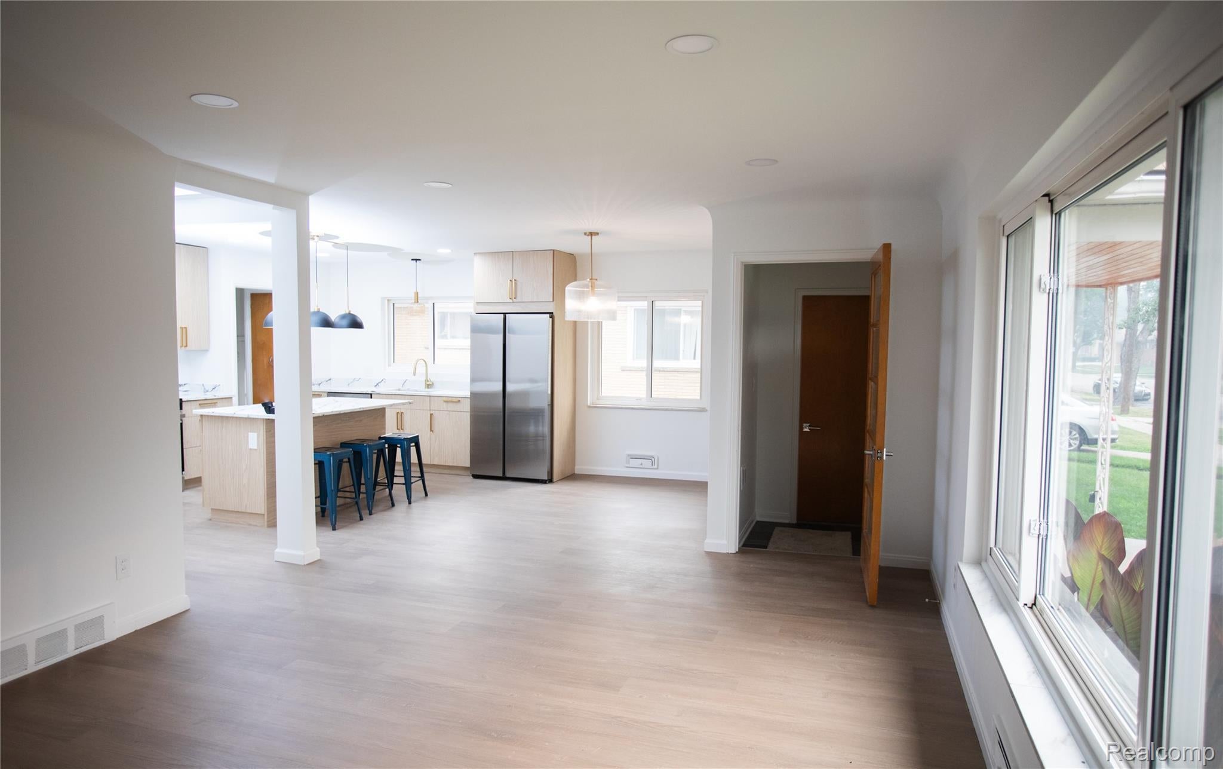
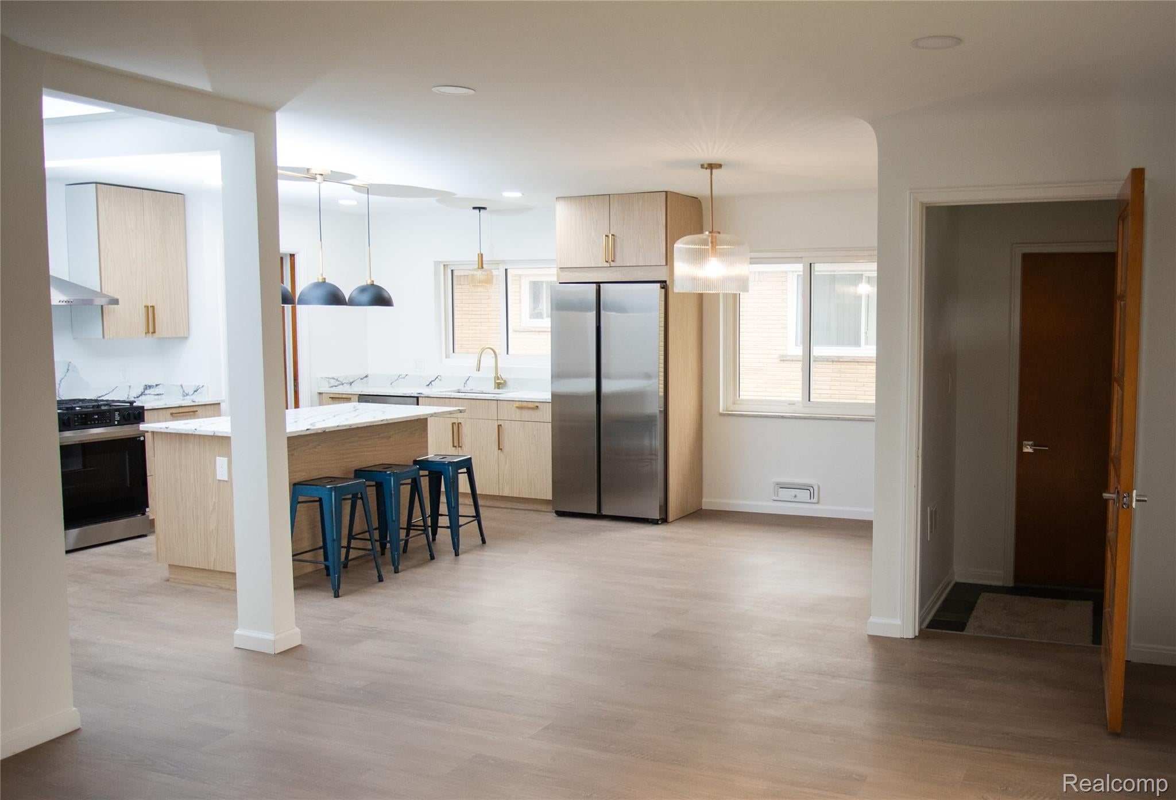
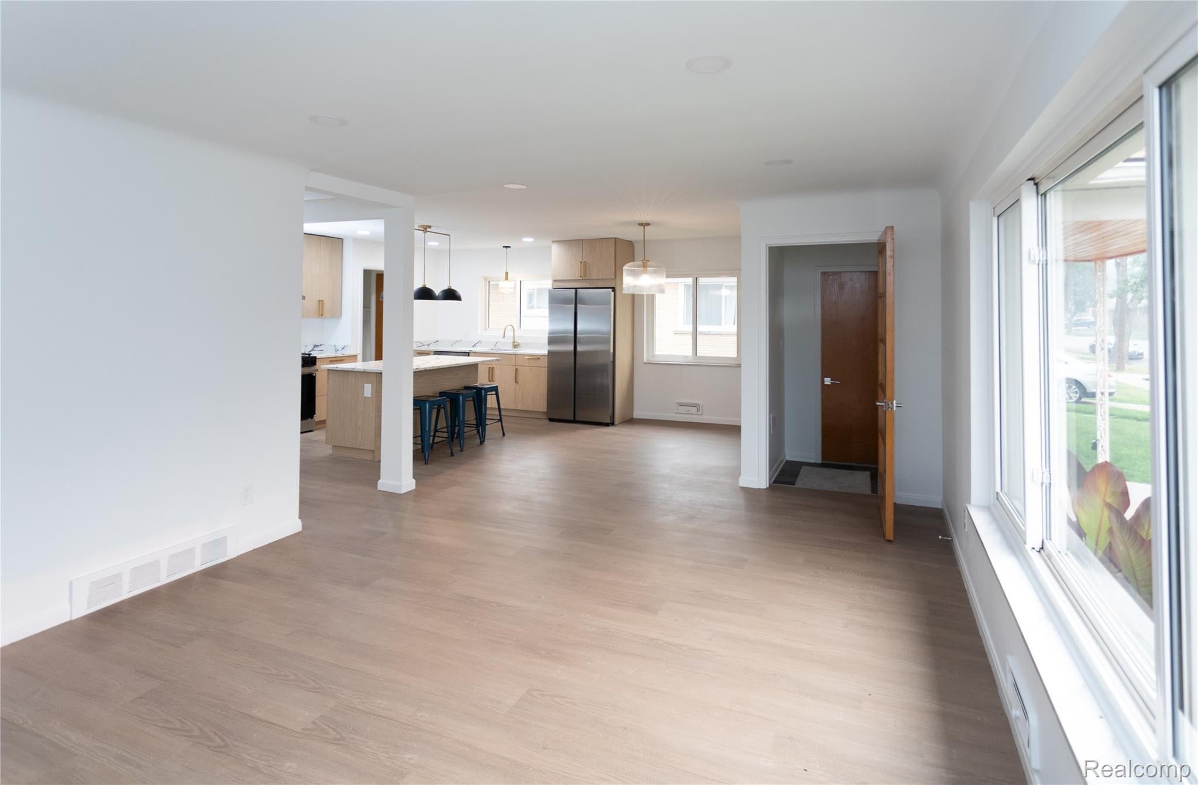
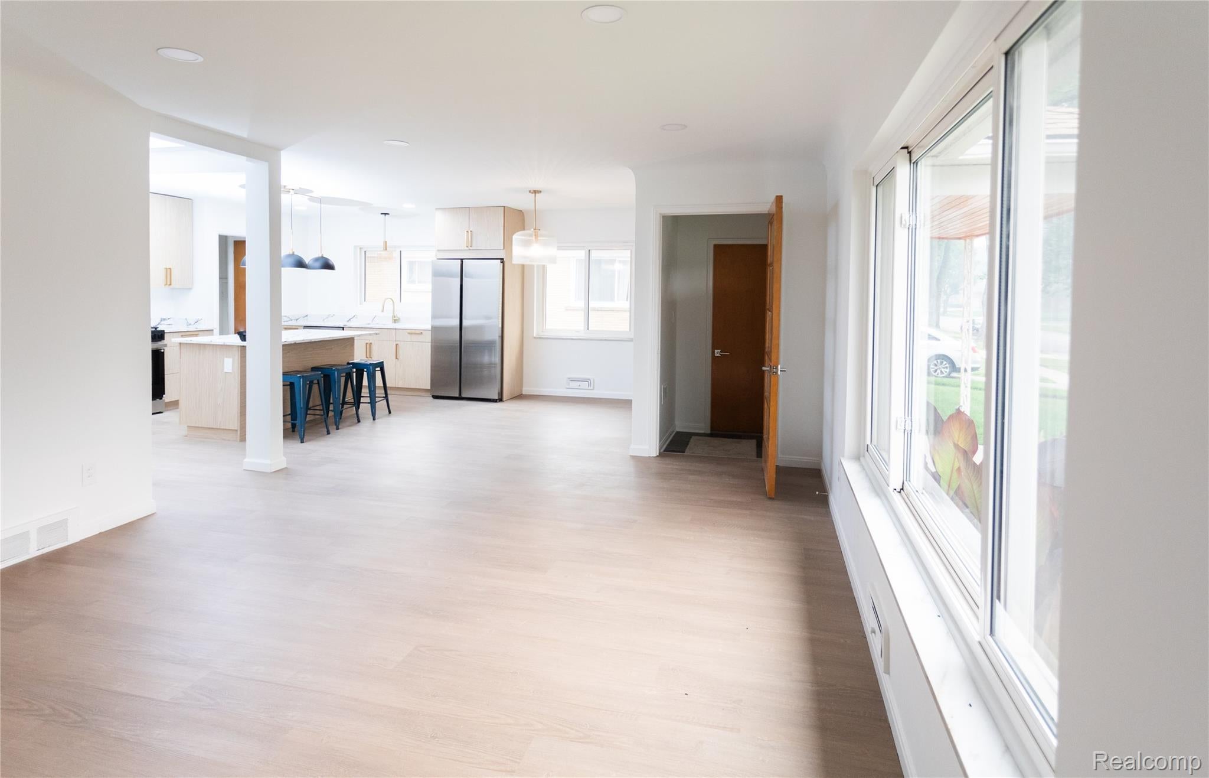
$1,478Stunning Fully Remodeled Oak Park Ranch – 4 Bedrooms | 2 Full Baths | 1,750Sq. Ft.+/- Welcome to this completely reimagined 1,750-square-foot home where timeless design meets modern luxury. This 4-bedroom, 2-full-bath residence has been thoughtfully remodeled, creating a truly move-in-ready home that stands out from the moment you arrive. The heart of the home is a designer chef’s kitchen featuring beautiful cabinetry, dramatic quartz countertops, stainless steel appliances, a spacious center island with seating, and stylish designer lighting—all flowing seamlessly into the open-concept living and dining areas. The expansive layout is perfect for entertaining while enjoying abundant natural light. The luxurious primary bedroom offers a true retreat with an incredible walk-in closet and a spa-inspired master bathroom featuring an oversized walk-in tiled shower with premium finishes. Highlights include: 4 spacious bedrooms 2 beautifully remodeled full bathrooms Approximately 1,750 square feet of finished living space Stunning open-concept floor plan Custom cabinetry with designer hardware Large center island with seating Stainless steel appliances Luxury vinyl plank flooring throughout Recessed lighting and designer fixtures Spacious walk-in primary closet Spa-like master bath with oversized walk-in shower Modern interior hardware and premium finishes Beautiful covered front porch with warm wood ceiling Truly turnkey—just move in and enjoy Located in desirable Oak Park, this exceptional home offers the perfect combination of modern style, thoughtful craftsmanship, and functional living space with easy access to parks, shopping, dining, major freeways, and everything the area has to offer. This is not just a renovation—it’s a complete transformation. Schedule your private showing today and experience one of Oak Park’s finest remodeled homes.
| 2 weeks ago | Listing first seen on site | |
| 2 weeks ago | Listing updated with changes from the MLS® |

IDX provided courtesy of Realcomp II Ltd. via RealcompIILtd. Copyright © 2026 Realcomp II Ltd. Shareholders.
IDX information is provided exclusively for consumers' personal, non-commercial use and may not be used for any purpose other than to identify prospective properties consumers may be interested in purchasing and that the data is deemed reliable but not guaranteed accurate by the MLS.
Did you know? You can invite friends and family to your search. They can join your search, rate and discuss listings with you.