
5630 Lakeshore RoadFort Gratiot Charter Township, MI 48059
Mortgage Calculator
Monthly Payment (Est.)
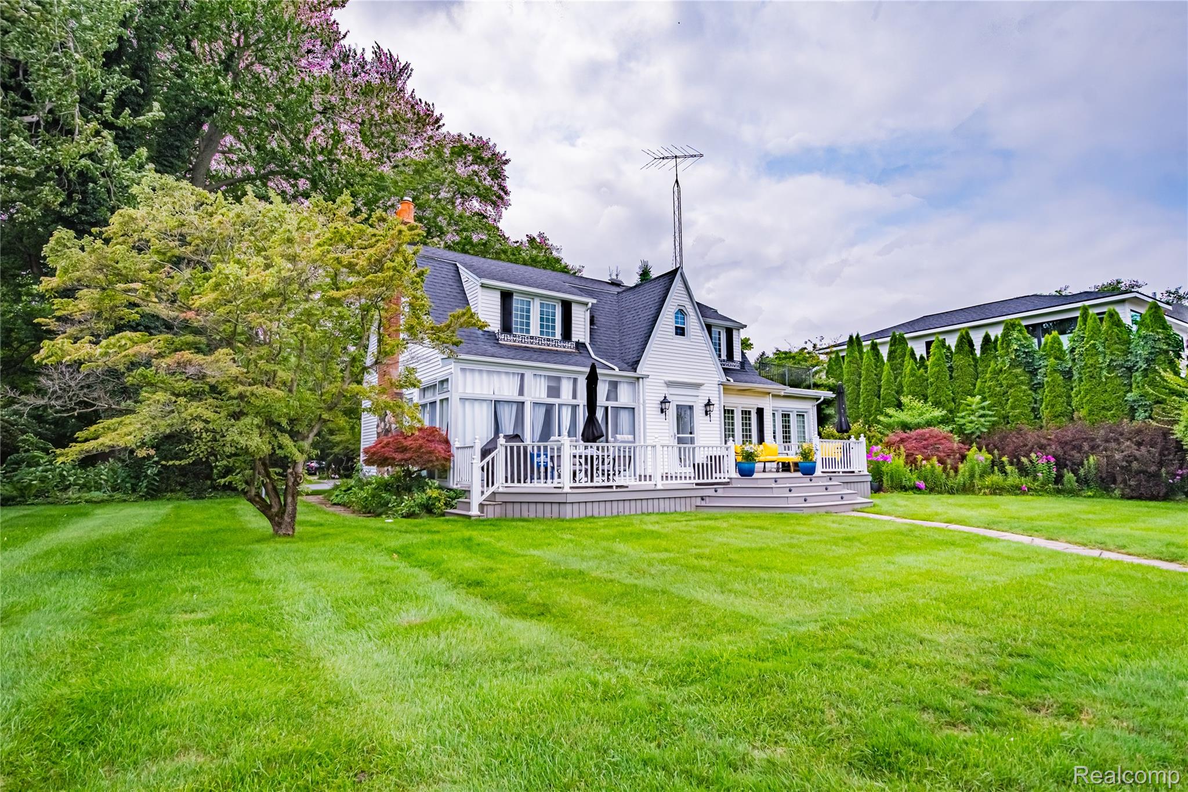
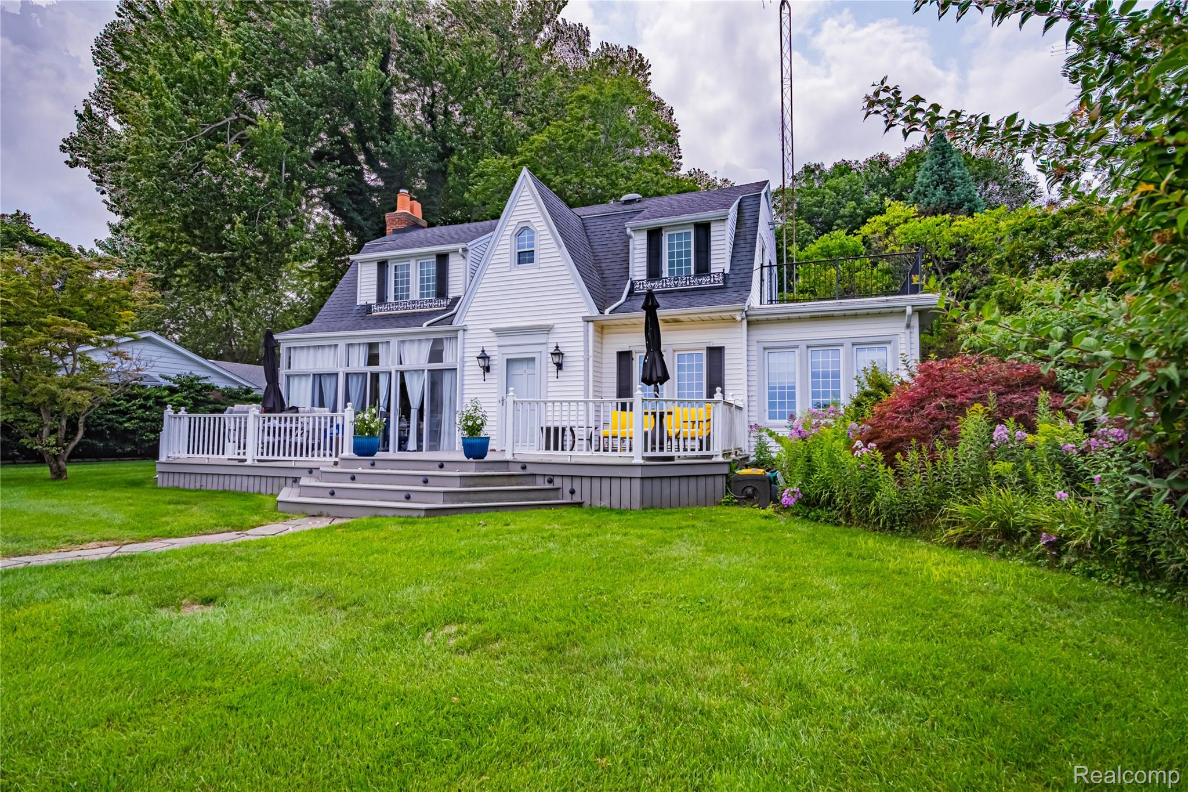
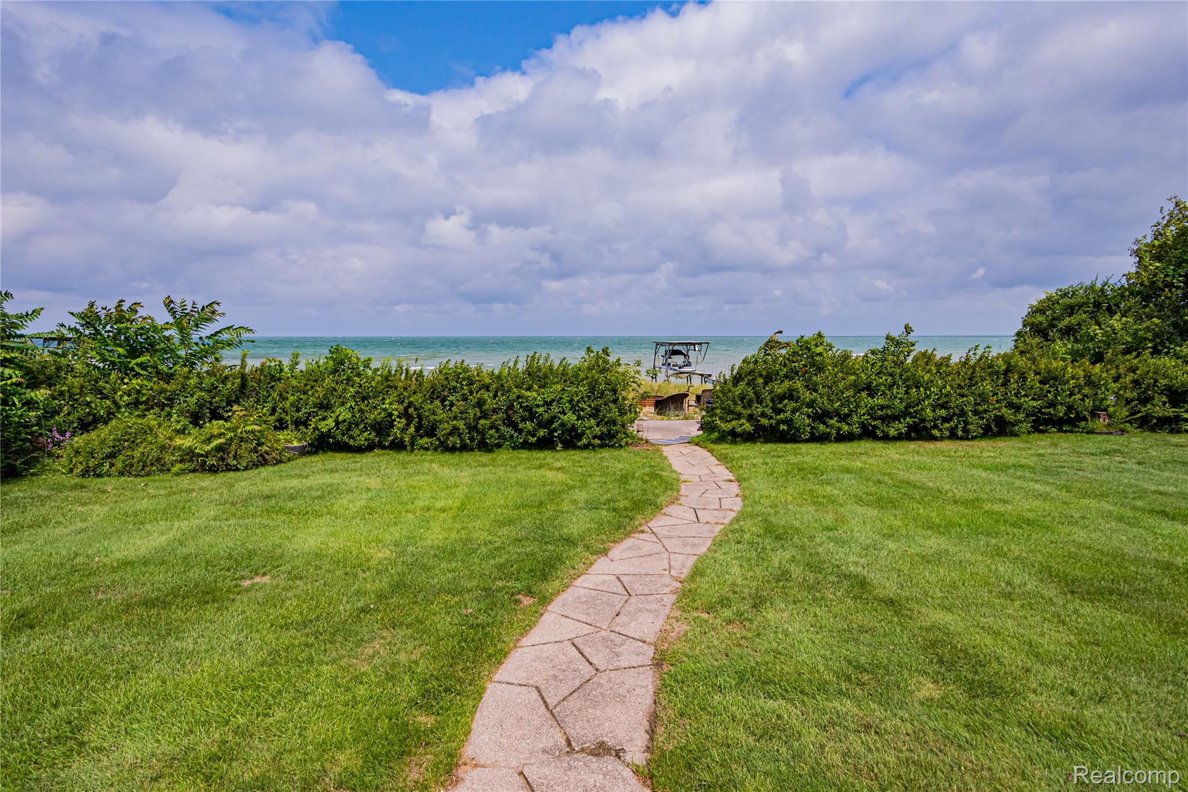
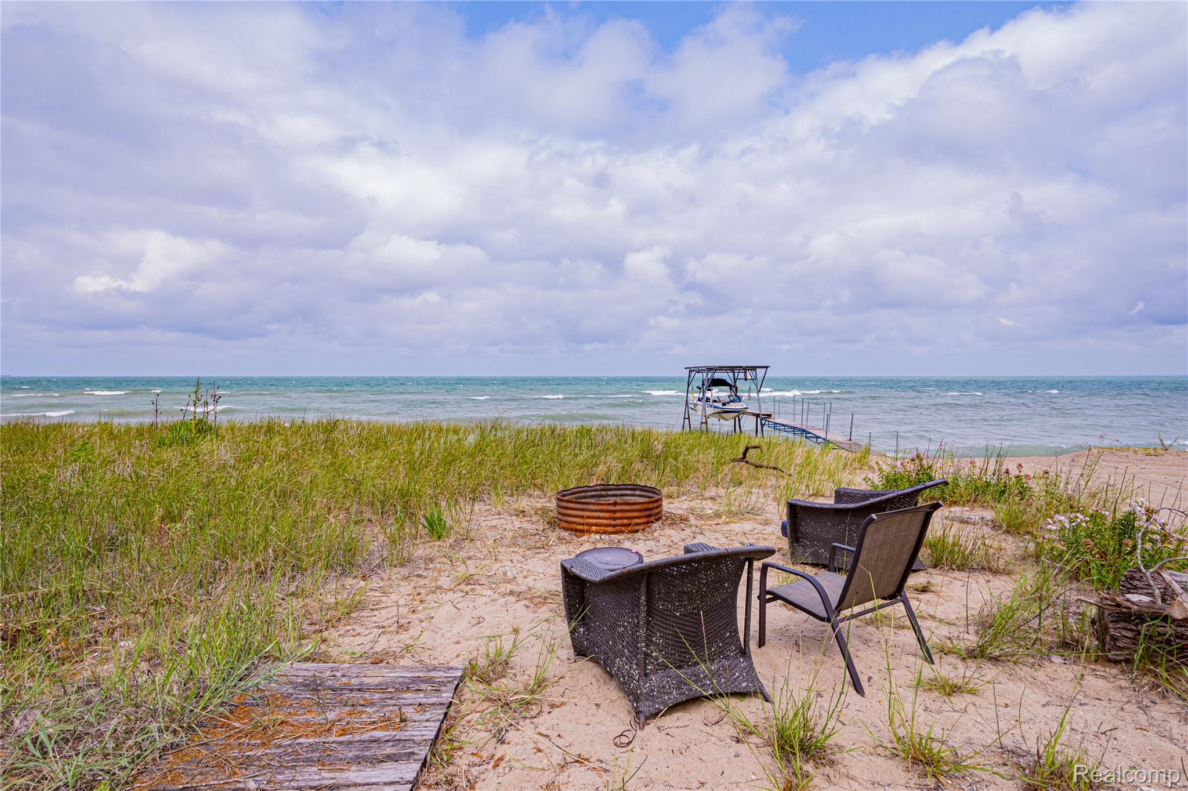
$4,448Welcome to an extraordinary Lake Huron waterfront retreat where timeless craftsmanship meets the serenity of shoreline living. Privately nestled at the end of a long, tree-lined driveway, this exceptional 4-bedroom, 1.5-bath residence boasts 100 feet of coveted Lake Huron frontage, offering breathtaking panoramic views and front-row seating to spectacular sunrises. Designed to embrace both elegance and comfort, the home showcases rich white oak hardwood flooring throughout the living and dining rooms, where a beautiful fireplace creates a warm, inviting atmosphere for intimate evenings or effortless entertaining. Expansive windows frame the sparkling waterfront, filling the home with natural light and bringing the beauty of the lake indoors. The chef-inspired kitchen is appointed with luxurious granite countertops, a timeless Carrara marble backsplash, and heated ceramic tile flooring, creating a space that is as functional as it is refined. Heated ceramic tile continues into the full bath, adding a touch of everyday indulgence. A stunning three-to-four-season room serves as an extension of the home's living space, featuring heated travertine tile floors and sweeping views of Lake Huron. Whether enjoying a quiet morning coffee, hosting family and friends, or unwinding with the sound of the waves, this remarkable space offers year-round enjoyment of the waterfront setting. Outside, the expansive shoreline invites endless opportunities to relax, entertain, or simply take in the peaceful surroundings. Combining exceptional privacy, premium finishes, and an unparalleled waterfront location, this is more than a home—it's a legacy property and a rare opportunity to experience the very best of Lake Huron living.
| 2 days ago | Status changed to Pending | |
| 2 days ago | Listing updated with changes from the MLS® | |
| 7 days ago | Listing first seen on site |

IDX provided courtesy of Realcomp II Ltd. via RealcompIILtd. Copyright © 2026 Realcomp II Ltd. Shareholders.
IDX information is provided exclusively for consumers' personal, non-commercial use and may not be used for any purpose other than to identify prospective properties consumers may be interested in purchasing and that the data is deemed reliable but not guaranteed accurate by the MLS.
Did you know? You can invite friends and family to your search. They can join your search, rate and discuss listings with you.