
5763 Eastman BoulevardWest Bloomfield Charter Township, MI 48323
Mortgage Calculator
Monthly Payment (Est.)
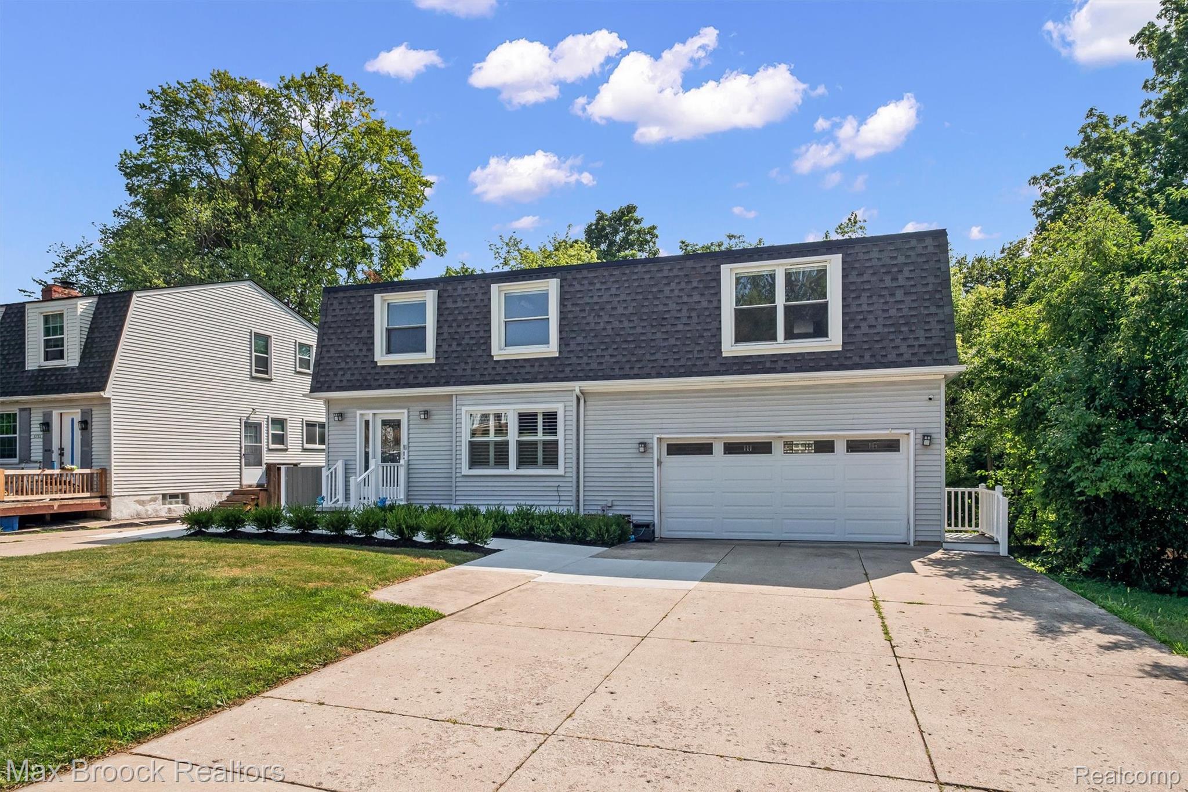
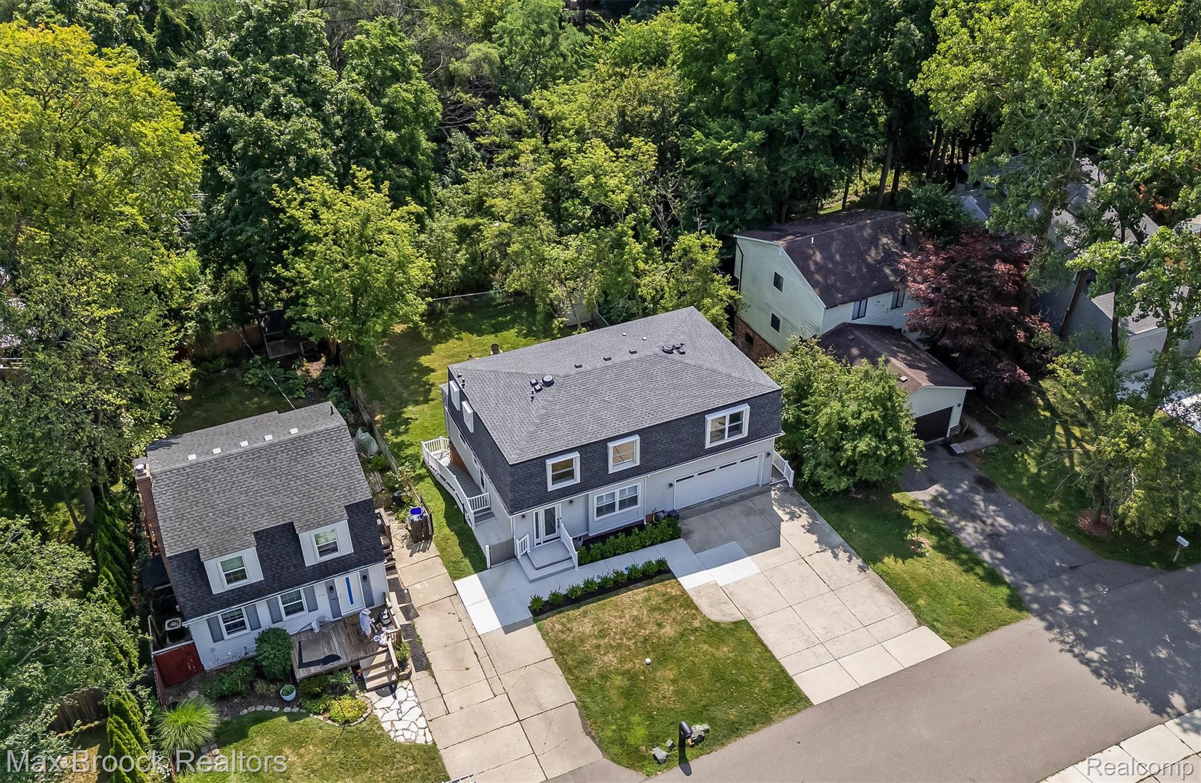
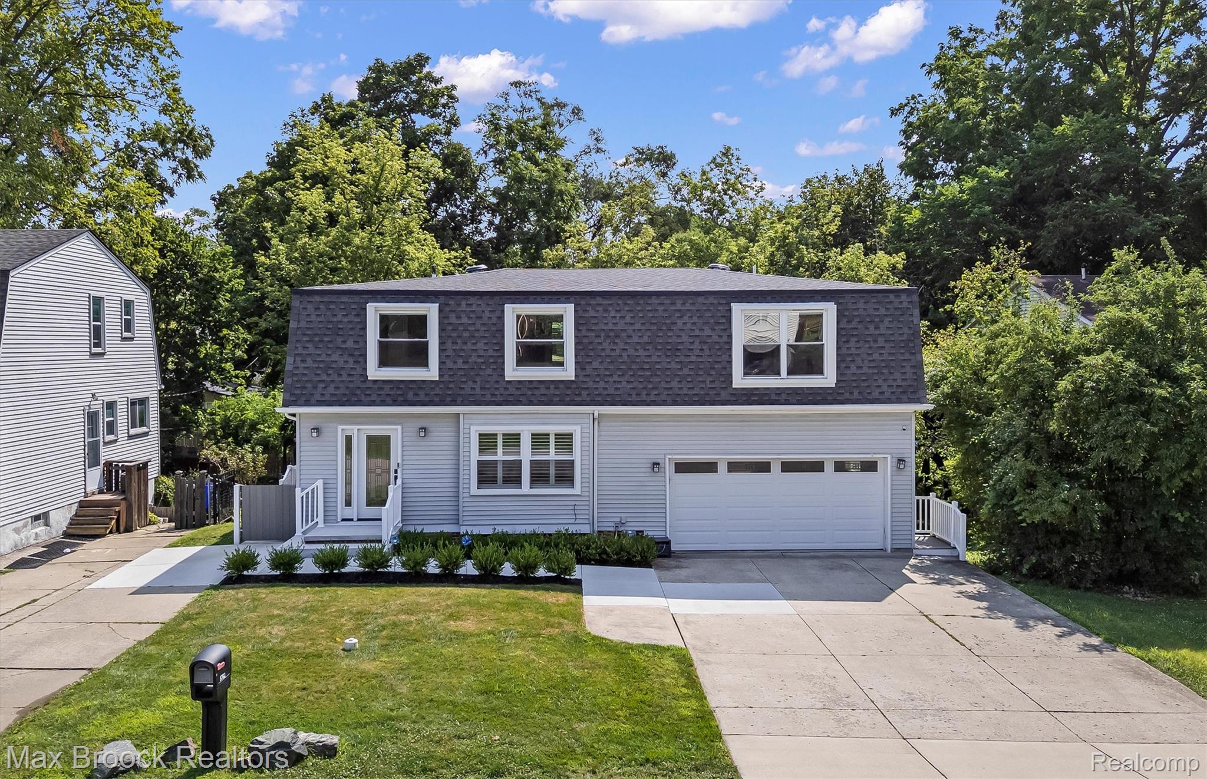
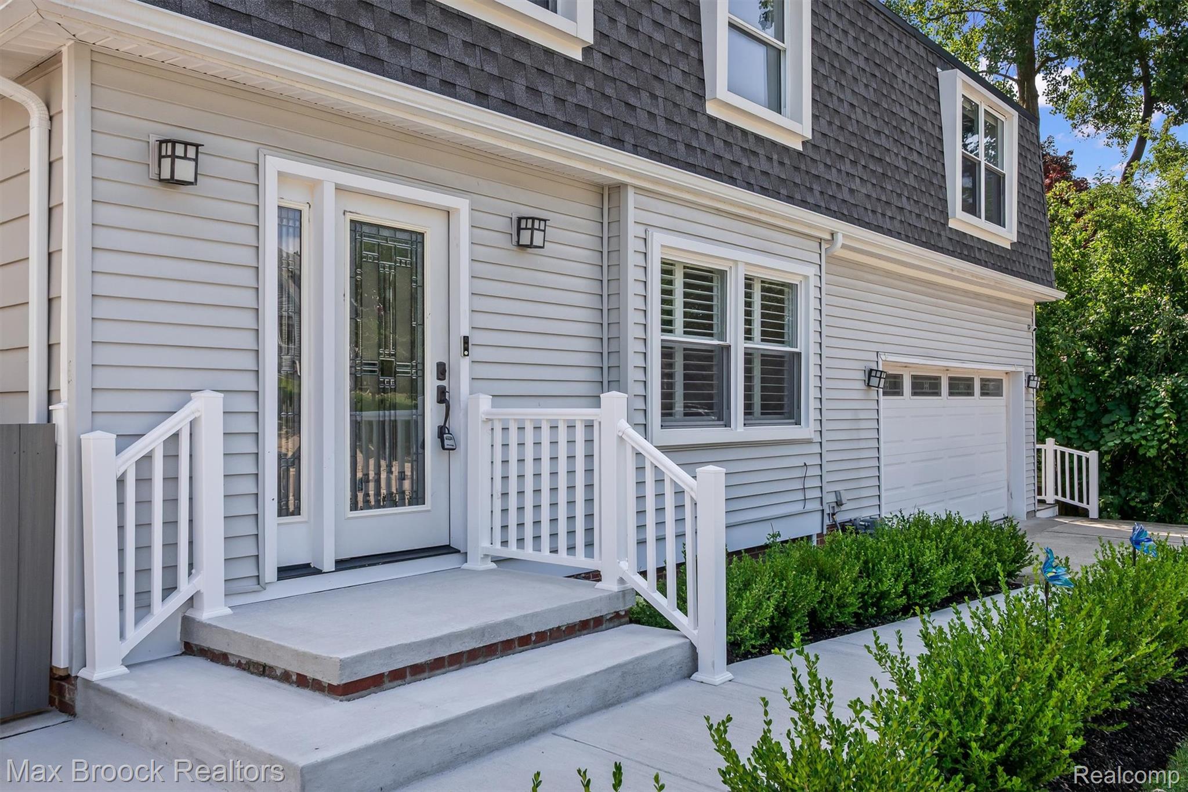
$2,851Completely renovated home in highly sought after Walnut Lake Estates! Enjoy summers on 233 acre all-sports Walnut Lake through the private beach association, without paying lakefront property values! Clubhouse with restaurant & ice cream available for party rentals, daily boat launch, picnic tables & playground. Walnut Lake Estates hosts events throughout the year. Leaded glass front door and sidelight window. Refinished hardwood floors, added recessed lights, new light fixtures and all new plumbing fixtures. Living room wall unit, marble tiled wall and linear fireplace 2020. Living room French doors and plantation shutters. White granite kitchen, shaker styled cabinets, tiled backsplash, GE stainless steel appliances, five-burner gas range 2020, microwave 2025. Coffee bar & adjacent dining room white quartz bar with built-ins & beverage refrigerator. Primary suite renovation by Gittleman Construction 2021: electronic window shades, walk-in closet & wardrobes by Closet by Design. Quartz bathroom, heated floor & towel rack, cromatherapy steam shower w/ built-in speakers, BainUltra tub, Toto Neorest toilet. Three additional bedrooms w/ hardwood floors upstairs. Walkout lower level renovated in 2024: new bathroom w/ heated floors, Madeli vanity & lighted mirror cabinet. Family room, fifth bedroom/home office, walk-in storage closet done by Closets by Design. Large deck overlooking the completely fenced in backyard. Fire pit, patio & storage shed. Whole home water filtration system added 2020, tankless water heater added 2020, new roof 2024, new Trex side staircase to back patio 2025, new concrete front walkway & porch 2025, some windows replaced 2025. Secondary driveway for additional guest parking. West Bloomfield property taxes, with Birmingham Schools! Two minute drive to West Maple Elementary, Berkshire Middle & Groves High School. Market Square Grocery across the street. Minutes from dining & shopping on Orchard Lake Rd. Turnkey with designer finishes throughout!
| 2 weeks ago | Status changed to Active Under Contract | |
| 2 weeks ago | Listing updated with changes from the MLS® | |
| 2 weeks ago | Listing first seen on site |

IDX provided courtesy of Realcomp II Ltd. via RealcompIILtd. Copyright © 2026 Realcomp II Ltd. Shareholders.
IDX information is provided exclusively for consumers' personal, non-commercial use and may not be used for any purpose other than to identify prospective properties consumers may be interested in purchasing and that the data is deemed reliable but not guaranteed accurate by the MLS.
Did you know? You can invite friends and family to your search. They can join your search, rate and discuss listings with you.