Your Michigan Home Search Starts HERE!

Save
Ask
Tour
Hide
Share
$315,000
14 Days On Site

2289 Marjorie Lane
Thetford Township, MI 48420

For Sale|Single Family Residence|Active
3
Beds
3
Total Baths
2
Full Baths
1
Partial Bath
1,950
SqFt
$162
/SqFt
1973
Built
Subdivision:
WOODLAND HILLS SUB 3
County:
Genesee
Call Now: 810-360-3488
Is this the listing for you? We can help make it yours.
810-360-3488
2289 Marjorie Lane2289 Marjorie Lane2289 Marjorie Lane2289 Marjorie Lane
Save
Ask
Tour
Hide
Share

Mortgage Calculator

Monthly Payment (Est.)

$1,437
Calculator powered by Showcase IDX, a Constellation1 Company. Copyright ©2026 Information is deemed reliable but not guaranteed.

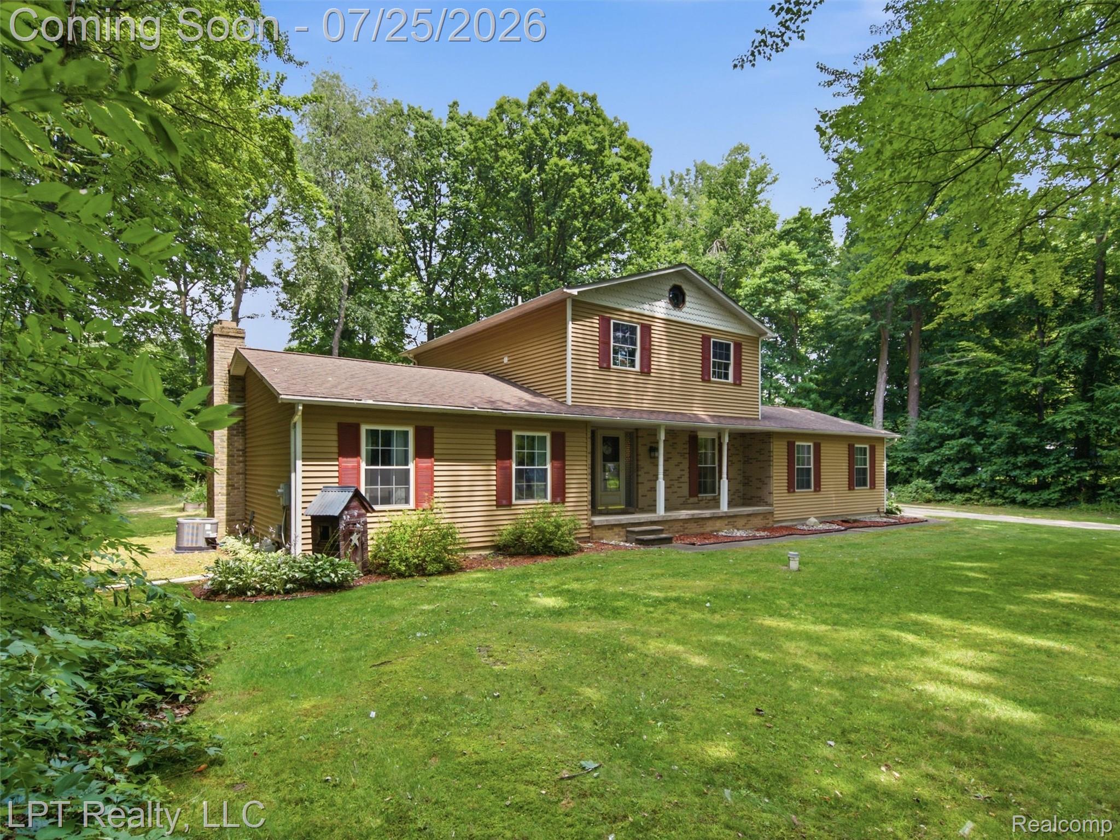
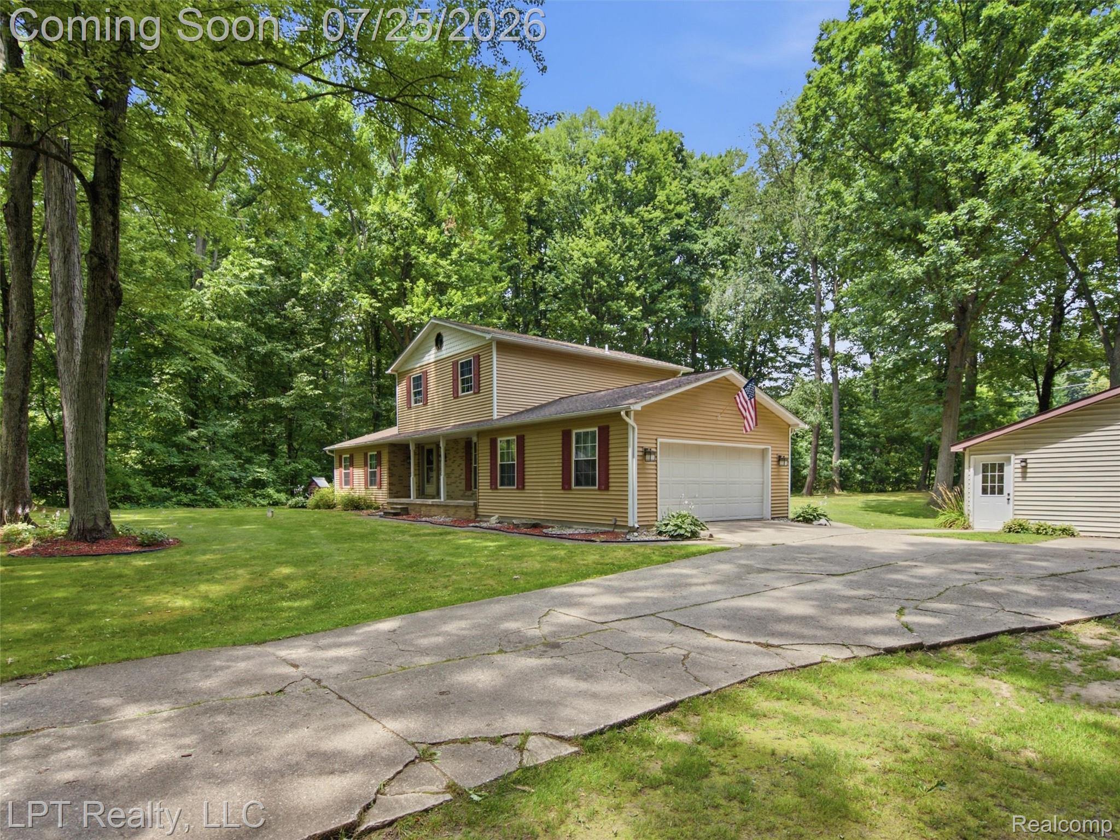
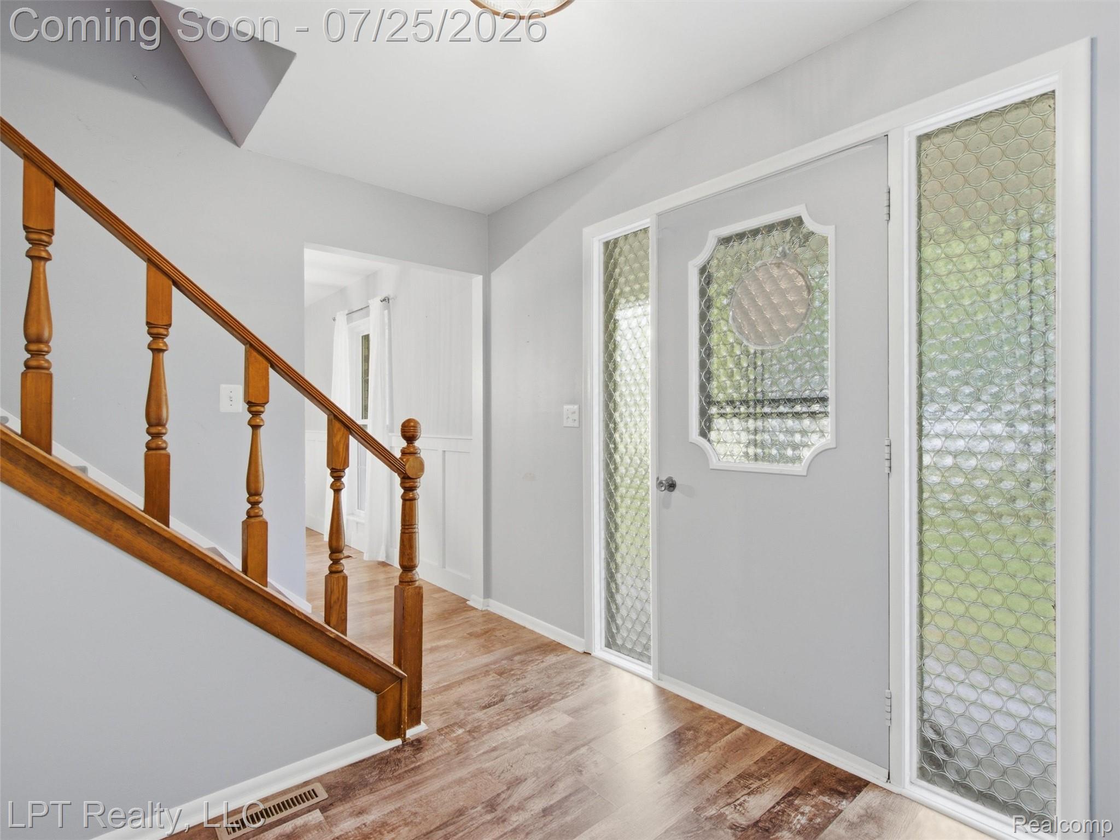
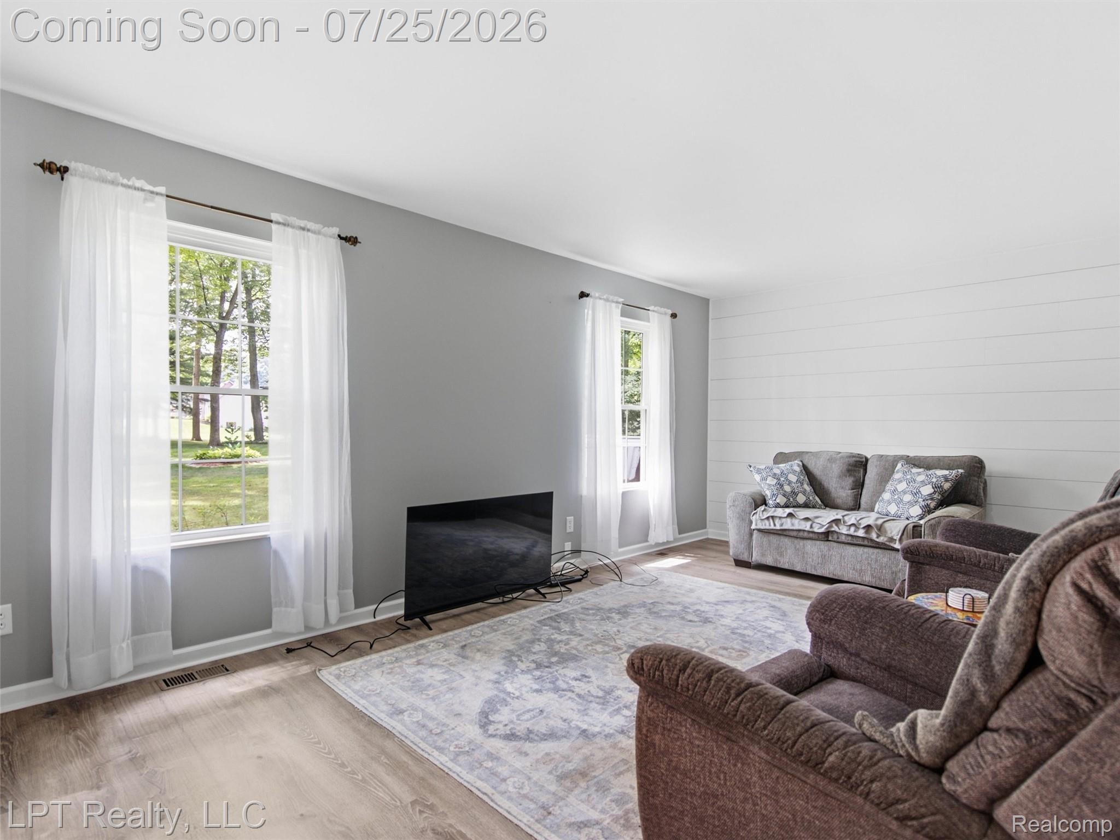
Nestled on a beautiful wooded setting in Clio, this charming Colonial offers the perfect blend of privacy, space, and timeless appeal. This well-maintained 3-bedroom, 2.5-bath home features a classic layout with generous living spaces designed for comfortable everyday living and effortless entertaining. Warm, inviting interiors are complemented by picturesque views of the surrounding mature trees, creating a peaceful retreat just minutes from town. Outside, you’ll find even more to love with a 24’ x 24’ detached pool barn, providing excellent storage for outdoor equipment, hobbies, or workshop space. The expansive yard offers plenty of room to relax, entertain, or enjoy nature in your own backyard. If you’ve been searching for a home that combines classic Colonial charm with a tranquil setting and extra outbuilding space, this is one you won’t want to miss. Schedule your private showing today!

Save
Ask
Tour
Hide
Share
Listing Snapshot
Price 
$315,000
Days On Site 
14 Days
Bedrooms 
3
Inside Area (SqFt) 
1,950 sqft
Total Baths 
3
Full Baths 
2
Partial Baths 
1
Lot Size 
0.46 Acres
Year Built 
1973
MLS® Number 
20261057234
Status 
Active
Property Tax 
$3,117
HOA/Condo/Coop Fees 
N/A
Sq Ft Source 
Owner
Friends & Family
Recent Activity
4 days agoPrice changed to $315,000
4 days agoListing updated with changes from the MLS®
2 weeks agoStatus changed to Active
2 weeks agoListing first seen on site
General Features
Acres 
0.46
Attached Garage 
Yes
Cross Street 
N. Bray Rd., Paradise Dr.
Disclosures 
Taxes Homestead Exempt
Foundation 
Block
Garage 
Yes
Garage Spaces 
2
Levels 
Two
Parking 
Attached
Property Sub Type 
Single Family Residence
Sewer 
Septic Tank
Special Circumstances 
Standard
SqFt Above 
1950
Style 
Colonial
Water Source 
PrivateWell
Interior Features
Basement 
Unfinished
Heating 
Forced AirNatural Gas
BathFull 
Dimensions - 5 X 10Level - Second
BathLav 
Dimensions - 7 X 3
Bedroom 
Dimensions - 13 X 11Level - Second
BreakfastNookRoom 
Dimensions - 7 X 11
Dining Room 
Dimensions - 13 X 14
Family Room 
Dimensions - 20 X 12
Kitchen 
Dimensions - 9 X 13
Laundry 
Dimensions - 9 X 12Level - Second
Living Room 
Dimensions - 20 X 13
Master Bathroom 
Dimensions - 8 X 5Level - Second
Master Bedroom 
Dimensions - 13 X 16Level - Second
Save
Ask
Tour
Hide
Share
Exterior Features
Construction Details 
Vinyl Siding
Pool Features 
None
Community Features
Building Access 
GroundLevel
Financing Terms Available 
CashConventionalFHAVA Loan
MLS Area 
Area08281ThetfordTwp
Roads 
Paved
School District 
Clio
Schools
School District
Clio
Elementary School
Unknown
Middle School
Unknown
High School
Unknown
Listing courtesy of LPT Realty, LLC: [email protected]


IDX provided courtesy of Realcomp II Ltd. via RealcompIILtd. Copyright © 2026 Realcomp II Ltd. Shareholders.

IDX information is provided exclusively for consumers' personal, non-commercial use and may not be used for any purpose other than to identify prospective properties consumers may be interested in purchasing and that the data is deemed reliable but not guaranteed accurate by the MLS.

Neighborhood & Commute
Source: Walkscore
Save
Ask
Tour
Hide
Share