
2963 Truwood StreetTrenton City, MI 48183
Mortgage Calculator
Monthly Payment (Est.)
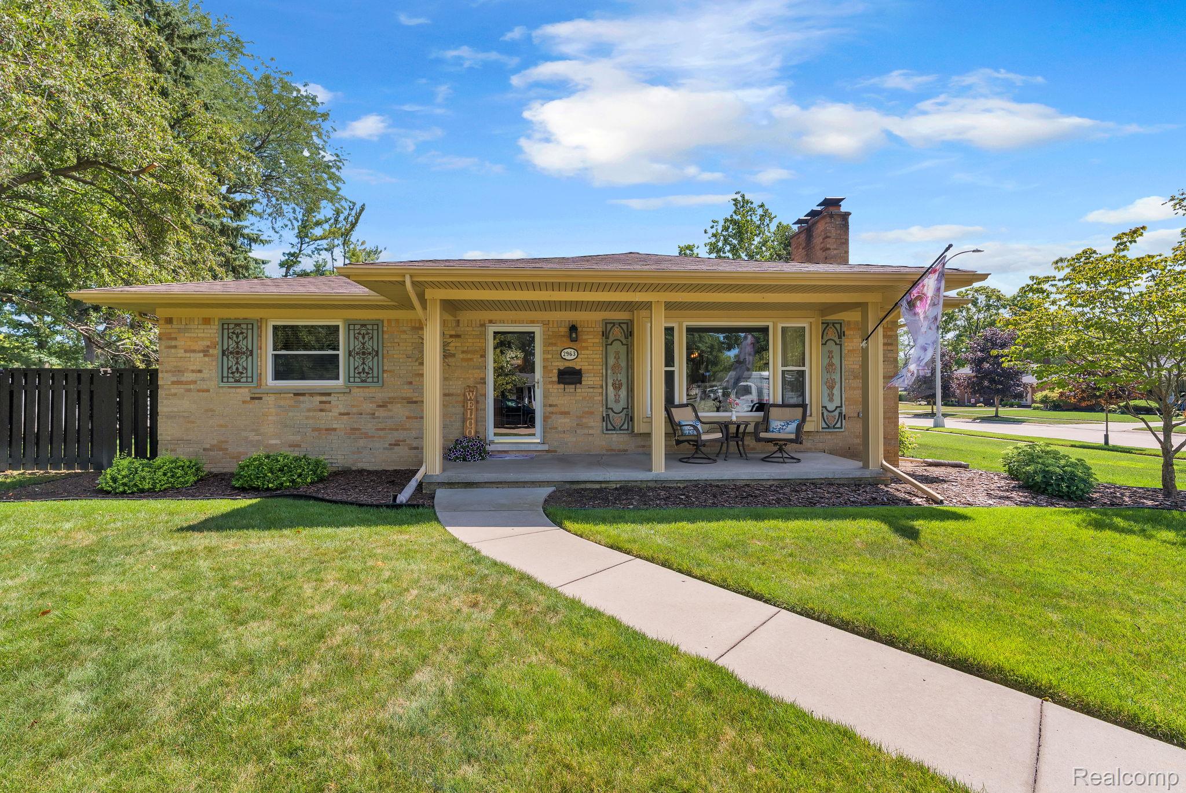
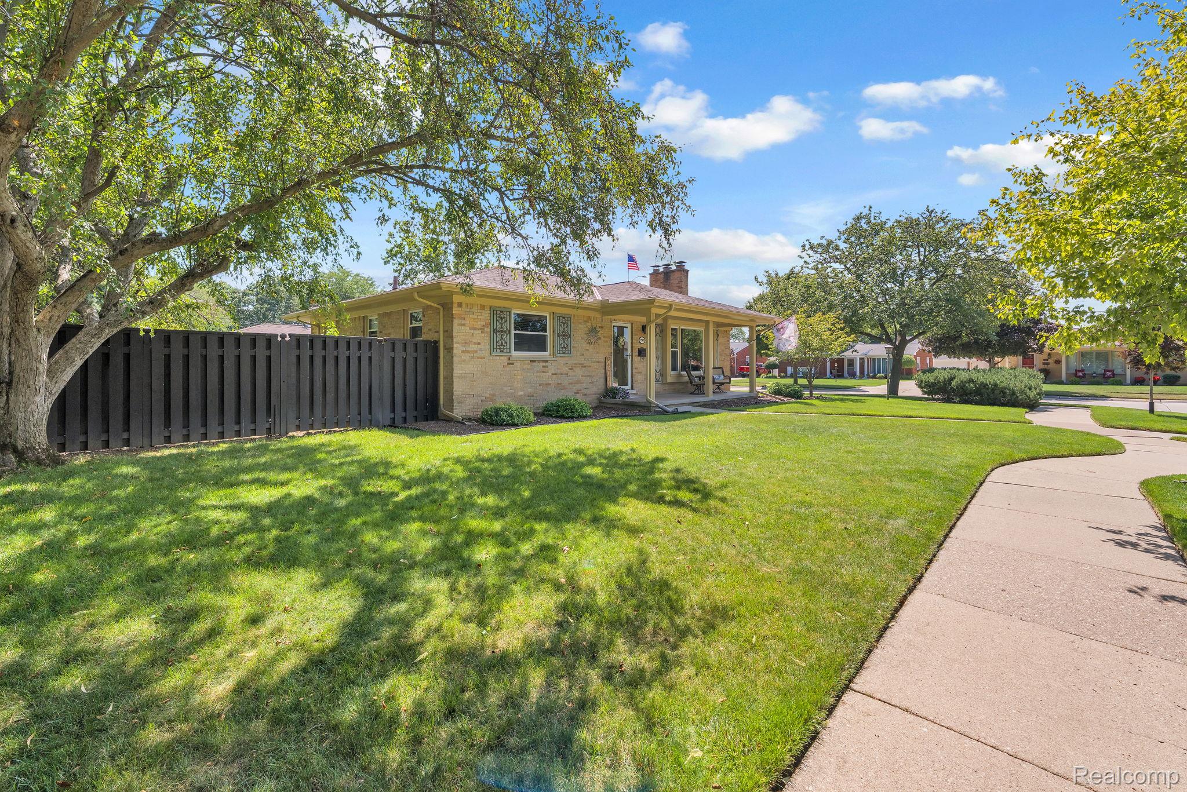
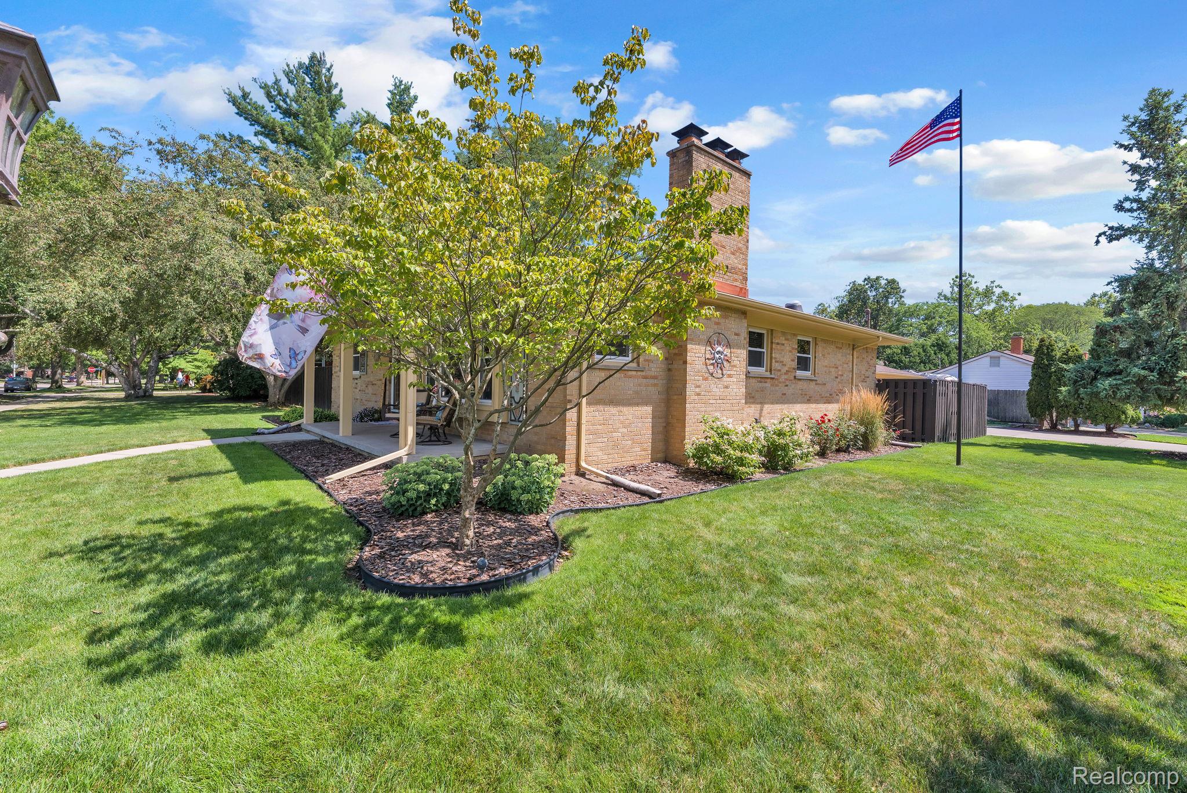
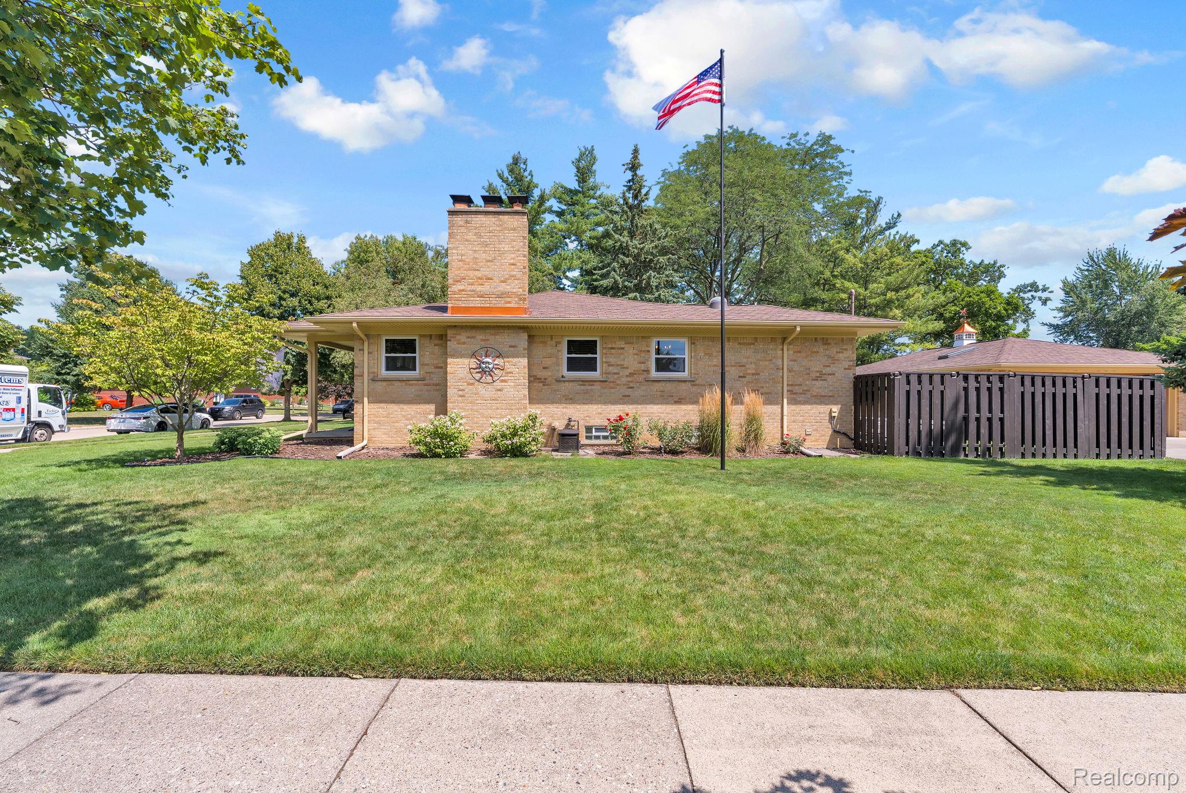
$1,943Welcome home to this beautifully maintained brick ranch situated on a prime corner lot in one of Trenton's desirable neighborhoods! Offering 3 spacious bedrooms, 3 full bathrooms, and 1 half bath, this home combines quality updates, generous living space, and exceptional outdoor amenities. Step inside to discover gleaming hardwood floors throughout and a bright, inviting living room featuring a cozy fireplace. The updated kitchen boasts granite countertops, abundant cabinetry, and flows seamlessly into the dining area, creating the perfect space for everyday living and entertaining. The finished basement expands your living space with a second cozy fireplace, a wet bar, and a full bathroom ideal for entertaining guests. Outside, the backyard is designed for making memories. Relax on the patio beneath the gazebo, cool off in the above-ground pool, and enjoy the convenience of the sprinkler system, whole-house generator, and WaterBoy water treatment system. The detached garage also features a pool house complete with a full bathroom, providing added convenience for outdoor gatherings. Located in the highly sought-after City of Trenton, you'll appreciate the quiet, tree-lined streets, strong sense of community, and convenient access to Elizabeth Park, the Detroit River, shopping, restaurants, schools, and major expressways. This location offers the perfect balance of suburban comfort with easy access to Metro Detroit and Downriver amenities. This exceptional home truly has it all space, updates, functionality, and outstanding outdoor living. Don't miss your opportunity to make this incredible ranch your next home!
| 7 days ago | Listing first seen on site | |
| 7 days ago | Listing updated with changes from the MLS® |

IDX provided courtesy of Realcomp II Ltd. via RealcompIILtd. Copyright © 2026 Realcomp II Ltd. Shareholders.
IDX information is provided exclusively for consumers' personal, non-commercial use and may not be used for any purpose other than to identify prospective properties consumers may be interested in purchasing and that the data is deemed reliable but not guaranteed accurate by the MLS.
Did you know? You can invite friends and family to your search. They can join your search, rate and discuss listings with you.