
4522 Red Fox RunLincoln Township, MI 48622
Mortgage Calculator
Monthly Payment (Est.)
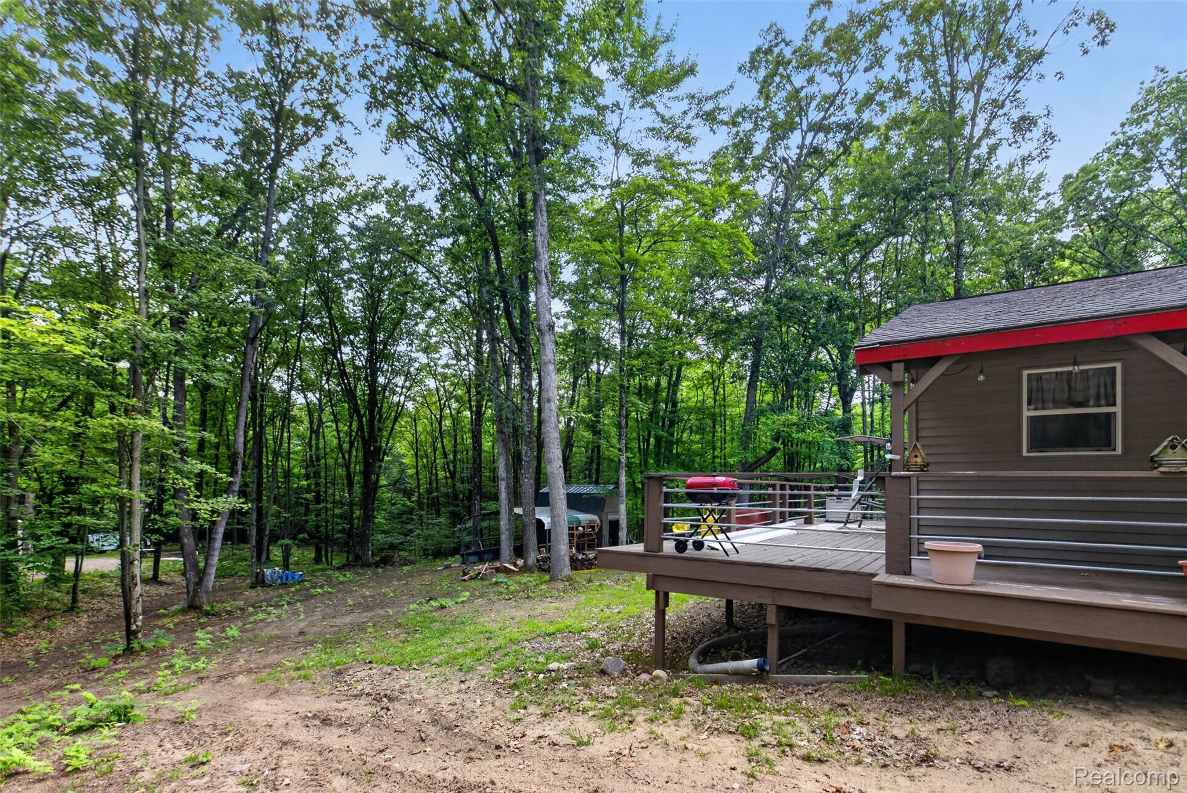
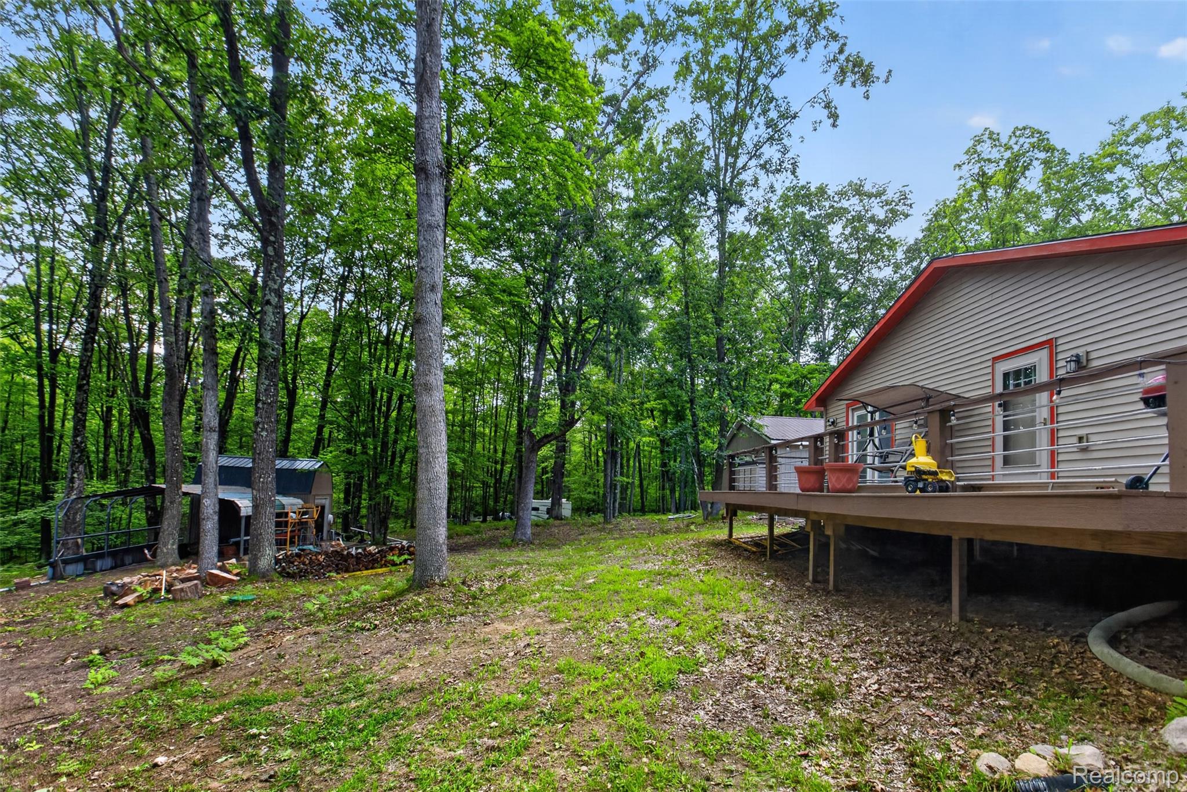
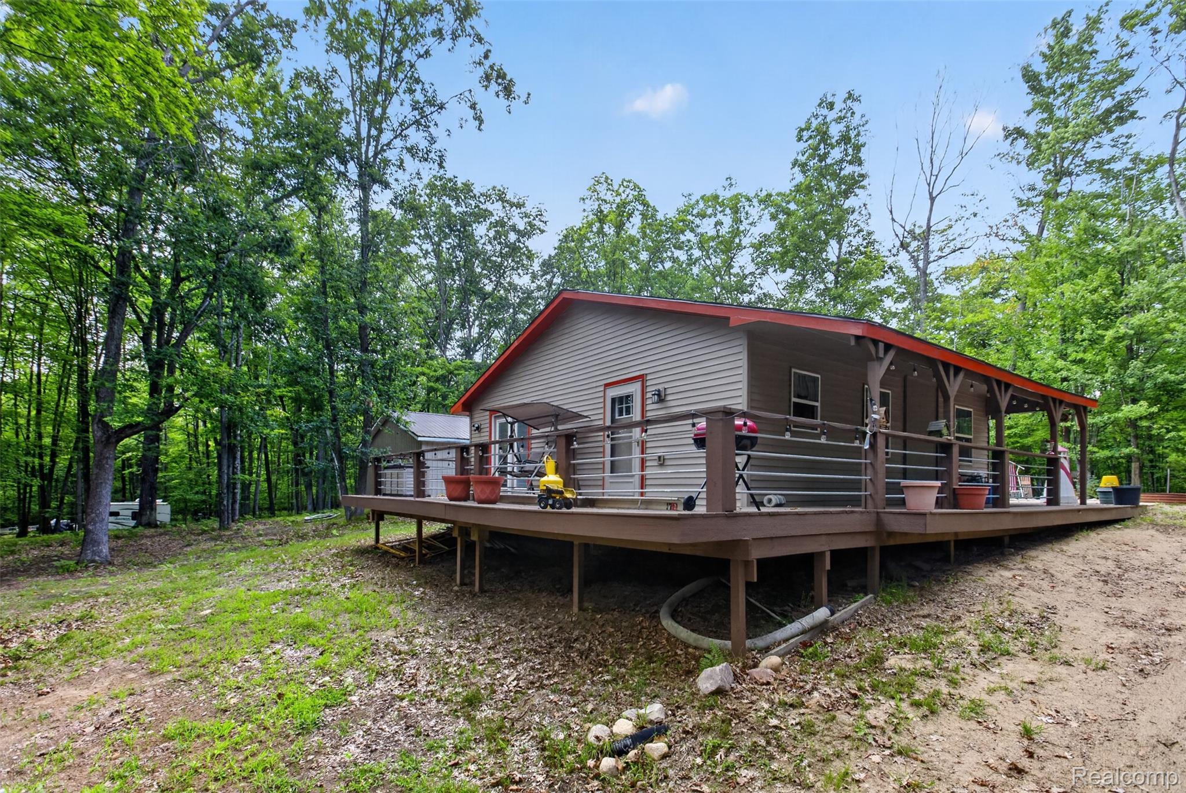
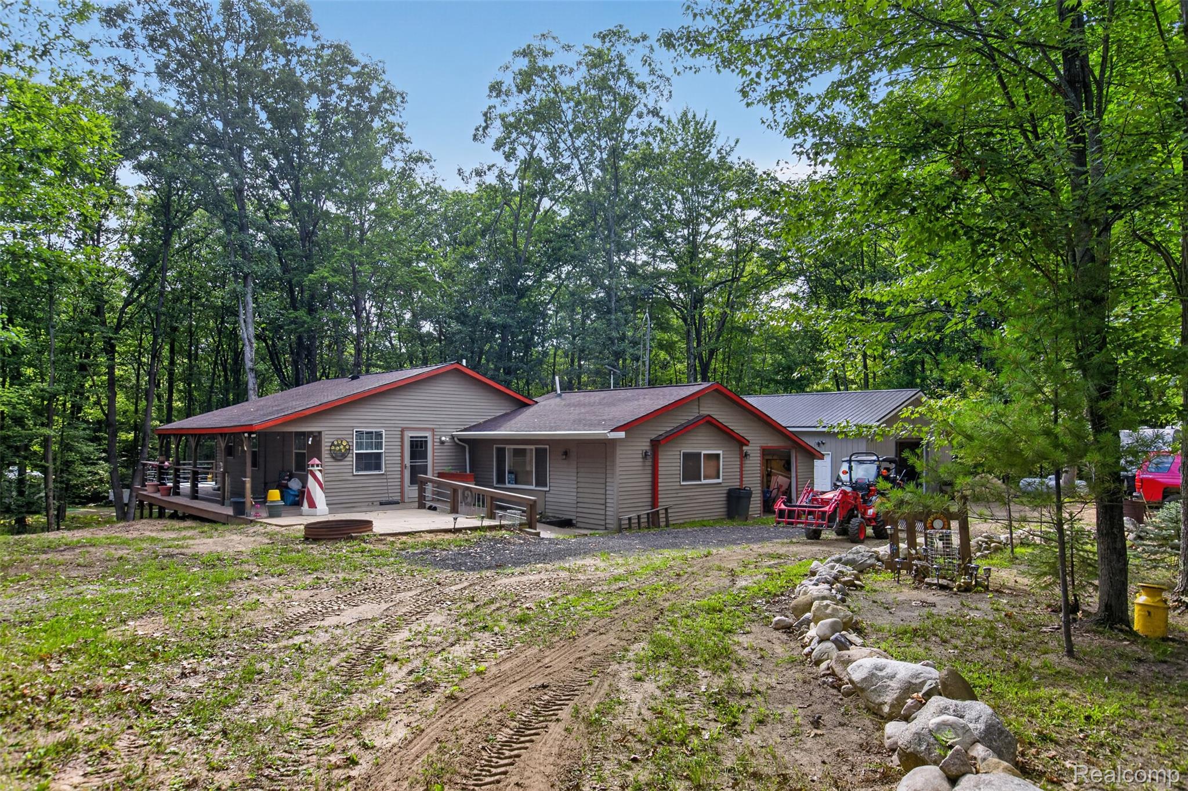
Enter an interest rate to see your estimated monthly payment.Welcome to your Up North escape! Nestled on a beautiful 1.67-acre corner lot in the desirable White Birch Lakes subdivision, this charming 2-bedroom, 1-bath cabin offers the perfect blend of privacy, recreation, and peaceful country living. Whether you're searching for a weekend getaway, hunting retreat, or your forever retirement home, this property checks all the boxes. Facia and gutters installed on house. Relax on the inviting wrap-around porch while taking in the tranquil wooded surroundings, or store all your toys and equipment in the spacious 30' x 40' pole barn with concrete and heat. Room for all your toys. Beautiful fire ring and hang out area for gatherings or those late night hang outs. White Birch Lakes offers year-round recreational opportunities and private community amenities, making it an ideal destination for outdoor enthusiasts or anyone looking to escape the hustle and bustle. There is also a Gated Community with Access to Clubhouse and Pool. Don't miss this opportunity to own your own slice of Northern Michigan paradise! Home sits on 010-746-287-00 and includes parcel -010-746-286-00
| a week ago | Price changed to $279,000 | |
| a week ago | Listing updated with changes from the MLS® | |
| 2 months ago | Status changed to Active | |
| 2 months ago | Listing first seen on site |

IDX provided courtesy of Realcomp II Ltd. via RealcompIILtd. Copyright © 2026 Realcomp II Ltd. Shareholders.
IDX information is provided exclusively for consumers' personal, non-commercial use and may not be used for any purpose other than to identify prospective properties consumers may be interested in purchasing and that the data is deemed reliable but not guaranteed accurate by the MLS.
Did you know? You can invite friends and family to your search. They can join your search, rate and discuss listings with you.