
6029 Walnut StreetKingston Village, MI 48741
Mortgage Calculator
Monthly Payment (Est.)
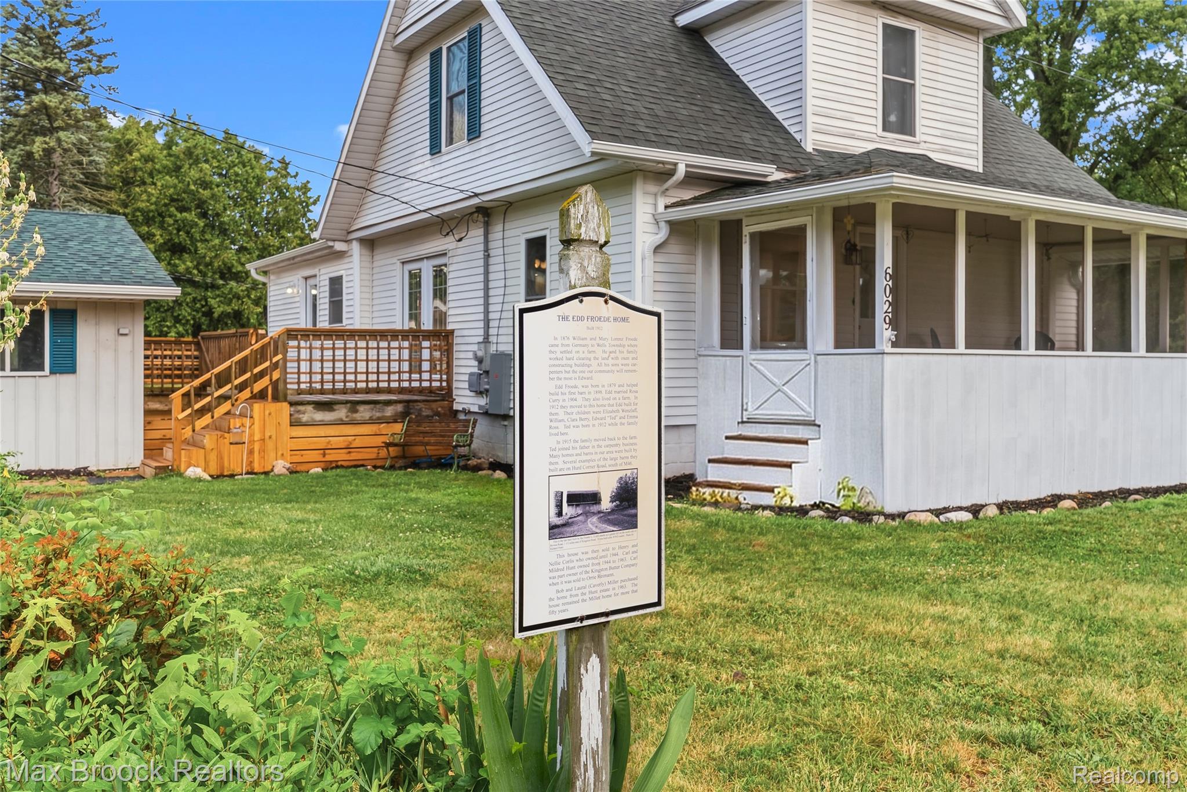
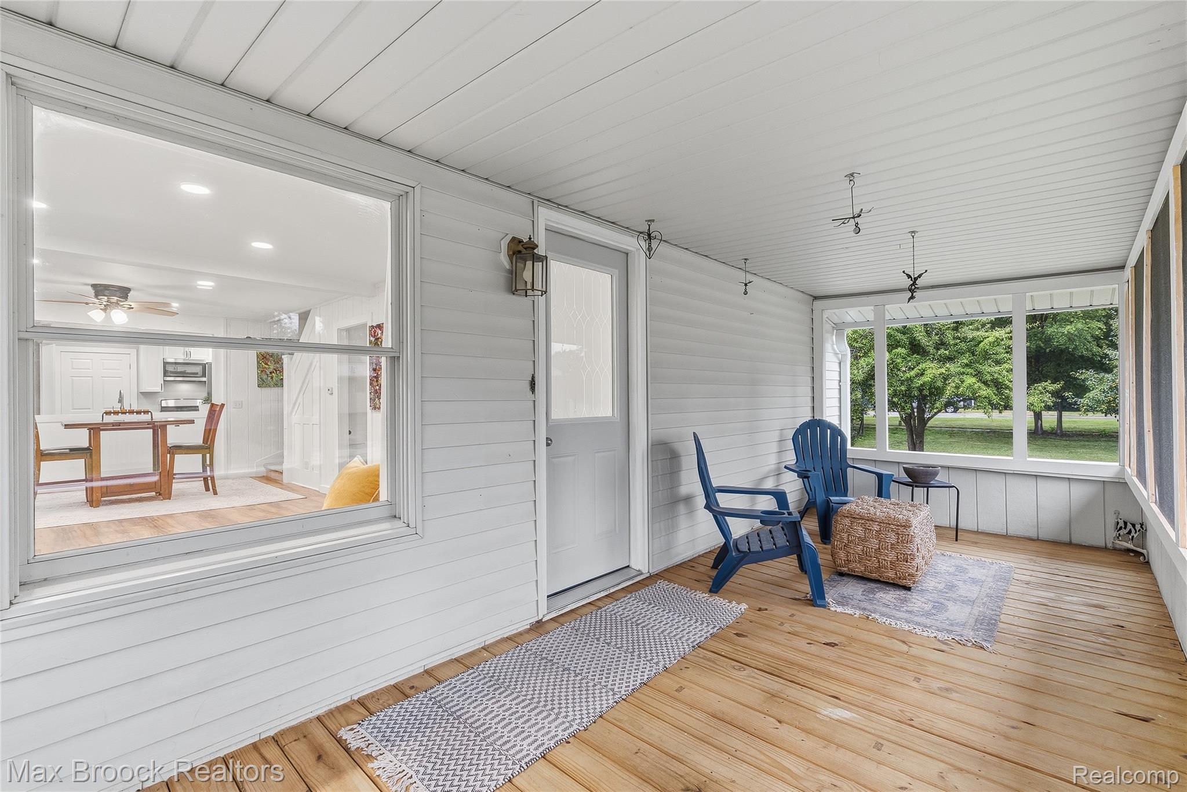
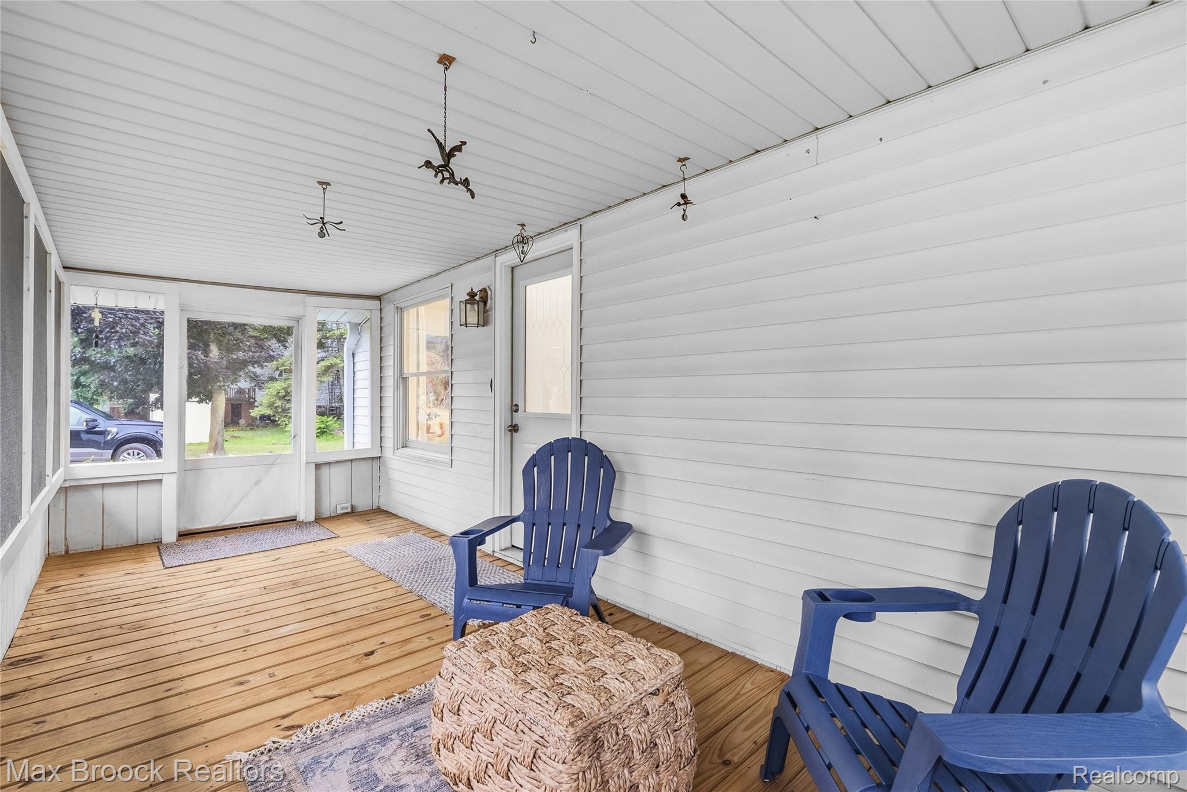
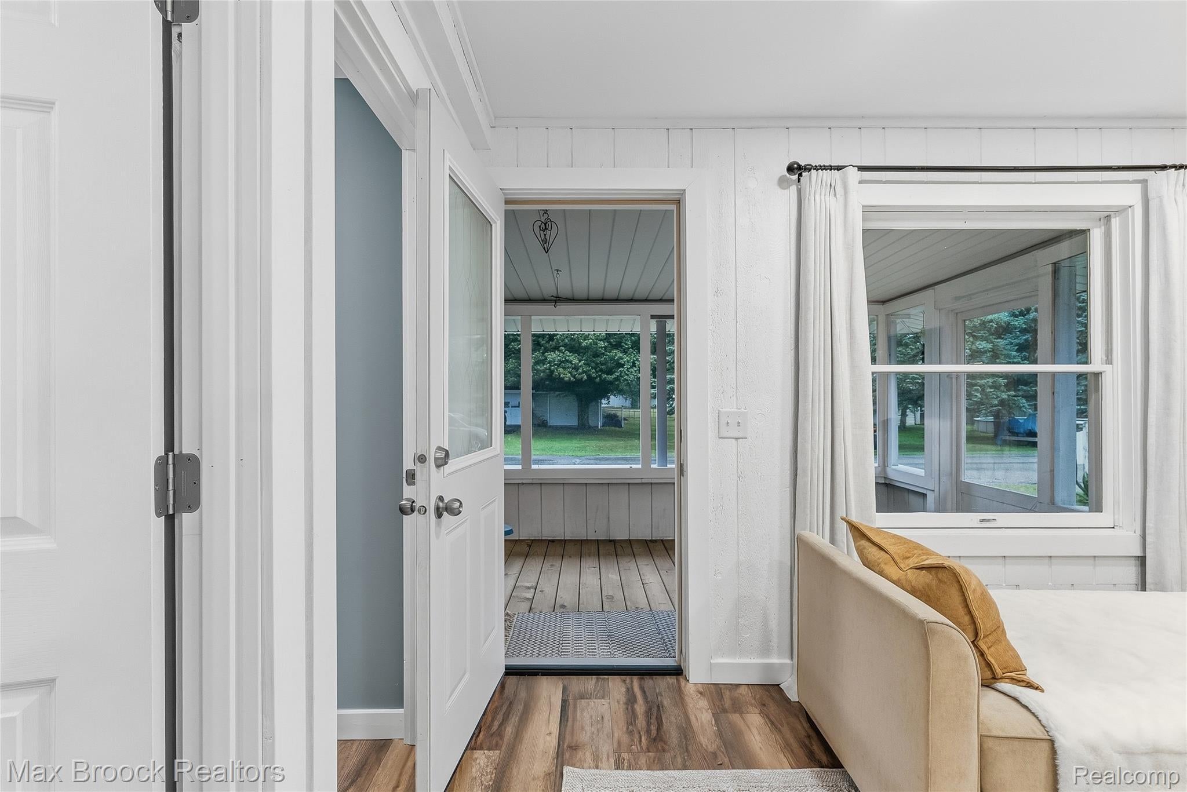
$958Built in 1876, this beautifully restored Kingston landmark—known as the historic Edd Froede Home—offers the rare opportunity to own a piece of local history while enjoying the peace of mind of an almost entirely new home. Situated on a large corner lot, walkable distance to downtown, this 4-bedroom, 3 full-bath home has been thoughtfully restored from top to bottom while preserving its timeless character. The open-concept floor plan features a stunning brand-new kitchen with new stainless appliances and a spacious main-floor laundry room conveniently located just off the kitchen. The main-floor primary suite is a true retreat, offering three skylights, private exterior entrance with its own deck, and an ensuite bath. A second main-floor bedroom is located next to a full bath with a walk-in shower, making it ideal for guests. Upstairs you’ll find two additional bedrooms with a large full bath between them, plus a bright, clean attic offering exceptional storage. Nearly every major component of the home has been updated, including new electrical, new plumbing, new flooring, fresh paint throughout, brand-new kitchen, new appliances, new sump pump, crawl space encapsulation, whole-house water filtration system, air conditioning serviced, double-hung windows, seamless gutters and downspouts, newly screened front porch, new extended back deck, new fencing. Outside, enjoy beautifully landscaped grounds on 1/2 acre with mature grapevines, two pear trees, a fenced backyard, and plenty of space for entertaining or relaxing. Homes with this combination of historic significance and extensive renovations rarely become available. Own a true piece of Kingston history, while enjoying the comfort, efficiency, and confidence that comes with nearly everything being new. This is a home you’ll appreciate for generations to come. *The home showcases a unique collection of original artwork by the homeowner and is available for purchase separately.
| a month ago | Status changed to Active Under Contract | |
| a month ago | Listing updated with changes from the MLS® | |
| a month ago | Price changed to $210,000 | |
| 2 months ago | Listing first seen on site |

IDX provided courtesy of Realcomp II Ltd. via RealcompIILtd. Copyright © 2026 Realcomp II Ltd. Shareholders.
IDX information is provided exclusively for consumers' personal, non-commercial use and may not be used for any purpose other than to identify prospective properties consumers may be interested in purchasing and that the data is deemed reliable but not guaranteed accurate by the MLS.
Did you know? You can invite friends and family to your search. They can join your search, rate and discuss listings with you.